Presenting 6211 Gideon Street, a very special executive home formerly owned by a beloved University of Maryland football coach. This beautiful residence holds a legacy that speaks to its enduring appeal and welcoming nature in a community with a vibrant neighborhood feel. Absolutely perfect for outdoor living, dining, entertaining, and of course, touch football, this home is built on a spacious 1/3-acre lot, with an expansive deck overlooking a flat rear lawn where games and activities can happen spontaneously. Inside, a thoughtful main level floor plan opens to a spacious foyer sided by living and dining formals, and an extended foyer unfolds into the eat-in kitchen at the heart of the home. A commanding picture window is centrally located over the breakfast table streaming light into both the kitchen and the adjacent family room where a slider door offers access to the dining deck. Entertain formally or informally on the main level where family and friends can comfortably meander and transition from the living & dining rooms, kitchen, and breakfast room, or choose to gather around a cozy brick fireplace with a hot beverage. Upstairs, the primary suite is a true retreat with an attached bath featuring a luxurious soaking tub, separate shower, double sinks, and a walk-in closet. Three additional well-sized bedrooms share a spacious hall bath adorned with a ceramic tile floor, and a double linen closet in the hall completes the upper level. A retro classic vibe in the recreation room downstairs invites game day gatherings and celebrations large and small. A secondary brick fireplace with an extended bench-like raised hearth provides overflow seating and a custom wrap-around wet bar features retro-styled upholstered leather accents on the bar front, and four matching swivel stools with rounded backrests and metal footrests. The walls are currently adorned with framed memorabilia and University of Maryland sports-related images that add a nostalgic touch to the home of a former coach of the Maryland Terrapins football team. Come home to a classic aesthetic that combines timeless character, legendary memories and plenty of space to make new memories!
Sold for $625,000
Street View
$625,000
6211 Gideon St, Bowie, MD 20720
4beds
2,710sqft
Single Family Residence
Built in 1984
0.35 Acres Lot
$647,600 Zestimate®
$231/sqft
$3,999 Estimated rent
Home value
$647,600
$615,000 - $680,000
$3,999/mo
Zestimate® history
Owner options
List your home for rent
$3,999/mo
Rent Zestimate®
Find your next renter with Zillow Rental Manager. Plus, with online applications, you can quickly screen prospective tenants – for free.
$3,999/mo
Rent Zestimate®
Refinance and save
$4,260/mo
Est. payment
Refinancing to a lower rate could help reduce your monthly payments and save thousands over the life of the loan.
$4,260/mo
Est. payment
Explore your selling options
Work with a Zillow partner agent
Leverage their expertise and Zillow's premium Showcase listings to get your home seen by more buyers.
Get startedList with your own agent
Get your home in front of millions of buyers by listing it on Zillow.
Learn how to do itSell it yourself
Take full control of how buyers see your home on Zillow by listing For Sale by Owner (FSBO).
List your homeWhat's special
Cozy brick fireplaceFlat rear lawnSecondary brick fireplaceRetro classic vibeCustom wrap-around wet barExpansive deckSpacious foyer
Zillow last checked:
Listing updated:
Listed by:
Creig Northrop 410-531-0321,
Northrop Realty
Bought with:
Gary Jurrell Davis, SP40003017
Coldwell Banker Realty
Source: Bright MLS,MLS#: MDPG2130776
Facts & features
Interior
Bedrooms & bathrooms
- Bedrooms: 4
- Bathrooms: 4
- Full bathrooms: 2
- 1/2 bathrooms: 2
- Main level bathrooms: 1
Rooms
- Room types: Dining Room, Primary Bedroom, Bedroom 2, Bedroom 3, Bedroom 4, Kitchen, Game Room, Family Room, Foyer, Breakfast Room, Laundry, Recreation Room, Storage Room
Basement
- Area: 1510
Heating
- Heat Pump, Programmable Thermostat, Forced Air, Central, Natural Gas
Cooling
- Ceiling Fan(s), Central Air, Heat Pump, Programmable Thermostat, Electric
Appliances
- Included: Dishwasher, Disposal, Dryer, Double Oven, Refrigerator, Washer, Water Heater, Oven/Range - Electric, Stainless Steel Appliance(s), Gas Water Heater
- Laundry: Main Level, Has Laundry, Laundry Room
Features
- Attic, Breakfast Area, Ceiling Fan(s), Chair Railings, Crown Molding, Family Room Off Kitchen, Formal/Separate Dining Room, Eat-in Kitchen, Kitchen - Table Space, Primary Bath(s), Walk-In Closet(s), Bar, Soaking Tub, Bathroom - Walk-In Shower, Bathroom - Tub Shower, Dining Area, Floor Plan - Traditional, Open Floorplan, Pantry
- Flooring: Ceramic Tile, Hardwood, Carpet, Wood
- Doors: Six Panel, Storm Door(s), Sliding Glass, Double Entry
- Windows: Double Pane Windows, Vinyl Clad, Transom, Double Hung, Screens, Window Treatments
- Basement: Partial,Heated,Improved,Interior Entry,Exterior Entry,Concrete
- Number of fireplaces: 2
- Fireplace features: Brick, Glass Doors, Mantel(s)
Interior area
- Total structure area: 4,220
- Total interior livable area: 2,710 sqft
- Finished area above ground: 2,710
- Finished area below ground: 0
Property
Parking
- Total spaces: 4
- Parking features: Garage Faces Front, Inside Entrance, Asphalt, Attached, Driveway
- Attached garage spaces: 2
- Uncovered spaces: 2
Accessibility
- Accessibility features: Other
Features
- Levels: Three
- Stories: 3
- Patio & porch: Deck, Porch
- Pool features: None
- Has view: Yes
- View description: Garden
Lot
- Size: 0.35 Acres
- Features: Front Yard, No Thru Street, Rear Yard, SideYard(s)
Details
- Additional structures: Above Grade, Below Grade
- Parcel number: 17141698646
- Zoning: RR
- Special conditions: Standard
Construction
Type & style
- Home type: SingleFamily
- Architectural style: Colonial
- Property subtype: Single Family Residence
Materials
- Brick, Combination, Cedar
- Foundation: Other
- Roof: Shingle
Condition
- Very Good
- New construction: No
- Year built: 1984
Details
- Builder model: GOVERNOR
Utilities & green energy
- Sewer: Public Sewer
- Water: Public
Community & HOA
Community
- Security: Security System
- Subdivision: Fairview
HOA
- Has HOA: Yes
- HOA fee: $150 annually
- HOA name: FAIRVIEW
Location
- Region: Bowie
- Municipality: Bowie
Financial & listing details
- Price per square foot: $231/sqft
- Tax assessed value: $530,500
- Annual tax amount: $9,029
- Date on market: 10/31/2024
- Listing agreement: Exclusive Right To Sell
- Ownership: Fee Simple
Price history
| Date | Event | Price |
|---|---|---|
| 12/12/2024 | Sold | $625,000+4.2%$231/sqft |
Source:  Bright MLS #MDPG2130776 Report a problem Bright MLS #MDPG2130776 Report a problem | ||
| 11/6/2024 | Pending sale | $600,000$221/sqft |
Source:  Long & Foster Broker Feed #MDPG2130776 Report a problem Long & Foster Broker Feed #MDPG2130776 Report a problem | ||
| 10/31/2024 | Listed for sale | $600,000$221/sqft |
Source: Long & Foster Broker Feed #MDPG2130776 Report a problem | ||
Public tax history
| Year | Property taxes | Tax assessment |
|---|---|---|
| 2025 | $9,830 +34.1% | $573,400 +8.1% |
| 2024 | $7,332 +9.3% | $530,500 +8.8% |
| 2023 | $6,709 +10.4% | $487,600 +9.6% |
| 2022 | $6,075 +6.8% | $444,700 +6.4% |
| 2021 | $5,687 +7.1% | $418,133 +6.8% |
| 2020 | $5,310 +2.5% | $391,567 +8.3% |
| 2019 | $5,180 | $361,700 |
| 2018 | -- | $361,700 +0.9% |
| 2017 | $5,326 +16.9% | $358,400 +0.9% |
| 2016 | $4,558 | $355,100 +3.7% |
| 2015 | $4,558 | $342,433 +3.8% |
| 2014 | $4,558 | $329,767 +4% |
| 2013 | -- | $317,100 |
| 2012 | -- | $317,100 |
| 2011 | -- | $317,100 -39.4% |
| 2010 | -- | $523,260 +8.4% |
| 2009 | -- | $482,840 +9.1% |
| 2008 | -- | $442,420 +10.1% |
| 2007 | -- | $402,000 +14.6% |
| 2006 | -- | $350,776 +17.1% |
| 2005 | -- | $299,553 +20.6% |
| 2004 | -- | $248,330 |
| 2003 | -- | $248,330 +7.5% |
| 2002 | -- | $231,012 +17.6% |
| 2001 | -- | $196,380 |
Find assessor info on the county website
Neighborhood: 20720
Nearby homes
- $578,1004 bd3 ba2.3k sqft6209 Gideon St, Bowie, MD 20720Off Market
- $633,4004 bd3 ba2.7k sqft6213 Gideon St, Bowie, MD 20720Off Market
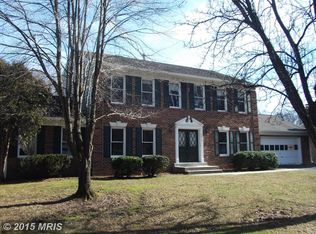
- $635,0005 bd4 ba2.3k sqft6212 Gideon St, Bowie, MD 20720Sold
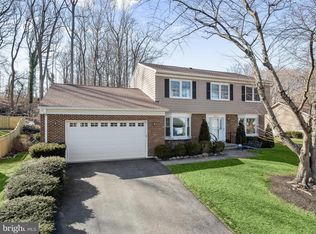
- $--1 bd1 ba800 sqft6212 Gideon St #1B, Bowie, MD 20720Off Market

- $654,400-- bd2 ba2.7k sqft6210 Gideon St, Bowie, MD 20720Off Market
- $598,300-- bd2 ba2.7k sqft6205 Gideon St, Bowie, MD 20720Off Market
- $684,000-- bd2 ba3.2k sqft6214 Gideon St, Bowie, MD 20720Off Market
- $656,0004 bd2 ba2.7k sqft6206 Gallery St, Bowie, MD 20720Off Market
Nearby schools
GreatSchools rating
- 5/10High Bridge Elementary SchoolGrades: K-5Distance: 0.8 mi
- 7/10Samuel Ogle Middle SchoolGrades: 6-8Distance: 2.2 mi
- 5/10Bowie High SchoolGrades: 9-12Distance: 1.7 mi
Schools provided by the listing agent
- Elementary: High Bridge
- Middle: Samuel Ogle
- High: Bowie
- District: Prince George's County Public Schools
Source: Bright MLS. This data may not be complete. We recommend contacting the local school district to confirm school assignments for this home.
Get a cash offer in 3 minutes
Find out how much your home could sell for in as little as 3 minutes with a no-obligation cash offer.
Estimated market value
$647,600
Get a cash offer in 3 minutes
Find out how much your home could sell for in as little as 3 minutes with a no-obligation cash offer.
Estimated market value
$647,600
- Maryland
- Prince Georges County
- Bowie
- 20720
- 6211 Gideon St
