Welcome to luxury living in this magnificent three-story colonial home featuring 5 bedrooms and 3.5 bathrooms on a cul-de-sac. The grand foyer provides an inviting ambiance that sets the tone for the elegance found throughout the residence. The main level is a masterpiece of design, featuring a spacious kitchen with a breakfast room and a walk-in pantry—ideal for culinary enthusiasts and entertaining alike. Gather around the cozy fireplace in the living room, or enjoy quiet moments in the adjacent office. Host formal dinners in the elegant dining room. Completing the main level is a convenient powder room and a dedicated walk-in pantry/laundry area. Parking is a breeze thanks to the attached 2-car garage. The HVAC system was recently updated for both the main and upper levels. Roofing was recently redone, with the existing solar panel system in place! Retreat to the upper level, where luxury abounds in the expansive primary suite, complete with both a walk-in closet and a sliding closet. The spa-like primary bathroom features a recently upgraded stand-up shower and heated flooring. Three additional bedrooms and a fully renovated hallway bathroom provide ample space for family or guests. The fully finished lower level offers endless possibilities for recreation and relaxation, boasting a family room, media room, fitness room, and a versatile bonus room awaiting your personal touch. A full bathroom adds convenience and flexibility to this already impressive space. The luxury extends outside to a two-level deck. It is the perfect spot for soaking in the serene surroundings, al fresco dining, or simply enjoying the outdoors. Woods in the back of the house and a pond with a walking trail adjacent to the property line. Just up the street is a trail connecting to Jericho Park. This exquisite colonial home is the epitome of luxury living—schedule a showing today and experience the grandeur for yourself!
For sale
$789,000
13105 Falling Water Ct, Bowie, MD 20720
6beds
4,852sqft
Single Family Residence
Built in 2005
0.28 Acres Lot
$780,700 Zestimate®
$163/sqft
$33/mo HOA
What's special
Fully renovated hallway bathroomElegant dining roomExisting solar panel systemAdjacent officeWalk-in pantryExpansive primary suiteThree additional bedrooms
- 56 days
- 391
- 41
Zillow last checked:
Listing updated:
Listed by:
Mr. Tom S Hennerty 703-581-8605,
NetRealtyNow.com, LLC 7035818605
Source: Bright MLS,MLS#: MDPG2215360
Facts & features
Interior
Bedrooms & bathrooms
- Bedrooms: 6
- Bathrooms: 4
- Full bathrooms: 3
- 1/2 bathrooms: 1
- Main level bathrooms: 1
Basement
- Area: 1500
Heating
- Forced Air, Natural Gas
Cooling
- Other, Electric
Appliances
- Included: Cooktop, Dishwasher, Disposal, Dryer, Microwave, Refrigerator, Stainless Steel Appliance(s), Washer, Water Heater, Gas Water Heater
Features
- Attic, Breakfast Area, Ceiling Fan(s), Crown Molding, Primary Bath(s), Recessed Lighting, Walk-In Closet(s), 2 Story Ceilings, Cathedral Ceiling(s), Dry Wall
- Flooring: Ceramic Tile, Hardwood, Wood
- Doors: Insulated
- Windows: Double Pane Windows
- Basement: Other
- Number of fireplaces: 1
Interior area
- Total structure area: 4,852
- Total interior livable area: 4,852 sqft
- Finished area above ground: 3,352
- Finished area below ground: 1,500
Property
Parking
- Total spaces: 2
- Parking features: Built In, Garage Door Opener, Inside Entrance, Oversized, Driveway, Attached, On Street
- Attached garage spaces: 2
- Has uncovered spaces: Yes
Accessibility
- Accessibility features: 2+ Access Exits
Features
- Levels: Three
- Stories: 3
- Patio & porch: Deck
- Exterior features: Lighting, Flood Lights, Street Lights
- Pool features: None
Lot
- Size: 0.28 Acres
Details
- Additional structures: Above Grade, Below Grade
- Parcel number: 17143259231
- Zoning: RR
- Special conditions: Standard
Construction
Type & style
- Home type: SingleFamily
- Architectural style: Colonial
- Property subtype: Single Family Residence
Materials
- Frame
- Foundation: Permanent
- Roof: Architectural Shingle
Condition
- New construction: No
- Year built: 2005
Utilities & green energy
- Sewer: Private Sewer
- Water: Public
Community & HOA
Community
- Subdivision: Adnell Woods
HOA
- Has HOA: Yes
- HOA fee: $33 monthly
Location
- Region: Bowie
Financial & listing details
- Price per square foot: $163/sqft
- Tax assessed value: $657,067
- Annual tax amount: $9,588
- Date on market: 8/16/2026
- Listing agreement: Exclusive Agency
- Ownership: Fee Simple
Estimated market value
$780,700
$742,000 - $820,000
$4,756/mo
Price history
| Date | Event | Price |
|---|---|---|
| 8/16/2026 | Listed for sale | $789,000+125.4%$163/sqft |
Source:  Bright MLS #MDPG2215360 Report a problem Bright MLS #MDPG2215360 Report a problem | ||
| 8/27/2020 | Sold | $350,000+1.4%$72/sqft |
Source: Public Record Report a problem | ||
| 3/5/2014 | Sold | $345,149+2.7%$71/sqft |
Source: Public Record Report a problem | ||
| 1/8/2014 | Listed for sale | $336,078$69/sqft |
Source: REALHome Services and Solutions Report a problem | ||
Public tax history
| Year | Property taxes | Tax assessment |
|---|---|---|
| 2026 | $9,987 | $657,067 +1.8% |
| 2025 | $9,987 +52.3% | $645,200 +9.4% |
| 2024 | $6,559 +10.4% | $589,833 +10.4% |
| 2023 | $5,943 +11.6% | $534,467 +11.6% |
| 2022 | $5,328 +3.2% | $479,100 +3.2% |
| 2021 | $5,163 +3.3% | $464,300 +3.3% |
| 2020 | $4,998 -22.6% | $449,500 +3.4% |
| 2019 | $6,460 | $434,700 |
| 2018 | $6,460 | $434,700 |
| 2017 | $6,460 +6.5% | $434,700 -1.4% |
| 2016 | $6,068 | $441,000 +3.2% |
| 2015 | $6,068 | $427,267 +3.3% |
| 2014 | $6,068 | $413,533 +3.4% |
| 2013 | -- | $399,800 |
| 2012 | -- | $399,800 |
| 2011 | -- | $399,800 -42.6% |
| 2010 | -- | $696,560 +14.5% |
| 2009 | -- | $608,370 +17% |
| 2008 | -- | $520,180 +20.4% |
| 2007 | -- | $431,990 +8.1% |
| 2006 | -- | $399,666 +2765% |
| 2005 | -- | $13,950 +21.8% |
| 2004 | -- | $11,450 |
| 2003 | -- | $11,450 +25% |
| 2001 | -- | $9,160 |
Find assessor info on the county website
Monthly payment
Est. payment
Payment breakdown
Explore the cost of this home by adjusting the details. Changes won't be saved.Climate risks
Neighborhood: 20720
Nearby schools
Schools provided by the listing agent
- District: Prince George's County Public Schools
Source: Bright MLS. This data may not be complete. We recommend contacting the local school district to confirm school assignments for this home.

Similar homes
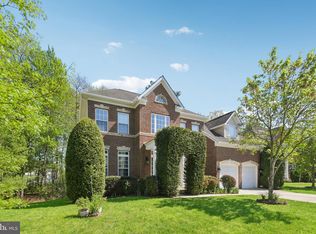
- $845,0006 bd4 ba3k sqft11603 Brigit Ct, Bowie, MD 20720For Sale
 MLS ID #MDPG2199658, Frank Agboola, HomeLogic Solutions, LLC. Bright MLS
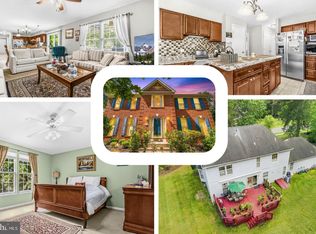
 - $799,9995 bd4 ba3.9k sqft8106 Cedargate Pl, Glenn Dale, MD 20769For Sale
 MLS ID #MDPG2221044, Hazel Shakur, Redfin Corp. Bright MLS
 - $950,0005 bd6 ba6.2k sqft12304 Thomas Prospect Dr, Bowie, MD 20720For Sale
 MLS ID #MDPG2204092, Juanita Matthews, EXP Realty, LLC. Bright MLS
 - $950,0005 bd5 ba4.8k sqft4409 Quanders Promise Dr, Bowie, MD 20720For Sale
 MLS ID #MDPG2217510, Stephanie Anderson-Smoot, Berkshire Hathaway HomeServices PenFed Realty. Bright MLS
 - $925,0005 bd5 ba5.5k sqft11901 Duckettown Rd, Laurel, MD 20708For SaleMLS ID #MDPG2210056, Wemmy Collins, Redfin Corp. Bright MLS
- $740,0005 bd4 ba3.3k sqft6013 Glenn Dale Rd, Glenn Dale, MD 20769For SaleMLS ID #MDPG2214272, Reggie Lee, Long & Foster Real Estate, Inc.. Bright MLS
- $849,9007 bd5 ba3.7k sqft12416 Rochino Ct, Glenn Dale, MD 20769For SaleMLS ID #MDPG2218426, FRANKLINE AGWO, DMV Realty Group, Inc. Bright MLS
- $849,0004 bd5 ba4.3k sqft7203 Glen Pine St, Glenn Dale, MD 20769For SaleMLS ID #MDPG2216004, AMAN DHALIWAL, EXP Realty, LLC. Bright MLS
- $949,9005 bd5 ba3.4k sqft13901 Mount Oak Ct, Bowie, MD 20721For SaleMLS ID #MDPG2217248, Andy MacPherson, W F Chesley Real Estate, LLC.. Bright MLS
- $749,9005 bd4 ba3k sqft3522 Forest Haven Dr, Laurel, MD 20724For SaleMLS ID #MDAA2158286, Burhan Khan, H2YL PROPERTIES LLC. Bright MLS
- $800,0005 bd4 ba4.7k sqft8145 Driver Ln, Severn, MD 21144For SaleMLS ID #MDAA2157636, Trina Fernandez, EXP Realty, LLC. Bright MLS
- $945,0004 bd4 ba4.1k sqft12001 Shadywood Ct, Bowie, MD 20721For SaleMLS ID #MDPG2216278, Kenneth Gladden, Douglas Realty, LLC. Bright MLS
- $835,0006 bd3 ba3.9k sqft1750 Overlook Dr, Silver Spring, MD 20903For SaleMLS ID #MDMC2258182, Khaneisha Pagan, KW Metro Center. Bright MLS
- $844,0006 bd4 ba5.4k sqft1304 Aleika Ct, Severn, MD 21144For SaleMLS ID #MDAA2158196, Gina Cunningham, Keller Williams Flagship. Bright MLS
- $789,9005 bd5 ba4.4k sqft211 Patuxent Rd, Laurel, MD 20707For SaleMLS ID #MDPG2150406, Jan Deckert, Long & Foster Real Estate, Inc.. Bright MLS
- $899,0005 bd5 ba5.1k sqft13608 Colefair Dr, Silver Spring, MD 20904For SaleMLS ID #MDMC2246698, Leela Singh, Keller Williams Fairfax Gateway. Bright MLS
- $825,0004 bd4 ba4k sqft2400 Summershade Ct, Odenton, MD 21113For SaleMLS ID #MDAA2154214, Jonelle Thompson, Level Up Realty. Bright MLS
- $635,0004 bd4 ba4.5k sqft14302 Delcastle Dr, Bowie, MD 20721For SaleMLS ID #MDPG2214116, JR Ruzic, Keller Williams Realty. Bright MLS
- $775,0006 bd3 ba2.9k sqft3930 Allison St, Brentwood, MD 20722For SaleMLS ID #MDPG2203990, Estefany Ramos, Aragon Real Estate LLC. Bright MLS
- $760,0004 bd4 ba2.7k sqft12135 Little Patuxent Pkwy, Columbia, MD 21044For SaleMLS ID #MDHW2075042, Gregory Osborn, Long & Foster Real Estate, Inc.. Bright MLS
