Welcome to Piney Orchard! This spacious Colonial offers 4 bedrooms, 3.5 bathrooms, a comfortable open floor plan, with plenty of privacy. The main level features a kitchen with an island, upgraded countertops, and ample table space, opening to the family room with a fireplace and large windows that fill the space with natural light. Wood floors and classic trim details add character throughout the main living areas. Step outside to the deck or patio and enjoy the peaceful views of the mature trees surrounding the property. The finished walkout basement provides valuable additional living space with flexibility for a recreation room, gym, or whatever best suits your needs. An upper-level laundry room and two-car garage add everyday convenience. Offered at a lower price that takes into consideration the updates needed and provides an excellent opportunity for the next owner to bring their vision and personal touches to the home. **The washer and dryer was moved upstairs for the prior owners preference, however it can be moved back to the mudroom on the main floor, the hookup is still there.**
For sale
Price cut: $29.9K (9/17)
$825,000
2400 Summershade Ct, Odenton, MD 21113
4beds
4,096sqft
Single Family Residence
Built in 1996
8,712 Square Feet Lot
$823,000 Zestimate®
$201/sqft
$121/mo HOA
What's special
Attached two-car garageElegant dining areaRecessed lightingChair railingsAbundance of natural lightDouble ovenPrimary suite
- 50 days
- 1,023
- 53
Zillow last checked:
Listing updated:
Listed by:
Jonelle Thompson 443-226-5809,
Level Up Realty 4438106421
Source: Bright MLS,MLS#: MDAA2154214
Facts & features
Interior
Bedrooms & bathrooms
- Bedrooms: 4
- Bathrooms: 4
- Full bathrooms: 3
- 1/2 bathrooms: 1
- Main level bathrooms: 1
Basement
- Area: 900
Heating
- Forced Air, Natural Gas
Cooling
- Central Air, Ceiling Fan(s), Electric
Appliances
- Included: Cooktop, Dishwasher, Disposal, Dryer, Extra Refrigerator/Freezer, Ice Maker, Microwave, Double Oven, Self Cleaning Oven, Refrigerator, Washer, Gas Water Heater
- Laundry: Upper Level, Washer In Unit, Dryer In Unit
Features
- Breakfast Area, Chair Railings, Crown Molding, Dining Area, Double/Dual Staircase, Family Room Off Kitchen, Open Floorplan, Floor Plan - Traditional, Eat-in Kitchen, Kitchen - Gourmet, Kitchen Island, Kitchen - Table Space, Primary Bath(s), Recessed Lighting, Upgraded Countertops, 2 Story Ceilings, 9'+ Ceilings, Cathedral Ceiling(s), Dry Wall
- Flooring: Wood
- Windows: Window Treatments
- Basement: Connecting Stairway,Full,Heated,Improved,Exterior Entry,Partially Finished,Rear Entrance,Rough Bath Plumb,Shelving,Space For Rooms,Sump Pump,Walk-Out Access,Windows
- Number of fireplaces: 1
- Fireplace features: Glass Doors, Mantel(s), Screen
Interior area
- Total structure area: 4,096
- Total interior livable area: 4,096 sqft
- Finished area above ground: 3,196
- Finished area below ground: 900
Video & virtual tour
Property
Parking
- Total spaces: 2
- Parking features: Covered, Garage Faces Front, Garage Door Opener, Concrete, Attached, Off Street
- Attached garage spaces: 2
- Has uncovered spaces: Yes
Accessibility
- Accessibility features: None
Features
- Levels: Three
- Stories: 3
- Patio & porch: Deck, Patio
- Exterior features: Balcony
- Pool features: Community
- Has view: Yes
- View description: Trees/Woods
Lot
- Size: 8,712 Square Feet
- Dimensions: LotLength:110 x LotWidth:80
- Features: Backs to Trees, Wooded
Details
- Additional structures: Above Grade, Below Grade
- Parcel number: 020457190089035
- Zoning: R5
- Special conditions: Standard
Construction
Type & style
- Home type: SingleFamily
- Architectural style: Colonial
- Property subtype: Single Family Residence
Materials
- Brick, Brick Front, Combination
- Foundation: Concrete Perimeter
Condition
- Very Good
- New construction: No
- Year built: 1996
Details
- Builder model: AVALON
- Builder name: RYAN HOMES
Utilities & green energy
- Sewer: Public Sewer
- Water: Public
- Utilities for property: Electricity Available, Natural Gas Available
Community & HOA
Community
- Features: Pool
- Subdivision: Piney Orchard
HOA
- Has HOA: Yes
- Amenities included: Baseball Field, Bike Trail, Common Grounds, Community Center, Convenience Store, Elevator(s), Fitness Center, Spa/Hot Tub, Jogging Path, Lake, Meeting Room, Other, Party Room, Picnic Area, Indoor Pool, Pool, Pool Mem Avail, Recreation Facilities, Tennis Court(s), Tot Lots/Playground
- HOA fee: $1,448 annually
Location
- Region: Odenton
Financial & listing details
- Price per square foot: $201/sqft
- Tax assessed value: $704,433
- Annual tax amount: $7,648
- Date on market: 8/16/2026
- Listing agreement: Exclusive Right To Sell
- Listing terms: Conventional,FHA,VA Loan,Cash
- Inclusions: Parking Included In Listprice, parking Included In Saleprice
- Ownership: Fee Simple
Estimated market value
$823,000
$782,000 - $864,000
$4,072/mo
Price history
| Date | Event | Price |
|---|---|---|
| 9/17/2026 | Price change | $825,000-3.5%$201/sqft |
Source:  Bright MLS #MDAA2154214 Report a problem Bright MLS #MDAA2154214 Report a problem | ||
| 9/10/2026 | Price change | $854,900-1.2%$209/sqft |
Source: Bright MLS #MDAA2154214 Report a problem | ||
| 8/31/2026 | Listed for sale | $865,000$211/sqft |
Source: Bright MLS #MDAA2154214 Report a problem | ||
| 8/29/2026 | Contingent | $865,000$211/sqft |
Source: Bright MLS #MDAA2154214 Report a problem | ||
| 8/25/2026 | Price change | $865,000-1.1%$211/sqft |
Source: Bright MLS #MDAA2154214 Report a problem | ||
| 8/16/2026 | Listed for sale | $875,000+48.3%$214/sqft |
Source: Bright MLS #MDAA2154214 Report a problem | ||
| 5/29/2015 | Sold | $590,000+3.5%$144/sqft |
Source: Public Record Report a problem | ||
| 7/27/2012 | Listing removed | $3,250$1/sqft |
Source: RE/MAX EXECUTIVE #AA7887116 Report a problem | ||
| 7/18/2012 | Listed for rent | $3,250$1/sqft |
Source: RE/MAX EXECUTIVE #AA7887116 Report a problem | ||
| 10/6/2010 | Listing removed | $569,900$139/sqft |
Source: Long & Foster Real Estate #AA7411616 Report a problem | ||
| 9/13/2010 | Price change | $569,9000%$139/sqft |
Source: Long & Foster Real Estate #AA7411616 Report a problem | ||
| 9/11/2010 | Price change | $570,000-5%$139/sqft |
Source: Long & Foster Real Estate #AA7411616 Report a problem | ||
| 7/10/2010 | Price change | $600,000-4%$146/sqft |
Source: Long & Foster Real Estate #AA7350219 Report a problem | ||
| 5/30/2010 | Listed for sale | $624,900+4.2%$153/sqft |
Source: Long & Foster Real Estate, Inc. #AA7350219 Report a problem | ||
| 3/28/2005 | Sold | $600,000+1614.3%$146/sqft |
Source: Public Record Report a problem | ||
| 2/20/1996 | Sold | $35,000$9/sqft |
Source: Public Record Report a problem | ||
Public tax history
| Year | Property taxes | Tax assessment |
|---|---|---|
| 2025 | $6,860 -2.8% | $663,200 +2.9% |
| 2024 | $7,057 +3.3% | $644,500 +3% |
| 2023 | $6,834 +7.7% | $625,800 +3.1% |
| 2022 | $6,344 +1.4% | $607,100 +1.4% |
| 2021 | $6,259 +1.3% | $598,933 +1.4% |
| 2020 | $6,179 +1.3% | $590,767 +1.4% |
| 2019 | $6,100 +9.8% | $582,600 +6.3% |
| 2018 | $5,557 +6.2% | $548,067 +6.7% |
| 2017 | $5,234 | $513,533 +7.2% |
| 2016 | -- | $479,000 |
| 2015 | -- | $479,000 |
| 2014 | -- | $479,000 -5.8% |
| 2013 | -- | $508,500 |
| 2012 | -- | $508,500 |
| 2011 | -- | $508,500 -6.8% |
| 2010 | -- | $545,530 +4.6% |
| 2009 | -- | $521,292 +4.9% |
| 2008 | -- | $497,056 +5.1% |
| 2007 | -- | $472,820 +11.6% |
| 2006 | -- | $423,792 +13.1% |
| 2005 | -- | $374,766 +15.1% |
| 2004 | -- | $325,740 +6.6% |
| 2003 | -- | $305,652 +7% |
| 2002 | -- | $285,566 +7.6% |
| 2001 | -- | $265,480 |
Find assessor info on the county website
Monthly payment
Est. payment
Payment breakdown
Explore the cost of this home by adjusting the details. Changes won't be saved.Climate risks
Neighborhood: 21113
Nearby schools
Schools provided by the listing agent
- District: Anne Arundel County Public Schools
Source: Bright MLS. This data may not be complete. We recommend contacting the local school district to confirm school assignments for this home.
Similar homes
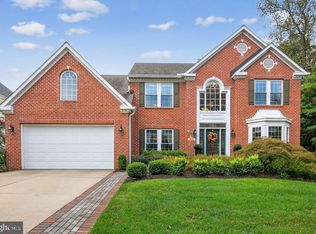
- $725,0004 bd4 ba2.8k sqft2316 Chapel Hill Blvd, Odenton, MD 21113For Sale

 MLS ID #MDAA2153734, Jonathan Rundlett, EXIT Prosperity Realty. Bright MLS
 - $685,0005 bd3 ba3.8k sqft1891 Bragg Way N, Odenton, MD 21113For Sale
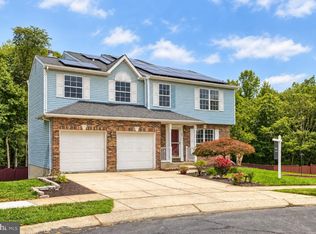 MLS ID #MDAA2156536, Myranda Stephens, Compass. Bright MLS
 - $680,0005 bd4 ba3.9k sqft2002 Bunker Hill Ct, Odenton, MD 21113For Sale
 MLS ID #MDAA2151988, Karlene Tolbert, Pearson Smith Realty, LLC. Bright MLS
 - $844,0006 bd4 ba5.4k sqft1304 Aleika Ct, Severn, MD 21144For Sale
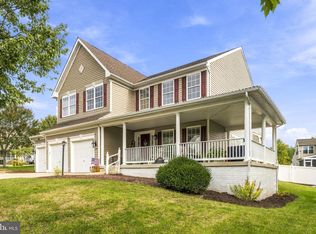 MLS ID #MDAA2158196, Gina Cunningham, Keller Williams Flagship. Bright MLS
 - $740,0004 bd4 ba2.2k sqft735 Evergreen Rd, Severn, MD 21144For SaleMLS ID #MDAA2156734, Marianne Gregory, Redfin Corp. Bright MLS
- $620,0006 bd4 ba3.5k sqft219 Cannon Ball Way, Odenton, MD 21113For SaleMLS ID #MDAA2157606, Liz Keyser, LPT Realty, LLC. Bright MLS
- $769,9004 bd4 ba3.4k sqft6717 Lowes Ln, Elkridge, MD 21075For SaleMLS ID #MDHW2074814, Katelyn Moon, Realty 1 Maryland, LLC. Bright MLS
- $849,0004 bd5 ba4.3k sqft7203 Glen Pine St, Glenn Dale, MD 20769For SaleMLS ID #MDPG2216004, AMAN DHALIWAL, EXP Realty, LLC. Bright MLS
- $949,0004 bd4 ba2.8k sqft7777 Rotherham Dr, Hanover, MD 21076For SaleMLS ID #MDAA2157642, Tariq Islam, Coldwell Banker Realty. Bright MLS
- $739,9004 bd4 ba4.1k sqft6812 Crofton Colony Ct, Crofton, MD 21114For SaleMLS ID #MDAA2156966, Jen Denney, EXP Realty, LLC. Bright MLS
- $785,0005 bd3 ba3k sqft2110 Hallmark Dr, Gambrills, MD 21054For SaleMLS ID #MDAA2156140, Kevin Brown, Samson Properties. Bright MLS
- $899,9004 bd4 ba3.3k sqft2801 Autumn Chase Cir, Annapolis, MD 21401For SaleMLS ID #MDAA2155840, Mary Hyson, Coldwell Banker Realty. Bright MLS
- $849,0005 bd4 ba5k sqft7800 Mystic River Ter, Glenn Dale, MD 20769For SaleMLS ID #MDPG2207552, Melody Chen, UnionPlus Realty, Inc.. Bright MLS
- $789,9005 bd4 ba4k sqft908 Enfield Way, Severn, MD 21144For SaleMLS ID #MDAA2150088, Jason Donovan, RE/MAX Leading Edge. Bright MLS
- $840,0004 bd5 ba5.5k sqft14203 Coleford Ct, Laurel, MD 20707For SaleMLS ID #MDPG2210926, Wemmy Collins, Redfin Corp. Bright MLS
- $950,0005 bd4 ba2.9k sqft2407 Lawndale Ct, Gambrills, MD 21054For SaleMLS ID #MDAA2155540, Cheryl Byrd, Compass. Bright MLS
- $739,0005 bd5 ba5.1k sqft5302 Lakevale Ter, Bowie, MD 20720For SaleMLS ID #MDPG2216834, Theresa Kurtz, EXP Realty, LLC. Bright MLS
- $669,0005 bd4 ba3k sqft8715 Crestmont Ln, Laurel, MD 20708For SaleMLS ID #MDPG2220854, John Williams, RE/MAX Realty Services. Bright MLS
- $800,0004 bd4 ba3k sqft63 Church Rd, Arnold, MD 21012For SaleMLS ID #MDAA2149358, George McDowell, Keller Williams Select Realtors of Annapolis. Bright MLS
- $799,0004 bd4 ba3.3k sqft15 Middlebridge Ct, Silver Spring, MD 20906For SaleMLS ID #MDMC2242914, Millie Zhuo, CENTURY 21 New Millennium. Bright MLS
