Welcome to 6812 Crofton Colony Court, a beautifully maintained detached home offering an impressive 4,182 finished square feet across three levels in Crofton Colony, an established 55+ community known for its attractive homes, manicured landscaping, and pride of ownership. A pretty front porch welcomes you into a beautifully staged, open main level designed for both everyday living and entertaining. The spacious primary suite is conveniently located on the main level, creating the option for primary living without the need to use the upper or lower levels every day. The spacious open-concept floorplan includes a private office, cozy family room with gas fireplace, formal dining area, eat-in kitchen, and large pantry area. A private balcony provides a quiet spot to enjoy morning coffee or unwind at the end of the day. Upstairs, an additional bedroom, sitting area, and flexible loft space create a private retreat with plenty of possibilities for a home office, reading room, hobby space, or guest accommodations. And then there is the lower level. The huge fully finished basement adds an incredible amount of usable space, including a large recreation room, two additional bedrooms, a full bath, and a substantial storage room. Whether used for entertaining, hobbies, exercise, working from home, overnight guests, or simply having room to spread out, this level provides endless flexibility. With four bedrooms, three and a half baths, 4,182 finished square feet, a two-car garage, and three full levels of living, this home offers the space of a traditional detached home with the convenience of a main-level primary suite. Tucked into a quiet Crofton setting while remaining convenient to shopping, dining, recreation, and everyday necessities, Crofton Colony also provides easy access to Bowie, Annapolis, and major commuter routes.
For sale
Price cut: $10K (10/2)
$739,900
6812 Crofton Colony Ct, Crofton, MD 21114
4beds
4,182sqft
Single Family Residence
Built in 2003
6,260 Square Feet Lot
$735,700 Zestimate®
$177/sqft
$60/mo HOA
What's special
Private officeFlexible loft spaceTwo-car garageFormal dining areaLarge pantry areaPretty front porchFour bedrooms
- 18 days
- 1,205
- 96
Zillow last checked:
Listing updated:
Listed by:
Jen Denney 410-271-5346,
EXP Realty, LLC 8888607369
Source: Bright MLS,MLS#: MDAA2156966
Facts & features
Interior
Bedrooms & bathrooms
- Bedrooms: 4
- Bathrooms: 4
- Full bathrooms: 3
- 1/2 bathrooms: 1
- Main level bathrooms: 2
- Main level bedrooms: 1
Basement
- Area: 1845
Heating
- Heat Pump, Natural Gas
Cooling
- Central Air, Electric
Appliances
- Included: Electric Water Heater
- Laundry: In Basement
Features
- Basement: Finished,Concrete,Rear Entrance,Walk-Out Access
- Number of fireplaces: 1
- Fireplace features: Gas/Propane
Interior area
- Total structure area: 4,647
- Total interior livable area: 4,182 sqft
- Finished area above ground: 2,802
- Finished area below ground: 1,380
Property
Parking
- Total spaces: 4
- Parking features: Garage Faces Front, Inside Entrance, Attached, Driveway
- Attached garage spaces: 2
- Uncovered spaces: 2
Accessibility
- Accessibility features: None
Features
- Levels: Three
- Stories: 3
- Pool features: None
Lot
- Size: 6,260 Square Feet
Details
- Additional structures: Above Grade, Below Grade
- Parcel number: 020218290212107
- Zoning: R1
- Special conditions: Standard
Construction
Type & style
- Home type: SingleFamily
- Architectural style: Colonial
- Property subtype: Single Family Residence
Materials
- Brick Front, Vinyl Siding
- Foundation: Concrete Perimeter
Condition
- Excellent
- New construction: No
- Year built: 2003
Utilities & green energy
- Sewer: Public Sewer
- Water: Public
Community & HOA
Community
- Senior community: Yes
- Subdivision: Crofton Colony
HOA
- Has HOA: Yes
- HOA fee: $718 annually
Location
- Region: Crofton
Financial & listing details
- Price per square foot: $177/sqft
- Tax assessed value: $705,600
- Annual tax amount: $8,089
- Date on market: 9/17/2026
- Listing agreement: Exclusive Right To Sell
- Ownership: Fee Simple
Estimated market value
$735,700
$699,000 - $772,000
$4,162/mo
Price history
| Date | Event | Price |
|---|---|---|
| 10/2/2026 | Price change | $739,900-1.3%$177/sqft |
Source:  Bright MLS #MDAA2156966 Report a problem Bright MLS #MDAA2156966 Report a problem | ||
| 9/17/2026 | Listed for sale | $749,900+52.1%$179/sqft |
Source: Bright MLS #MDAA2156966 Report a problem | ||
| 12/1/2003 | Sold | $492,961$118/sqft |
Source: Public Record Report a problem | ||
Public tax history
| Year | Property taxes | Tax assessment |
|---|---|---|
| 2025 | $6,803 +3.7% | $652,333 +8.9% |
| 2024 | $6,560 +10.1% | $599,067 +9.8% |
| 2023 | $5,960 +4.6% | $545,800 +0.1% |
| 2022 | $5,698 +0.1% | $545,300 +0.1% |
| 2021 | $5,693 0% | $544,800 +0.1% |
| 2020 | $5,693 +0.8% | $544,300 |
| 2019 | $5,649 +4.2% | $544,300 +1.8% |
| 2018 | $5,422 +0.4% | $534,700 +0.9% |
| 2017 | $5,401 | $529,900 |
| 2016 | -- | $529,900 |
| 2015 | -- | $529,900 -0.2% |
| 2014 | -- | $531,000 |
| 2013 | -- | $531,000 |
| 2012 | -- | $531,000 -5.8% |
| 2011 | -- | $563,570 |
| 2010 | -- | $563,570 |
| 2009 | -- | $563,570 -7.7% |
| 2008 | -- | $610,730 +8.8% |
| 2007 | -- | $561,362 +9.6% |
| 2006 | -- | $511,996 +10.7% |
| 2005 | -- | $462,630 +3817.3% |
| 2004 | -- | $11,810 |
| 2003 | -- | $11,810 |
| 2002 | -- | $11,810 |
| 2001 | -- | $11,810 |
Find assessor info on the county website
Monthly payment
Est. payment
Payment breakdown
Explore the cost of this home by adjusting the details. Changes won't be saved.Climate risks
Neighborhood: 21114
Nearby schools
Schools provided by the listing agent
- District: Anne Arundel County Public Schools
Source: Bright MLS. This data may not be complete. We recommend contacting the local school district to confirm school assignments for this home.
- $779,100-- bd3 ba2.7k sqft6810 Crofton Colony Ct, Crofton, MD 21114Off Market
- $777,5003 bd4 ba2.9k sqft6814 Crofton Colony Ct, Crofton, MD 21114Off Market
- $654,7003 bd3 ba2.3k sqft7514 Crofton Colony Dr, Crofton, MD 21114Off Market
- $656,8003 bd3 ba2.3k sqft7512 Crofton Colony Dr, Crofton, MD 21114Off Market
Similar homes
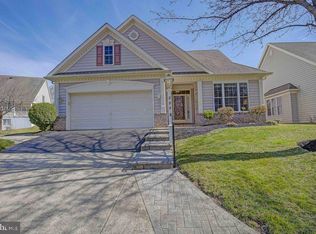
- $725,0004 bd4 ba2.8k sqft2316 Chapel Hill Blvd, Odenton, MD 21113For Sale

 MLS ID #MDAA2153734, Jonathan Rundlett, EXIT Prosperity Realty. Bright MLS
 - $769,9004 bd4 ba3.4k sqft6717 Lowes Ln, Elkridge, MD 21075For Sale
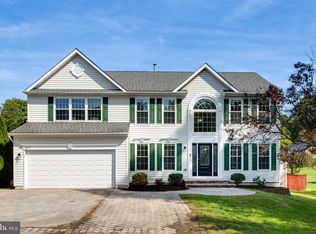 MLS ID #MDHW2074814, Katelyn Moon, Realty 1 Maryland, LLC. Bright MLS
 - $685,0005 bd4 ba2.5k sqft2703 Archangel Ct, Bowie, MD 20716For Sale
 MLS ID #MDPG2221176, Sunna Ahmad, Cummings & Co. Realtors. Bright MLS
 - $735,0004 bd4 ba3.1k sqft4704 Cimmaron Greenfields Dr, Bowie, MD 20720For Sale
 MLS ID #MDPG2214814, Cheryl Abrams Davis, RE/MAX United Real Estate. Bright MLS
 - $899,9004 bd4 ba3.3k sqft2801 Autumn Chase Cir, Annapolis, MD 21401For SaleMLS ID #MDAA2155840, Mary Hyson, Coldwell Banker Realty. Bright MLS
- $675,0004 bd4 ba3.1k sqft7905 Oxfarm Ct, Bowie, MD 20715For SaleMLS ID #MDPG2199218, Scott Smolen, RE/MAX Leading Edge. Bright MLS
- $685,0005 bd3 ba3.8k sqft1891 Bragg Way N, Odenton, MD 21113For SaleMLS ID #MDAA2156536, Myranda Stephens, Compass. Bright MLS
- $825,0004 bd4 ba4k sqft2400 Summershade Ct, Odenton, MD 21113For SaleMLS ID #MDAA2154214, Jonelle Thompson, Level Up Realty. Bright MLS
- $844,0006 bd4 ba5.4k sqft1304 Aleika Ct, Severn, MD 21144For SaleMLS ID #MDAA2158196, Gina Cunningham, Keller Williams Flagship. Bright MLS
- $649,0003 bd5 ba2.3k sqft1314 Foggy Turn, Crofton, MD 21114For SaleMLS ID #MDAA2155998, Claire Cianos, Monument Sotheby's International Realty. Bright MLS
- $699,9904 bd4 ba3.8k sqft14116 Aberdeens Folly Ct, Bowie, MD 20720For SaleMLS ID #MDPG2205332, DEMETRIUS CRAWFORD, HomeSmart. Bright MLS
- $629,9004 bd3 ba2.8k sqft717 Wagner Farm Rd, Millersville, MD 21108For SaleMLS ID #MDAA2158098, Bevia Patrick, Keller Williams Flagship. Bright MLS
- $800,0004 bd4 ba3k sqft63 Church Rd, Arnold, MD 21012For SaleMLS ID #MDAA2149358, George McDowell, Keller Williams Select Realtors of Annapolis. Bright MLS
- $849,0004 bd5 ba4.3k sqft7203 Glen Pine St, Glenn Dale, MD 20769For SaleMLS ID #MDPG2216004, AMAN DHALIWAL, EXP Realty, LLC. Bright MLS
- $795,0004 bd4 ba4.3k sqft12550 Perrywood Ln, Dunkirk, MD 20754For SaleMLS ID #MDCA2029684, Laura Peruzzi, RE/MAX One. Bright MLS
- $835,0006 bd3 ba3.9k sqft1750 Overlook Dr, Silver Spring, MD 20903For SaleMLS ID #MDMC2258182, Khaneisha Pagan, KW Metro Center. Bright MLS
- $779,9995 bd4 ba4k sqft7826 Keenan Rd, Glen Burnie, MD 21061For SaleMLS ID #MDAA2155868, Michelle Gasca, LPT Realty, LLC. Bright MLS
- $725,0004 bd4 ba2.6k sqft3705 5th Ave, Edgewater, MD 21037New ConstructionMLS ID #MDAA2155032, Nick Waldner, Keller Williams Realty Centre. Bright MLS
- $769,0004 bd3 ba3.4k sqft15503 Sir Edwards Dr, Upper Marlboro, MD 20772For SaleMLS ID #MDPG2171656, Joe French, Realty Directions. Bright MLS
- $780,0005 bd4 ba4.9k sqft15501 Jennings Ln, Bowie, MD 20721For SaleMLS ID #MDPG2212088, Stephanie Rivers, The Southside Group Real Estate. Bright MLS
