Discover the epitome of luxury living in this stunning Colonial-style residence nestled in the desirable Colonial Park subdivision. Spanning over 5000+ sqft of living area, this exquisite home features six spacious bedrooms and four elegant bathrooms, designed for both comfort and sophistication. The gourmet kitchen, complete with a large island, invites culinary creativity, while the cozy living area boasts an electric fireplace with glass doors, perfect for intimate gatherings. Enjoy the seamless flow of luxury vinyl planking throughout, complemented by crown moldings and recessed lighting that enhance the ambiance. The fully finished basement offers a 7th bedroom option with walkout access, ideal for entertaining or relaxation. Outside, the wrap-around porch and patio create a serene outdoor retreat, surrounded by lush landscaping and exterior lighting. With a three-car garage and ample driveway space, convenience meets luxury in this exceptional home, just minutes from the airport. Experience a lifestyle of elegance and comfort in every corner. New Roof 2024, Water Heater 2024, Clothes Washer and Dryer 2024, Refrigerator 2024, Dishwasher 2024, Sump pumps 2026
For sale
Price cut: $5K (10/3)
$844,000
1304 Aleika Ct, Severn, MD 21144
6beds
5,404sqft
Single Family Residence
Built in 2004
10,225 Square Feet Lot
$835,800 Zestimate®
$156/sqft
$25/mo HOA
What's special
Serene outdoor retreatFour elegant bathroomsRecessed lightingCrown moldingsAmple driveway spaceGourmet kitchenThree-car garage
- 19 days
- 993
- 89
Likely to sell faster than
Zillow last checked:
Listing updated:
Listed by:
Gina Cunningham 443-454-2990,
Keller Williams Flagship 410-729-7700
Source: Bright MLS,MLS#: MDAA2158196
Facts & features
Interior
Bedrooms & bathrooms
- Bedrooms: 6
- Bathrooms: 4
- Full bathrooms: 4
- Main level bathrooms: 1
- Main level bedrooms: 1
Basement
- Area: 1900
Heating
- Forced Air, Natural Gas
Cooling
- Central Air, Ceiling Fan(s), Electric
Appliances
- Included: Microwave, Cooktop, Dishwasher, Disposal, Dryer, Exhaust Fan, Ice Maker, Double Oven, Oven, Washer, Water Heater, Gas Water Heater
- Laundry: Upper Level
Features
- Kitchen - Gourmet, Ceiling Fan(s), Pantry, Kitchen Island, Walk-In Closet(s), 2nd Kitchen, Attic, Soaking Tub, Bathroom - Tub Shower, Bathroom - Walk-In Shower, Built-in Features, Chair Railings, Crown Molding, Dining Area, Entry Level Bedroom, Primary Bath(s), Recessed Lighting
- Flooring: Carpet, Ceramic Tile, Hardwood, Luxury Vinyl, Wood
- Basement: Full,Finished,Exterior Entry,Rear Entrance,Walk-Out Access,Windows,Interior Entry,Water Proofing System,Sump Pump
- Number of fireplaces: 1
- Fireplace features: Electric, Glass Doors
Interior area
- Total structure area: 5,404
- Total interior livable area: 5,404 sqft
- Finished area above ground: 3,504
- Finished area below ground: 1,900
Property
Parking
- Total spaces: 9
- Parking features: Storage, Garage Faces Front, Attached, Driveway
- Attached garage spaces: 3
- Uncovered spaces: 6
Accessibility
- Accessibility features: None
Features
- Levels: Three
- Stories: 3
- Patio & porch: Patio, Porch, Wrap Around
- Exterior features: Lighting, Flood Lights, Rain Gutters, Play Area, Sidewalks, Street Lights
- Pool features: None
- Fencing: Vinyl
Lot
- Size: 10,225 Square Feet
Details
- Additional structures: Above Grade, Below Grade
- Parcel number: 020415590215171
- Zoning: R2
- Special conditions: Standard
Construction
Type & style
- Home type: SingleFamily
- Architectural style: Colonial
- Property subtype: Single Family Residence
Materials
- Vinyl Siding
- Foundation: Permanent
- Roof: Shingle
Condition
- Excellent,Very Good
- New construction: No
- Year built: 2004
Utilities & green energy
- Sewer: Public Sewer
- Water: Public
Community & HOA
Community
- Subdivision: Colonial Park
HOA
- Has HOA: Yes
- HOA fee: $75 quarterly
- HOA name: COMMUNITY ASSOCIATION MGMT
Location
- Region: Severn
Financial & listing details
- Price per square foot: $156/sqft
- Tax assessed value: $703,600
- Annual tax amount: $8,068
- Date on market: 10/1/2026
- Listing agreement: Exclusive Right To Sell
- Inclusions: Hardwood Floors | Ceramic Tile Floors | Lvp Flooring | Ceiling Fans | Electric Fireplace | Stainless-steel Refrigerator (2024) | Built-in Microwave | Double Ovens | Gas Cooktop | Dishwasher (2024) | Garbage Disposal | Curtain Rods | Wall-mounted Tv Brackets | Washer (2024) | Dryer (2024) | Finished Basement W / Kitchenette | Storage Shelving | Water Heater (2024) | Sump Pumps (2026) | Roof (2024)
- Ownership: Fee Simple
Estimated market value
$835,800
$794,000 - $878,000
$4,439/mo
Price history
| Date | Event | Price |
|---|---|---|
| 10/3/2026 | Price change | $844,000-0.6%$156/sqft |
Source:  Bright MLS #MDAA2158196 Report a problem Bright MLS #MDAA2158196 Report a problem | ||
| 10/1/2026 | Listed for sale | $849,000+23%$157/sqft |
Source: Bright MLS #MDAA2158196 Report a problem | ||
| 2/23/2024 | Sold | $690,000-4.8%$128/sqft |
Source: Bright MLS #MDAA2071652 Report a problem | ||
| 1/12/2024 | Pending sale | $725,000$134/sqft |
Source: Bright MLS #MDAA2071652 Report a problem | ||
| 12/29/2023 | Listed for sale | $725,000+67.8%$134/sqft |
Source: Bright MLS #MDAA2071652 Report a problem | ||
| 6/18/2004 | Sold | $432,189$80/sqft |
Source: Public Record Report a problem | ||
Public tax history
| Year | Property taxes | Tax assessment |
|---|---|---|
| 2025 | $7,410 +9.4% | $646,500 +4.6% |
| 2024 | $6,771 +5.1% | $618,333 +4.8% |
| 2023 | $6,445 +9.7% | $590,167 +5% |
| 2022 | $5,873 +2.4% | $562,000 +2.4% |
| 2021 | $5,737 +2.3% | $549,033 +2.4% |
| 2020 | $5,607 +2.4% | $536,067 +2.5% |
| 2019 | $5,477 +4.5% | $523,100 +1.2% |
| 2018 | $5,241 +0.7% | $516,900 +1.2% |
| 2017 | $5,206 | $510,700 +1.2% |
| 2016 | -- | $504,500 +0.3% |
| 2015 | -- | $503,167 +0.3% |
| 2014 | -- | $501,833 +0.3% |
| 2013 | -- | $500,500 +0.6% |
| 2012 | -- | $497,367 +0.6% |
| 2011 | -- | $494,233 -20.4% |
| 2010 | -- | $621,100 +14% |
| 2009 | -- | $544,686 +16.2% |
| 2008 | -- | $468,586 +19.6% |
| 2007 | -- | $391,860 |
| 2006 | -- | $391,860 |
| 2005 | -- | $391,860 +4923.8% |
| 2004 | -- | $7,800 |
| 2003 | -- | $7,800 |
| 2002 | -- | $7,800 |
Find assessor info on the county website
Monthly payment
Est. payment
Payment breakdown
Explore the cost of this home by adjusting the details. Changes won't be saved.Climate risks
Neighborhood: 21144
Nearby schools
Schools provided by the listing agent
- District: Anne Arundel County Public Schools
Source: Bright MLS. This data may not be complete. We recommend contacting the local school district to confirm school assignments for this home.
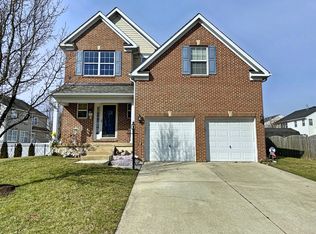
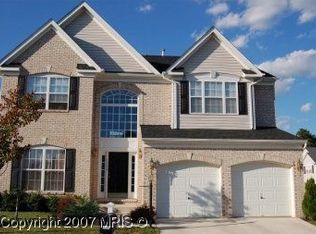
Similar homes
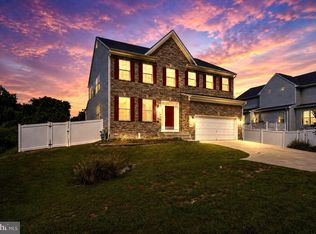
- $775,0005 bd4 ba4k sqft908 Enfield Way, Severn, MD 21144For Sale
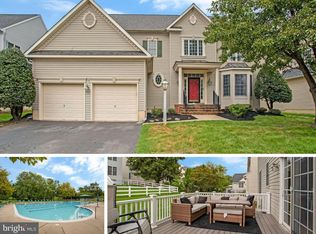
 MLS ID #MDAA2150088, Jason Donovan, RE/MAX Leading Edge. Bright MLS
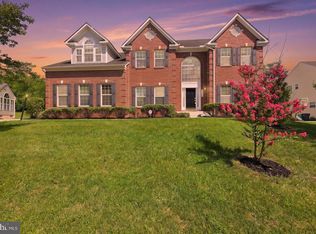
 - $675,0005 bd3 ba3.8k sqft1891 Bragg Way N, Odenton, MD 21113For Sale
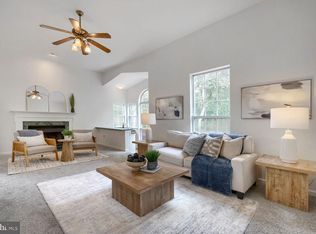 MLS ID #MDAA2159430, Myranda Stephens, Compass. Bright MLS
 - $769,9995 bd4 ba4k sqft7826 Keenan Rd, Glen Burnie, MD 21061For Sale
 MLS ID #MDAA2155868, Michelle Gasca, LPT Realty, LLC. Bright MLS
 - $835,0004 bd5 ba4.3k sqft7203 Glen Pine St, Glenn Dale, MD 20769For Sale
 MLS ID #MDPG2222928, AMAN DHALIWAL, EXP Realty, LLC. Bright MLS
 - $620,0006 bd4 ba3.5k sqft219 Cannon Ball Way, Odenton, MD 21113For SaleMLS ID #MDAA2157606, Liz Keyser, LPT Realty, LLC. Bright MLS
- $900,0005 bd5 ba5k sqft6110 Phelps Ln, Hanover, MD 21076For SaleMLS ID #MDHW2074332, Creig Northrop, Northrop Realty. Bright MLS
- $795,0006 bd4 ba3.2k sqft582 Richard Way, Severna Park, MD 21146For SaleMLS ID #MDAA2152648, Jason Gregg, CENTURY 21 New Millennium. Bright MLS
- $650,0005 bd4 ba2.9k sqft705 W Maple Rd, Linthicum, MD 21090For SaleMLS ID #MDAA2159368, Bruce Fink, Douglas Realty, LLC. Bright MLS
- $925,0004 bd4 ba2.8k sqft7777 Rotherham Dr, Hanover, MD 21076For SaleMLS ID #MDAA2157642, Tariq Islam, Coldwell Banker Realty. Bright MLS
- $849,0005 bd4 ba5k sqft7800 Mystic River Ter, Glenn Dale, MD 20769For SaleMLS ID #MDPG2207552, Melody Chen, UnionPlus Realty, Inc.. Bright MLS
- $899,0006 bd5 ba4.4k sqft1712 Allerford Dr, Hanover, MD 21076For SaleMLS ID #MDAA2149866, Errin Coates, Samson Properties. Bright MLS
- $890,0004 bd4 ba3.6k sqft3026 Sunny Ridge Dr, Odenton, MD 21113For SaleMLS ID #MDAA2159018, Dori Savani, Douglas Realty, LLC. Bright MLS
- $849,9007 bd5 ba3.7k sqft12416 Rochino Ct, Glenn Dale, MD 20769For SaleMLS ID #MDPG2218426, FRANKLINE AGWO, DMV Realty Group, Inc. Bright MLS
- $699,0004 bd4 ba3.1k sqft8111 Sagamore Way, Pasadena, MD 21122For SaleMLS ID #MDAA2158636, Melissa Cheetham, LPT Realty, LLC. Bright MLS
- $989,9905 bd5 ba6k sqft12903 Isaac Duckett Rd, Bowie, MD 20721For SaleMLS ID #MDPG2215724, Adam Carpenter, Keller Williams Flagship. Bright MLS
- $925,0005 bd5 ba5.5k sqft11901 Duckettown Rd, Laurel, MD 20708For SaleMLS ID #MDPG2210056, Wemmy Collins, Redfin Corp. Bright MLS
- $785,0005 bd3 ba3k sqft2110 Hallmark Dr, Gambrills, MD 21054For SaleMLS ID #MDAA2156140, Kevin Brown, Samson Properties. Bright MLS
- $899,0005 bd5 ba5.1k sqft13608 Colefair Dr, Silver Spring, MD 20904For SaleMLS ID #MDMC2246698, Leela Singh, Keller Williams Fairfax Gateway. Bright MLS
- $825,0004 bd4 ba4.7k sqft5208 Janesdale Ct, Glenn Dale, MD 20769For SaleMLS ID #MDPG2215480, willy guerra, Douglas Realty, LLC. Bright MLS
