PRICED TO MOVE — MOTIVATED SELLERS! Don’t miss this opportunity to own a spacious, beautifully maintained home in Severna Park. This beautifully maintained home offers the space, updates, and location today's buyers are looking for. Tucked away at the end of a quiet cul-de-sac, this spacious 6-bedroom, 3.5-bath home is within walking distance of Severna Park High School and just minutes from shopping, dining, parks, recreational amenities, and major commuter routes—offering the perfect balance of peaceful neighborhood living and everyday convenience. Designed for both everyday living and entertaining, the welcoming foyer opens to an expansive open-concept living room, dining area, and kitchen. The kitchen features granite countertops, stainless steel appliances, abundant cabinetry, and a large two-level island with seating for four. The spacious living room is highlighted by a cozy wood-burning stove, while the adjoining dining area opens to a large screened porch with lighting, creating the perfect space for morning coffee, outdoor dining, family gatherings, summer cookouts, or Maryland crab feasts. The upper level offers five generously sized bedrooms, including an impressive primary suite with a spacious walk-in closet and private en-suite bath. A second bedroom features its own private shower bath, while a full hall bathroom serves the remaining bedrooms. A dedicated office with four individual workstations provides an ideal space for working from home, studying, or managing household activities, and the conveniently located second-floor laundry room adds everyday convenience. The finished lower level expands the home's versatility with a sixth bedroom, convenient half bath, mudroom, and flexible living space ideal for guests, a recreation room, home gym, media room, or playroom. Recent improvements include a new roof (2024), new furnace (2026), new garage doors (2026), fresh interior paint throughout (2026), and new carpet in the primary suite and lower level (2026). Hardwood flooring extends throughout the main level, while exceptional storage is available in two oversized attic spaces with pull-down stairs, interior and exterior crawl spaces, and the attached two-car garage. Outside, enjoy a spacious backyard, an oversized six-car driveway, and plenty of room for entertaining, recreation, hobbies, or additional parking. Offering six bedrooms, generous living spaces, thoughtful updates, exceptional storage, and one of Severna Park's most desirable locations, this move-in-ready home is ready to welcome its next owners. The sellers are motivated and will consider all reasonable offers. This home is priced to move—don't miss out! Schedule your private tour today.
For sale
Price cut: $20K (10/2)
$795,000
582 Richard Way, Severna Park, MD 21146
6beds
3,269sqft
Single Family Residence
Built in 1966
0.4 Acres Lot
$-- Zestimate®
$243/sqft
$-- HOA
What's special
Cozy wood-burning stoveAttached two-car garageWelcoming foyerAbundant cabinetrySpacious backyardStainless steel appliancesGranite countertops
- 71 days
- 858
- 59
Zillow last checked:
Listing updated:
Listed by:
Jason Gregg 410-980-0601,
CENTURY 21 New Millennium 4102669005
Source: Bright MLS,MLS#: MDAA2152648
Facts & features
Interior
Bedrooms & bathrooms
- Bedrooms: 6
- Bathrooms: 4
- Full bathrooms: 3
- 1/2 bathrooms: 1
- Main level bathrooms: 3
- Main level bedrooms: 5
Basement
- Area: 754
Heating
- Other, Natural Gas
Cooling
- Central Air, Electric
Appliances
- Included: Microwave, Dishwasher, Dryer, Exhaust Fan, Ice Maker, Oven/Range - Electric, Oven/Range - Gas
- Laundry: Dryer In Unit, Upper Level, Washer In Unit
Features
- Breakfast Area, Combination Dining/Living, Combination Kitchen/Dining, Combination Kitchen/Living, Crown Molding, Dining Area, Double/Dual Staircase, Open Floorplan, Eat-in Kitchen, Primary Bath(s), Dry Wall
- Flooring: Carpet, Ceramic Tile, Hardwood, Vinyl, Wood
- Basement: Finished,Garage Access,Heated,Improved,Sump Pump,Water Proofing System
- Number of fireplaces: 1
- Fireplace features: Wood Burning, Wood Burning Stove
Interior area
- Total structure area: 3,269
- Total interior livable area: 3,269 sqft
- Finished area above ground: 2,515
- Finished area below ground: 754
Video & virtual tour
Property
Parking
- Total spaces: 2
- Parking features: Garage Faces Front, Garage Faces Rear, Inside Entrance, Asphalt, Attached, Driveway
- Attached garage spaces: 2
- Has uncovered spaces: Yes
Accessibility
- Accessibility features: None
Features
- Levels: Split Foyer,Two
- Stories: 2
- Patio & porch: Enclosed, Deck, Screened
- Exterior features: Lighting, Flood Lights, Stone Retaining Walls
- Pool features: None
Lot
- Size: 0.4 Acres
- Features: Backs to Trees, Cul-De-Sac, Front Yard, Wooded, Rear Yard, SideYard(s), Vegetation Planting
Details
- Additional structures: Above Grade, Below Grade
- Parcel number: 020300022183803
- Zoning: R1
- Special conditions: Standard
Construction
Type & style
- Home type: SingleFamily
- Property subtype: Single Family Residence
Materials
- Masonry, Vinyl Siding
- Foundation: Concrete Perimeter, Crawl Space
- Roof: Architectural Shingle
Condition
- New construction: No
- Year built: 1966
- Major remodel year: 2012
Utilities & green energy
- Electric: 100 Amp Service
- Sewer: Public Sewer
- Water: Public
Community & HOA
Community
- Subdivision: Severna Park
HOA
- Has HOA: No
Location
- Region: Severna Park
Financial & listing details
- Price per square foot: $243/sqft
- Tax assessed value: $774,567
- Annual tax amount: $8,089
- Date on market: 7/31/2026
- Listing agreement: Exclusive Right To Sell
- Ownership: Fee Simple
Estimated market value
Not available
Estimated sales range
Not available
Not available
Price history
| Date | Event | Price |
|---|---|---|
| 10/2/2026 | Price change | $795,000-2.5%$243/sqft |
Source:  Bright MLS #MDAA2152648 Report a problem Bright MLS #MDAA2152648 Report a problem | ||
| 8/10/2026 | Price change | $815,000-5.1%$249/sqft |
Source: Bright MLS #MDAA2152648 Report a problem | ||
| 7/31/2026 | Listed for sale | $859,000-4.4%$263/sqft |
Source: Bright MLS #MDAA2152648 Report a problem | ||
| 7/22/2026 | Listing removed | $899,000$275/sqft |
Source: Bright MLS #MDAA2143176 Report a problem | ||
| 6/29/2026 | Price change | $899,000-2.2%$275/sqft |
Source: Bright MLS #MDAA2143176 Report a problem | ||
| 6/2/2026 | Price change | $919,000-1.7%$281/sqft |
Source: Bright MLS #MDAA2143176 Report a problem | ||
| 5/7/2026 | Price change | $934,900-1.4%$286/sqft |
Source: Bright MLS #MDAA2143176 Report a problem | ||
| 4/23/2026 | Listed for sale | $948,000+441.7%$290/sqft |
Source: Bright MLS #MDAA2143176 Report a problem | ||
| 3/23/2004 | Sold | $175,000$54/sqft |
Source: Public Record Report a problem | ||
Public tax history
| Year | Property taxes | Tax assessment |
|---|---|---|
| 2025 | $4,699 -32.2% | $703,633 +11.2% |
| 2024 | $6,928 +5.2% | $632,700 +4.9% |
| 2023 | $6,584 +9.9% | $602,933 +5.2% |
| 2022 | $5,990 +5.5% | $573,167 +5.5% |
| 2021 | $5,679 +1.4% | $543,400 +1.5% |
| 2020 | $5,601 +1.4% | $535,433 -1.5% |
| 2019 | $5,523 +4.8% | $543,400 +4.6% |
| 2018 | $5,268 +9% | $519,500 +9.5% |
| 2017 | $4,834 | $474,233 +10.6% |
| 2016 | -- | $428,967 +11.8% |
| 2015 | -- | $383,700 +2% |
| 2014 | -- | $376,100 +2.1% |
| 2013 | -- | $368,500 +2.1% |
| 2012 | -- | $360,900 |
| 2011 | -- | $360,900 |
| 2010 | -- | $360,900 -34.8% |
| 2009 | -- | $553,730 +14.1% |
| 2008 | -- | $485,186 +16.5% |
| 2007 | -- | $416,643 +19.7% |
| 2006 | -- | $348,100 +20.6% |
| 2005 | -- | $288,676 +25.9% |
| 2004 | -- | $229,253 +35% |
| 2003 | -- | $169,830 +1.9% |
| 2002 | -- | $166,710 +1.9% |
| 2001 | -- | $163,590 |
Find assessor info on the county website
Monthly payment
Est. payment
Payment breakdown
Explore the cost of this home by adjusting the details. Changes won't be saved.Climate risks
Neighborhood: 21146
Nearby schools
Schools provided by the listing agent
- Middle: Severna Park
- High: Severna Park
- District: Anne Arundel County Public Schools
Source: Bright MLS. This data may not be complete. We recommend contacting the local school district to confirm school assignments for this home.
- $888,7007 bd7 ba5.2k sqft578 Richard Way, Severna Park, MD 21146Off Market
- $896,9003 bd3 ba2.6k sqft584 Richard Way, Severna Park, MD 21146Off Market
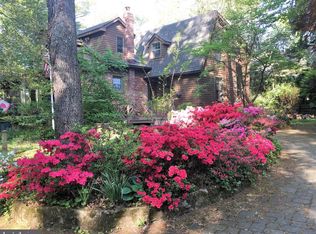
- $1,171,500-- bd1 ba1.6k sqft421 Benfield Rd, Severna Park, MD 21146Off Market
- $829,200-- bd2 ba1.9k sqft576 Richard Way, Severna Park, MD 21146Off Market
Similar homes
- $649,9003 bd3 ba1.8k sqft433 Yorkshire Dr, Severna Park, MD 21146For Sale
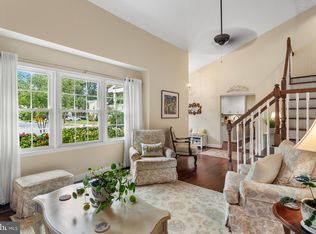
 MLS ID #MDAA2157596, Tara Dean, Compass. Bright MLS
 - $625,5003 bd2 ba1.6k sqft219 Kathy Ct, Severna Park, MD 21146For Sale
 MLS ID #MDAA2151846, Brenda Fornos, Taylor Properties. Bright MLS
 - $750,0005 bd4 ba2.2k sqft308 Brookfield Rd, Pasadena, MD 21122For Sale
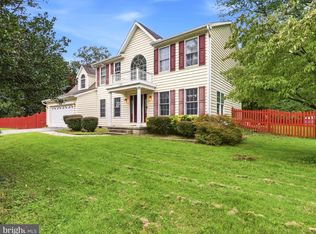 MLS ID #MDAA2155076, Sandy Savani, Berkshire Hathaway HomeServices Homesale Realty. Bright MLS
 - $785,0005 bd3 ba3k sqft2110 Hallmark Dr, Gambrills, MD 21054For Sale
 MLS ID #MDAA2156140, Kevin Brown, Samson Properties. Bright MLS
 - $725,0004 bd3 ba2.5k sqft1714 Baldwin Dr, Millersville, MD 21108For SaleMLS ID #MDAA2153650, Gene Summers, Real Broker, LLC. Bright MLS
- $850,0005 bd4 ba3.1k sqft934 Shore Acres Rd, Arnold, MD 21012For SaleMLS ID #MDAA2148000, Jeremy McDonough, Mr. Lister Realty. Bright MLS
- $800,0004 bd4 ba3k sqft63 Church Rd, Arnold, MD 21012For SaleMLS ID #MDAA2149358, George McDowell, Keller Williams Select Realtors of Annapolis. Bright MLS
- $819,9994 bd4 ba3.3k sqft1070 Foxcroft Run, Annapolis, MD 21401For SaleMLS ID #MDAA2151908, Louis Pope, Trademark Realty, Inc. Bright MLS
- $738,8004 bd4 ba3k sqft440 Bobwhite Trl, Crownsville, MD 21032For SaleMLS ID #MDAA2148238, Gina White, Coldwell Banker Realty. Bright MLS
- $740,0004 bd4 ba2.2k sqft735 Evergreen Rd, Severn, MD 21144For SaleMLS ID #MDAA2156734, Marianne Gregory, Redfin Corp. Bright MLS
- $849,9004 bd4 ba2.8k sqft12 Willow Spring Dr, Edgewater, MD 21037For SaleMLS ID #MDAA2157242, Erica Baker, TTR Sotheby's International Realty. Bright MLS
- $869,0003 bd3 ba2.8k sqft1876 Potomac Rd, Pasadena, MD 21122For SaleMLS ID #MDAA2149692, Michelle Blanchard, Keller Williams Flagship. Bright MLS
- $749,9005 bd4 ba3k sqft3522 Forest Haven Dr, Laurel, MD 20724For SaleMLS ID #MDAA2158286, Burhan Khan, H2YL PROPERTIES LLC. Bright MLS
- $789,0006 bd4 ba4.8k sqft13105 Falling Water Ct, Bowie, MD 20720For SaleMLS ID #MDPG2215360, Mr. Tom S Hennerty, NetRealtyNow.com, LLC. Bright MLS
- $669,0005 bd4 ba3k sqft8715 Crestmont Ln, Laurel, MD 20708For SaleMLS ID #MDPG2220854, John Williams, RE/MAX Realty Services. Bright MLS
- $749,7554 bd2 ba2.4k sqft40 Johnson Rd, Pasadena, MD 21122For SaleMLS ID #MDAA2146728, Daniel Chanteloup, Long & Foster Real Estate, Inc.. Bright MLS
- $650,0004 bd3 ba2k sqft852 Meadow Heights Ln, Arnold, MD 21012For SaleMLS ID #MDAA2157110, Sarah Garza, Compass. Bright MLS
- $715,0004 bd3 ba2.2k sqft92 Clifford Blvd, Annapolis, MD 21401For SaleMLS ID #MDAA2139188, Chad Robertson, Compass. Bright MLS
- $595,0004 bd3 ba1.8k sqft1256 Crowell Ct, Arnold, MD 21012For SaleMLS ID #MDAA2158788, Linda Padgett, CENTURY 21 New Millennium. Bright MLS
- $849,9007 bd5 ba3.7k sqft12416 Rochino Ct, Glenn Dale, MD 20769For SaleMLS ID #MDPG2218426, FRANKLINE AGWO, DMV Realty Group, Inc. Bright MLS
