Peaceful Setting. Spacious Yard. No HOA! Nestled in a beautiful and peaceful setting between Annapolis and Baltimore, this well-maintained 4-bedroom, 2.5-bath home offers space, comfort, and an ideal location. Set on more than 1.2 acres, the spacious yard backs to trees and includes a fenced area perfect for families and pets. Enjoy outdoor living on the wonderful patio, complete with a hot tub that conveys. Inside, the split-level floor plan provides two separate living areas, creating plenty of space to relax, gather, and entertain. Exposed beams and a beautiful brick fireplace add warmth and character, while the primary bedroom offers a private screened-in deck, added in 2021. Recent improvements include a 2025 water heater, water treatment/softener system, reverse osmosis drinking water system, new sliders to the patio, refinished floors, newer lower-level carpet, fresh paint, and a 2014 roof. The home also features solar panels with eight years remaining on the PPA agreement. You are not leasing the equipment—you simply pay for the power you use, with the current owner reporting an average electric cost of approximately $190/month. With no HOA, a quiet setting, generous acreage, and easy access to major commuter routes, this home offers the best of both worlds. BWI Airport and the Amtrak station are both less than 20 minutes away. A wonderful place to settle in, spread out, and enjoy the peace and privacy of home.
For sale
$799,000
1714 Baldwin Dr, Millersville, MD 21108
4beds
2,584sqft
Single Family Residence
Built in 1958
1.24 Acres Lot
$-- Zestimate®
$309/sqft
$-- HOA
What's special
Beautiful brick fireplaceNewer lower-level carpetRefinished floorsGenerous acreageWonderful patioFresh paintHot tub that conveys
- 3 days |
- 391 |
- 26 |
Zillow last checked:
Listing updated:
Listed by:
Gene Summers 443-254-3440,
Real Broker, LLC 8445517325
Source: Bright MLS,MLS#: MDAA2153650
Facts & features
Interior
Bedrooms & bathrooms
- Bedrooms: 4
- Bathrooms: 3
- Full bathrooms: 2
- 1/2 bathrooms: 1
- Main level bathrooms: 3
- Main level bedrooms: 4
Basement
- Area: 0
Heating
- Forced Air, Humidity Control, Oil
Cooling
- Ceiling Fan(s), Central Air, Electric
Appliances
- Included: Dishwasher, Disposal, Dryer, Humidifier, Self Cleaning Oven, Oven/Range - Electric, Range Hood, Refrigerator, Washer, Electric Water Heater
Features
- Combination Kitchen/Dining, Dining Area, Kitchen - Table Space, Primary Bath(s), Cathedral Ceiling(s), Vaulted Ceiling(s)
- Flooring: Wood
- Doors: Sliding Glass, Storm Door(s)
- Windows: Bay/Bow, Screens, Window Treatments
- Basement: Full,Improved,Rear Entrance,Walk-Out Access
- Number of fireplaces: 1
- Fireplace features: Glass Doors, Screen
Interior area
- Total structure area: 2,584
- Total interior livable area: 2,584 sqft
- Finished area above ground: 2,584
- Finished area below ground: 0
Video & virtual tour
Property
Parking
- Total spaces: 1
- Parking features: Asphalt, Attached Carport, Driveway, Off Street
- Carport spaces: 1
- Has uncovered spaces: Yes
Accessibility
- Accessibility features: None
Features
- Levels: Three
- Stories: 3
- Patio & porch: Patio
- Pool features: None
- Has view: Yes
- View description: Trees/Woods
Lot
- Size: 1.24 Acres
- Features: Wooded
Details
- Additional structures: Above Grade, Below Grade
- Parcel number: 020410504861600
- Zoning: R1
- Special conditions: Standard
Construction
Type & style
- Home type: SingleFamily
- Architectural style: Contemporary
- Property subtype: Single Family Residence
Materials
- Frame
- Foundation: Permanent
- Roof: Architectural Shingle
Condition
- New construction: No
- Year built: 1958
Utilities & green energy
- Sewer: Private Septic Tank
- Water: Private
Community & HOA
Community
- Subdivision: Baldwin Hills
HOA
- Has HOA: No
Location
- Region: Millersville
Financial & listing details
- Price per square foot: $309/sqft
- Tax assessed value: $508,067
- Annual tax amount: $5,492
- Date on market: 8/18/2026
- Listing agreement: Exclusive Right To Sell
- Inclusions: Parking Included In Listprice, parking Included In Saleprice
- Ownership: Fee Simple
Estimated market value
Not available
Estimated sales range
Not available
Not available
Price history
| Date | Event | Price |
|---|---|---|
| 8/18/2026 | Listed for sale | $799,000+131.7%$309/sqft |
Source:  Bright MLS #MDAA2153650 Report a problem Bright MLS #MDAA2153650 Report a problem | ||
| 1/5/2004 | Sold | $344,900$133/sqft |
Source: Public Record Report a problem | ||
Public tax history
| Year | Property taxes | Tax assessment |
|---|---|---|
| 2025 | $4,234 -13.1% | $465,200 +4.6% |
| 2024 | $4,871 +5.1% | $444,833 +4.8% |
| 2023 | $4,635 +9.8% | $424,467 +5% |
| 2022 | $4,223 +3.1% | $404,100 +3.1% |
| 2021 | $4,095 +3.1% | $391,900 +3.2% |
| 2020 | $3,972 +3.2% | $379,700 +3.3% |
| 2019 | $3,848 +3.3% | $367,500 |
| 2018 | $3,726 -0.5% | $367,500 |
| 2017 | $3,746 | $367,500 -1% |
| 2016 | -- | $371,200 +0.1% |
| 2015 | -- | $370,700 +0.1% |
| 2014 | -- | $370,200 +0.1% |
| 2013 | -- | $369,700 |
| 2012 | -- | $369,700 |
| 2011 | -- | $369,700 -26% |
| 2010 | -- | $499,660 +13.2% |
| 2009 | -- | $441,310 +15.2% |
| 2008 | -- | $382,960 +18% |
| 2007 | -- | $324,610 +13.2% |
| 2006 | -- | $286,836 +15.2% |
| 2005 | -- | $249,063 +17.9% |
| 2004 | -- | $211,290 +2.6% |
| 2003 | -- | $205,882 +2.7% |
| 2002 | -- | $200,476 +2.8% |
| 2001 | -- | $195,070 |
Find assessor info on the county website
Monthly payment
Est. payment
Payment breakdown
Explore the cost of this home by adjusting the details. Changes won't be saved.Climate risks
Neighborhood: 21108
Nearby schools
GreatSchools rating
- 10/10Millersville Elementary SchoolGrades: K-5Distance: 0.5 mi
- 5/10Old Mill Middle NorthGrades: 6-8Distance: 5.2 mi
- 8/10Arundel High SchoolGrades: 9-12Distance: 2.4 mi
Schools provided by the listing agent
- District: Anne Arundel County Public Schools
Source: Bright MLS. This data may not be complete. We recommend contacting the local school district to confirm school assignments for this home.
- $784,6003 bd3 ba2.6k sqft1720 Baldwin Dr, Millersville, MD 21108Off Market

- $607,1003 bd3 ba2.4k sqft1712 Baldwin Dr, Millersville, MD 21108Off Market
- $719,8004 bd2 ba1.9k sqft1713 Baldwin Dr, Millersville, MD 21108Off Market
- $691,600-- bd3 ba1.8k sqft1635 Isabella Ct, Millersville, MD 21108Off Market
- $547,300-- bd1 ba1.1k sqft1724 Baldwin Dr, Millersville, MD 21108Off Market
- $574,2003 bd2 ba1.8k sqft1709 Baldwin Dr, Millersville, MD 21108Off Market
- $431,700-- bd1 ba1.1k sqft1708 Baldwin Dr, Millersville, MD 21108Off Market
- $574,5003 bd1 ba2k sqft1725 Baldwin Dr, Millersville, MD 21108Off Market
A local agent can set up tours, give advice and negotiate with sellers.
Similar homes
- $895,0006 bd3 ba2.7k sqft296 Halsey Rd, Annapolis, MD 21401For Sale
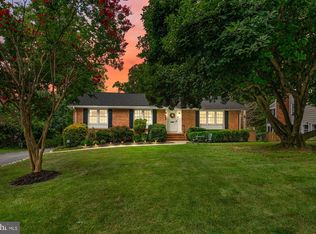
 MLS ID #MDAA2136806, Nina Galvez, Compass. Bright MLS
 - $899,9005 bd4 ba2.3k sqft1189 Harbor Oak Dr, Crownsville, MD 21032For Sale
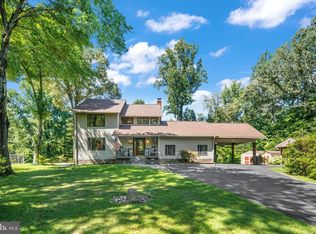 MLS ID #MDAA2153612, Kristi Krankowski, RE/MAX One. Bright MLS
 - $999,0006 bd5 ba3.4k sqft504 Silverbark Ct, Millersville, MD 21108For Sale
 MLS ID #MDAA2153902, Lisa Boyer, Compass. Bright MLS
 - $749,9904 bd4 ba3k sqft440 Bobwhite Trl, Crownsville, MD 21032For Sale
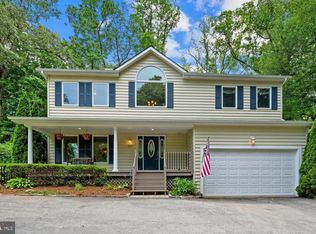 MLS ID #MDAA2148238, Gina White, Coldwell Banker Realty. Bright MLS
 - $699,0004 bd2 ba2.1k sqft601 Riverside Dr, Pasadena, MD 21122For SaleMLS ID #MDAA2154630, David Yungmann, The KW Collective. Bright MLS
- $815,0006 bd4 ba3.2k sqft582 Richard Way, Severna Park, MD 21146For SaleMLS ID #MDAA2152648, Jason Gregg, CENTURY 21 New Millennium. Bright MLS
- $749,0003 bd3 ba2.5k sqft176 Cardamon Dr, Edgewater, MD 21037For SaleEngel & Volkers
- $799,9005 bd4 ba3.7k sqft148 Waldo Rd, Pasadena, MD 21122For SaleMLS ID #MDAA2145378, Jen Holden, Compass. Bright MLS
- $750,0004 bd3 ba2.2k sqft92 Clifford Blvd, Annapolis, MD 21401For SaleMLS ID #MDAA2139188, Chad Robertson, Compass. Bright MLS
- $874,9005 bd4 ba3.1k sqft934 Shore Acres Rd, Arnold, MD 21012For SaleMLS ID #MDAA2148000, Jeremy McDonough, Mr. Lister Realty. Bright MLS
- $659,9004 bd4 ba2.4k sqft1023 Tudor Dr, Crownsville, MD 21032For SaleMLS ID #MDAA2145964, Krissy Curtis, Coldwell Banker Realty. Bright MLS
- $860,0004 bd4 ba2.5k sqft8780 Teresa Ln, Laurel, MD 20723For SaleMLS ID #MDHW2072144, Wendy Slaughter, Samson Properties. Bright MLS
- $799,7555 bd4 ba3.7k sqft184 Hickory Point Rd, Pasadena, MD 21122For SaleMLS ID #MDAA2145420, Daniel Chanteloup, Long & Foster Real Estate, Inc.. Bright MLS
- $769,9004 bd3 ba2.1k sqft278 Hillsmere Dr, Annapolis, MD 21403For SaleMLS ID #MDAA2149064, Thomas Eicher, Coldwell Banker Realty. Bright MLS
- $699,9004 bd3 ba2k sqft3873 Birdsville Rd, Davidsonville, MD 21035For SaleMLS ID #MDAA2149988, Rachel Best, RE/MAX Leading Edge. Bright MLS
- $800,0003 bd3 ba1.6k sqft7720 W Shore Rd, Pasadena, MD 21122For SaleMLS ID #MDAA2144302, Theresa Boeckmann, Northrop Realty. Bright MLS
- $864,9003 bd2 ba1.9k sqft328 Oakdale Rd, Pasadena, MD 21122For SaleMLS ID #MDAA2149472, Laura Merson, Douglas Realty, LLC. Bright MLS
- $750,0004 bd3 ba3.7k sqft2841 Montclair Dr, Ellicott City, MD 21043For SaleMLS ID #MDHW2071786, Bob Lucido, Keller Williams Lucido Agency. Bright MLS
- $495,0003 bd2 ba1.5k sqft12740 Holiday Ln, Bowie, MD 20716For SaleMLS ID #MDPG2215704, Bob Mikelskas, Rosario Realty. Bright MLS
- $775,7554 bd2 ba2.4k sqft40 Johnson Rd, Pasadena, MD 21122For SaleMLS ID #MDAA2146728, Daniel Chanteloup, Long & Foster Real Estate, Inc.. Bright MLS
