Exhale. The search is over. Tucked away on two private acres in Crownsville, this is the kind of home that feels like a retreat from the moment you arrive. Surrounded by mature trees in a peaceful, park-like setting, it offers something increasingly hard to find—privacy, space and convenience all in one place, just minutes from Annapolis. Inside, more than 3,500 square feet & 2 Car Garage gives you room to spread out without losing that comfortable, welcoming feel. An updated kitchen, gas fireplace in the living room, newer flooring, and walls of windows and glass doors bring the outdoors in and open to a spacious rear deck overlooking the property. Four bedrooms are upstairs, including a generous primary suite with an updated bath. A large family room with a wood-burning stove adds another inviting place to gather, while the finished lower level offers a fifth bedroom, full bath and flexible space for an office, guests or hobbies. And just wait until you step outside. An oversized two-car garage with a dedicated workshop—and its own wood-burning stove—plus two covered carports, including one tall enough to store your boat or camper. Add a wide driveway, abundant parking and three storage sheds—the He Shed, the She Shed and, of course, the We Shed. There’s room for all the things you have—and all the things you want. Cars? Absolutely. Boat or camper? There’s a spot for that too in the extra tall attached carport. Toys, tools, hobbies and projects? Bring them. Too much space? ....Said no one ever. Beautifully maintained, incredibly private and ready to enjoy. The only question left: What are you going to do with all this space? Conveniently located only 15 minutes to Annapolis, !5 Minutes to Ft. Meade/NSA and 30 Minutes to DC
For sale
$899,900
1189 Harbor Oak Dr, Crownsville, MD 21032
5beds
2,383sqft
Single Family Residence
Built in 1978
2 Acres Lot
$-- Zestimate®
$378/sqft
$-- HOA
What's special
Private acres in crownsvilleUpdated kitchenNewer flooring
- 12 days |
- 1,029 |
- 64 |
Likely to sell faster than
Zillow last checked:
Listing updated:
Listed by:
Kristi Krankowski 410-991-4663,
RE/MAX One 4102244400
Source: Bright MLS,MLS#: MDAA2153612
Facts & features
Interior
Bedrooms & bathrooms
- Bedrooms: 5
- Bathrooms: 4
- Full bathrooms: 3
- 1/2 bathrooms: 1
- Main level bathrooms: 1
Rooms
- Room types: Living Room, Dining Room, Primary Bedroom, Bedroom 2, Bedroom 3, Kitchen, Game Room, Family Room, Basement, Foyer, Bedroom 1, Study, Exercise Room, Great Room, Workshop
Primary bedroom
- Features: Flooring - Carpet
- Level: Upper
- Area: 192 Square Feet
- Dimensions: 12 X 16
Bedroom 1
- Features: Flooring - Carpet
- Level: Upper
- Area: 120 Square Feet
- Dimensions: 12 X 10
Bedroom 2
- Features: Flooring - Carpet
- Level: Upper
- Area: 120 Square Feet
- Dimensions: 12 X 10
Bedroom 3
- Features: Flooring - Carpet
- Level: Upper
- Area: 99 Square Feet
- Dimensions: 11 X 9
Basement
- Level: Unspecified
Dining room
- Features: Flooring - Luxury Vinyl Plank
- Level: Main
- Area: 117 Square Feet
- Dimensions: 13 X 9
Exercise room
- Level: Unspecified
Family room
- Features: Flooring - Carpet, Fireplace - Wood Burning
- Level: Main
- Area: 204 Square Feet
- Dimensions: 17 X 12
Foyer
- Features: Flooring - Luxury Vinyl Plank
- Level: Main
Game room
- Level: Unspecified
Great room
- Features: Fireplace - Wood Burning, Flooring - Carpet, Skylight(s)
- Level: Lower
Kitchen
- Features: Flooring - Luxury Vinyl Plank
- Level: Main
- Area: 144 Square Feet
- Dimensions: 9 X 16
Living room
- Features: Flooring - Luxury Vinyl Plank
- Level: Main
- Area: 210 Square Feet
- Dimensions: 15 X 14
Study
- Level: Unspecified
Workshop
- Level: Unspecified
Heating
- Forced Air, Other, Wood Stove, Oil, Wood
Cooling
- Central Air, Electric
Appliances
- Included: Electric Water Heater
- Laundry: In Basement
Features
- Attic, Family Room Off Kitchen, Dining Area, Primary Bath(s), Floor Plan - Traditional, Dry Wall
- Flooring: Luxury Vinyl, Carpet
- Basement: Connecting Stairway,Full,Partially Finished
- Number of fireplaces: 2
Interior area
- Total structure area: 3,277
- Total interior livable area: 2,383 sqft
- Finished area above ground: 2,383
- Finished area below ground: 0
Video & virtual tour
Property
Parking
- Total spaces: 6
- Parking features: Covered, Garage Door Opener, Surface, Off Street, On Street, Detached, Attached Carport, Detached Carport
- Garage spaces: 2
- Carport spaces: 4
- Covered spaces: 6
- Has uncovered spaces: Yes
Accessibility
- Accessibility features: Other
Features
- Levels: Four
- Stories: 4
- Patio & porch: Deck
- Pool features: None
- Has view: Yes
- View description: Trees/Woods
Lot
- Size: 2 Acres
- Features: Backs to Trees, Corner Lot, Cul-De-Sac, Landscaped, No Thru Street, Wooded
Details
- Additional structures: Above Grade, Below Grade
- Parcel number: 020239490009733
- Zoning: RLD
- Special conditions: Standard
Construction
Type & style
- Home type: SingleFamily
- Architectural style: Colonial
- Property subtype: Single Family Residence
Materials
- Vinyl Siding
- Foundation: Block
- Roof: Composition
Condition
- Excellent
- New construction: No
- Year built: 1978
Utilities & green energy
- Sewer: Private Septic Tank
- Water: Private
Community & HOA
Community
- Subdivision: Harbor Oaks
HOA
- Has HOA: No
Location
- Region: Crownsville
Financial & listing details
- Price per square foot: $378/sqft
- Tax assessed value: $607,200
- Annual tax amount: $6,993
- Date on market: 8/8/2026
- Listing agreement: Exclusive Right To Sell
- Ownership: Fee Simple
- Road surface type: Black Top
Estimated market value
Not available
Estimated sales range
Not available
Not available
Price history
| Date | Event | Price |
|---|---|---|
| 8/8/2026 | Listed for sale | $899,900+65.1%$378/sqft |
Source:  Bright MLS #MDAA2153612 Report a problem Bright MLS #MDAA2153612 Report a problem | ||
| 2/12/2009 | Sold | $545,000-0.9%$229/sqft |
Source: Public Record Report a problem | ||
| 2/16/2008 | Listing removed | $550,000$231/sqft |
Source: NCI #AA6299291 Report a problem | ||
| 1/31/2008 | Listed for sale | $550,000-8.2%$231/sqft |
Source: NCI #AA6299291 Report a problem | ||
| 7/24/2007 | Listing removed | $599,000$251/sqft |
Source: Owner Report a problem | ||
| 6/6/2007 | Listed for sale | $599,000$251/sqft |
Source: Owner Report a problem | ||
Public tax history
| Year | Property taxes | Tax assessment |
|---|---|---|
| 2025 | $6,384 +0.4% | $603,000 +3.8% |
| 2024 | $6,359 +4.3% | $580,700 +4% |
| 2023 | $6,098 +8.8% | $558,400 +4.2% |
| 2022 | $5,602 +4.4% | $536,100 +4.4% |
| 2021 | $5,367 +4.5% | $513,600 +4.6% |
| 2020 | $5,137 +4.7% | $491,100 +4.8% |
| 2019 | $4,906 +6.1% | $468,600 +2.8% |
| 2018 | $4,622 +2.3% | $455,867 +2.9% |
| 2017 | $4,517 | $443,133 +3% |
| 2016 | -- | $430,400 |
| 2015 | -- | $430,400 |
| 2014 | -- | $430,400 -1.2% |
| 2013 | -- | $435,600 |
| 2012 | -- | $435,600 |
| 2011 | -- | $435,600 -19% |
| 2010 | -- | $537,920 +10.1% |
| 2009 | -- | $488,782 +11.2% |
| 2008 | -- | $439,646 +12.6% |
| 2007 | -- | $390,510 +7.7% |
| 2006 | -- | $362,642 +8.3% |
| 2005 | -- | $334,776 +9.1% |
| 2004 | -- | $306,910 +6% |
| 2003 | -- | $289,560 +6.4% |
| 2002 | -- | $272,210 +6.8% |
| 2001 | -- | $254,860 |
Find assessor info on the county website
Monthly payment
Est. payment
Payment breakdown
Explore the cost of this home by adjusting the details. Changes won't be saved.Climate risks
Neighborhood: 21032
Nearby schools
GreatSchools rating
- 9/10South Shore Elementary SchoolGrades: K-5Distance: 0.7 mi
- 5/10Old Mill Middle NorthGrades: 6-8Distance: 5.9 mi
- 10/10Severna Park High SchoolGrades: 9-12Distance: 3.2 mi
Schools provided by the listing agent
- High: Old Mill
- District: Anne Arundel County Public Schools
Source: Bright MLS. This data may not be complete. We recommend contacting the local school district to confirm school assignments for this home.
- $1,250,0004 bd4 ba3.5k sqft1185 Harbor Oak Dr, Crownsville, MD 21032For Sale

- $691,700-- bd2 ba1.7k sqft1184 Harbor Oak Dr, Crownsville, MD 21032Off Market
- $730,900-- bd3 ba2.2k sqft1180 Harbor Oak Dr, Crownsville, MD 21032Off Market
- $725,900-- bd2 ba1.7k sqft707 Herald Harbor Rd, Crownsville, MD 21032Off Market
- $477,700-- bd-- ba853 sqftHerald Harbor Rd, Crownsville, MD 21032Off Market
- $732,700-- bd2 ba2.3k sqft1181 Harbor Oak Dr, Crownsville, MD 21032Off Market
- $71,700-- bd1 ba924 sqft12725 Saint Patricks Rd, Crownsville, MD 21032Off Market
- $293,4002 bd2 ba1k sqft409 Teal Ct E, Crownsville, MD 21032Off Market
A local agent can set up tours, give advice and negotiate with sellers.
Similar homes
- $899,9005 bd4 ba2.9k sqft136 Collington Ct, Arnold, MD 21012For Sale

 MLS ID #MDAA2154572, Erica Baker, TTR Sotheby's International Realty. Bright MLS
 - $799,0004 bd3 ba2.5k sqft1714 Baldwin Dr, Millersville, MD 21108For Sale
 MLS ID #MDAA2153650, Gene Summers, Real Broker, LLC. Bright MLS
 - $895,0006 bd3 ba2.7k sqft296 Halsey Rd, Annapolis, MD 21401For Sale
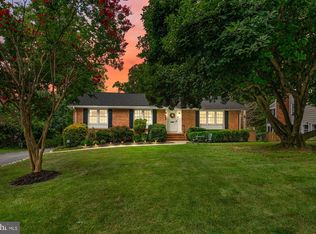 MLS ID #MDAA2136806, Nina Galvez, Compass. Bright MLS
 - $749,9004 bd3 ba2.7k sqft840 Valentine Vw, Crownsville, MD 21032For Sale
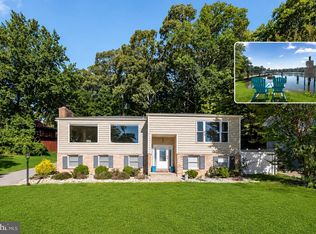 MLS ID #MDAA2142320, Missy Aldave, Northrop Realty. Bright MLS
 - $975,0005 bd4 ba3.1k sqft972 Arundel Dr, Arnold, MD 21012For SaleMLS ID #MDAA2153168, Kathy Higginbotham, Samson Properties. Bright MLS
- $515,0003 bd2 ba2k sqft788 Paul Birch Dr, Crownsville, MD 21032For SaleMLS ID #MDAA2148966, Chris Craddock, EXP Realty, LLC. Bright MLS
- $999,0006 bd5 ba3.4k sqft504 Silverbark Ct, Millersville, MD 21108For SaleMLS ID #MDAA2153902, Lisa Boyer, Compass. Bright MLS
- $950,0004 bd4 ba2.5k sqft2978 Valley View Rd, Annapolis, MD 21401For SaleMLS ID #MDAA2149336, Cheryl Jersey-Lecourt, Long & Foster Real Estate, Inc.. Bright MLS
- $959,0004 bd3 ba3k sqft1724 Robinhood Rd, Annapolis, MD 21401For SaleMLS ID #MDAA2150174, David Crider, Berkshire Hathaway HomeServices PenFed Realty. Bright MLS
- $1,290,0006 bd4 ba3.5k sqft668 Santa Maria Ln, Davidsonville, MD 21035For SaleMLS ID #MDAA2153024, Connie Trujillo, Engel & Volkers Annapolis. Bright MLS
- $589,9004 bd3 ba1.7k sqft1400 Lower View Ct, Crownsville, MD 21032For SaleMLS ID #MDAA2151092, Erica Baker, TTR Sotheby's International Realty. Bright MLS
- $699,0004 bd2 ba2.1k sqft601 Riverside Dr, Pasadena, MD 21122For SaleMLS ID #MDAA2154630, David Yungmann, The KW Collective. Bright MLS
- $864,9003 bd2 ba1.9k sqft328 Oakdale Rd, Pasadena, MD 21122For SaleMLS ID #MDAA2149472, Laura Merson, Douglas Realty, LLC. Bright MLS
- $860,0004 bd4 ba2.5k sqft8780 Teresa Ln, Laurel, MD 20723For SaleMLS ID #MDHW2072144, Wendy Slaughter, Samson Properties. Bright MLS
- $749,0003 bd3 ba2.5k sqft176 Cardamon Dr, Edgewater, MD 21037For SaleEngel & Volkers
- $1,025,0004 bd3 ba2k sqft700 N Holly Dr, Annapolis, MD 21409For SaleMLS ID #MDAA2141328, Sheena Saydam, Keller Williams Capital Properties. Bright MLS
- $995,0004 bd4 ba3.2k sqft1438 Brewer Neck Rd, Pasadena, MD 21122For SaleMLS ID #MDAA2148704, Rosie Wetzel, Coldwell Banker Realty. Bright MLS
- $865,0004 bd4 ba2.7k sqft425 Walnut Dr, Edgewater, MD 21037For SaleMLS ID #MDAA2153628, Matthew Pecker, Berkshire Hathaway HomeServices Homesale Realty. Bright MLS
- $1,199,0005 bd3 ba2.3k sqft971 Forest Dr, Arnold, MD 21012For SaleMLS ID #MDAA2151292, Brad Kappel, TTR Sotheby's International Realty. Bright MLS
- $525,0004 bd2 ba1.6k sqft308 Christy Rd, Pasadena, MD 21122For SaleMLS ID #MDAA2153248, Janice Bumbry, Monument Sotheby's International Realty. Bright MLS
