**Better than new construction—because nothing about this home is cookie cutter.** Welcome to 972 Arundel Road, a completely reimagined home in the sought-after, water-privileged community of Shore Acres. Thoughtfully renovated from top to bottom with elevated finishes and an eye for modern luxury, this is the rare opportunity to enjoy the look, feel and peace of mind of a brand-new home while keeping the character and setting of an established neighborhood. Nearly every detail has been transformed. A new roof, siding and windows create a fresh exterior, while inside, new flooring, striking cable-wire railings and beautifully curated finishes give the home a sophisticated, contemporary feel. The spa-inspired bathrooms are showstoppers, featuring gorgeous tilework and elevated fixtures designed to feel more boutique hotel than builder-grade. The finished walk-out lower level adds exceptional flexibility, including an additional bedroom and full bathroom—perfect for guests, extended stays, a private office, fitness space or additional living area. Outside, a large new back deck creates the perfect extension of the living space for entertaining, dining or simply unwinding at home. Add in a two-car attached garage and a **brand-new septic system**, and the major work has already been done. Simply unpack and enjoy. Located in the **Broadneck school district**, Shore Acres offers an incredible lifestyle with a voluntary community association and access to amenities including a community beach, boat ramp, clubhouse and more. Completely renovated homes of this caliber—combining distinctive design, turnkey condition, community amenities and an Arnold location—simply don't come along often.
For sale
Price cut: $25.1K (9/2)
$949,900
972 Arundel Dr, Arnold, MD 21012
5beds
3,124sqft
Single Family Residence
Built in 1979
1.03 Acres Lot
$-- Zestimate®
$304/sqft
$-- HOA
What's special
Beautifully curated finishesFinished walk-out lower levelTwo-car attached garageNew flooringAdditional bedroomLarge new back deckNew roof
- 28 days
- 3,326
- 280
Zillow last checked:
Listing updated:
Listed by:
Kathy Higginbotham 301-370-5696,
Samson Properties 7033788810,
Listing Team: The Shore Home Team
Source: Bright MLS,MLS#: MDAA2153168
Facts & features
Interior
Bedrooms & bathrooms
- Bedrooms: 5
- Bathrooms: 4
- Full bathrooms: 3
- 1/2 bathrooms: 1
- Main level bathrooms: 1
Basement
- Area: 1008
Heating
- Heat Pump, Electric
Cooling
- Other, Electric
Appliances
- Included: Electric Water Heater
- Laundry: Hookup, Upper Level
Features
- Basement: Partial,Finished,Improved,Heated,Interior Entry,Walk-Out Access,Windows
- Number of fireplaces: 1
- Fireplace features: Brick, Wood Burning
Interior area
- Total structure area: 3,124
- Total interior livable area: 3,124 sqft
- Finished area above ground: 2,116
- Finished area below ground: 1,008
Property
Parking
- Total spaces: 8
- Parking features: Garage Faces Front, Built In, Inside Entrance, Attached, Driveway
- Attached garage spaces: 2
- Uncovered spaces: 6
Accessibility
- Accessibility features: None
Features
- Levels: Two
- Stories: 2
- Pool features: None
- Waterfront features: River
- Body of water: Magothy River
Lot
- Size: 1.03 Acres
Details
- Additional structures: Above Grade, Below Grade
- Parcel number: 020374990019304
- Zoning: R1
- Special conditions: Standard
Construction
Type & style
- Home type: SingleFamily
- Architectural style: Coastal,Colonial,Contemporary,Craftsman
- Property subtype: Single Family Residence
Materials
- Cement Siding
- Foundation: Slab
- Roof: Architectural Shingle
Condition
- Excellent
- New construction: No
- Year built: 1979
- Major remodel year: 2026
Utilities & green energy
- Sewer: On Site Septic, Septic = # of BR, Septic Exists
- Water: Private
Community & HOA
Community
- Subdivision: Shore Acres
HOA
- Has HOA: No
Location
- Region: Arnold
Financial & listing details
- Price per square foot: $304/sqft
- Tax assessed value: $531,700
- Annual tax amount: $5,823
- Date on market: 8/13/2026
- Listing agreement: Exclusive Right To Sell
- Ownership: Fee Simple
Estimated market value
Not available
Estimated sales range
Not available
$4,661/mo
Price history
| Date | Event | Price |
|---|---|---|
| 9/2/2026 | Price change | $949,900-2.6%$304/sqft |
Source:  Bright MLS #MDAA2153168 Report a problem Bright MLS #MDAA2153168 Report a problem | ||
| 8/13/2026 | Listed for sale | $975,000+139.6%$312/sqft |
Source: Bright MLS #MDAA2153168 Report a problem | ||
| 5/28/2025 | Sold | $407,000-16.9%$130/sqft |
Source: Bright MLS #MDAA2110708 Report a problem | ||
| 5/14/2025 | Contingent | $490,000$157/sqft |
Source: Bright MLS #MDAA2110708 Report a problem | ||
| 4/24/2025 | Price change | $490,000-21.6%$157/sqft |
Source: Bright MLS #MDAA2110708 Report a problem | ||
| 4/3/2025 | Listed for sale | $625,000+55.9%$200/sqft |
Source: Bright MLS #MDAA2110708 Report a problem | ||
| 6/21/2017 | Sold | $400,977+0.2%$128/sqft |
Source: Public Record Report a problem | ||
| 5/23/2017 | Pending sale | $400,000$128/sqft |
Source: Coldwell Banker Residential Brokerage - Severna Park #AA9950194 Report a problem | ||
| 5/18/2017 | Listed for sale | $400,000$128/sqft |
Source: Coldwell Banker Residential Brokerage #AA9950194 Report a problem | ||
Public tax history
| Year | Property taxes | Tax assessment |
|---|---|---|
| 2025 | $5,981 +18.9% | $495,600 +7.9% |
| 2024 | $5,032 +0.3% | $459,500 |
| 2023 | $5,018 +4.5% | $459,500 |
| 2022 | $4,802 -1.4% | $459,500 -1.4% |
| 2021 | $4,869 +7.7% | $465,900 +7.8% |
| 2020 | $4,519 +8.4% | $432,067 -7.3% |
| 2019 | $4,170 +12.8% | $465,900 +27.9% |
| 2018 | $3,695 -0.5% | $364,400 |
| 2017 | $3,714 | $364,400 |
| 2016 | -- | $364,400 -3.2% |
| 2015 | -- | $376,400 +2.1% |
| 2014 | -- | $368,833 +2.1% |
| 2013 | -- | $361,267 +2.1% |
| 2012 | -- | $353,700 |
| 2011 | -- | $353,700 |
| 2010 | -- | $353,700 -24.6% |
| 2009 | -- | $469,300 +11.7% |
| 2008 | -- | $420,132 +13.3% |
| 2007 | -- | $370,966 +15.3% |
| 2006 | -- | $321,800 +14.1% |
| 2005 | -- | $282,116 +13.8% |
| 2004 | -- | $247,816 +22.2% |
| 2003 | -- | $202,750 +4.5% |
| 2002 | -- | $194,016 +4.7% |
| 2001 | -- | $185,283 |
Find assessor info on the county website
Monthly payment
Est. payment
Payment breakdown
Explore the cost of this home by adjusting the details. Changes won't be saved.Climate risks
Neighborhood: 21012
Nearby schools
Schools provided by the listing agent
- Elementary: Broadneck
- Middle: Magothy River
- High: Broadneck
- District: Anne Arundel County Public Schools
Source: Bright MLS. This data may not be complete. We recommend contacting the local school district to confirm school assignments for this home.
Similar homes
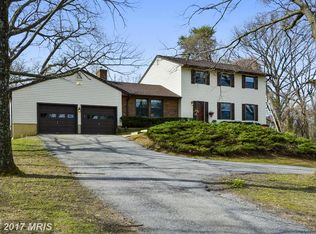
- $999,0005 bd4 ba3.5k sqft1392 Baltimore Annapolis Blvd, Arnold, MD 21012For Sale
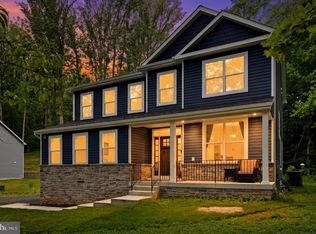
 MLS ID #MDAA2151220, Sergey Taksis, Long & Foster Real Estate, Inc.. Bright MLS
 - $735,0005 bd3 ba2.2k sqft1452 Grandview Rd, Arnold, MD 21012For Sale
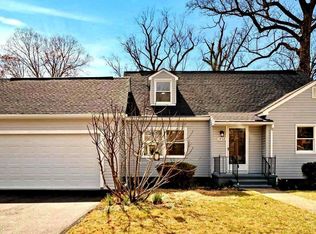 MLS ID #MDAA2155788, Sonia Singh, Samson Properties. Bright MLS
 - $999,9004 bd3 ba2k sqft700 N Holly Dr, Annapolis, MD 21409For Sale
 MLS ID #MDAA2141328, Sheena Saydam, Keller Williams Capital Properties. Bright MLS
 - $825,0004 bd3 ba2.7k sqft5 Bristol Cir, Annapolis, MD 21401For Sale
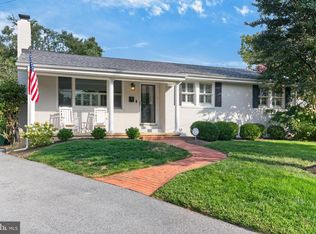 MLS ID #MDAA2155816, Ryan Turner, Coldwell Banker Realty. Bright MLS
 - $874,9005 bd4 ba2.3k sqft1189 Harbor Oak Dr, Crownsville, MD 21032For SaleMLS ID #MDAA2153612, Kristi Krankowski, RE/MAX One. Bright MLS
- $1,249,0003 bd3 ba2.8k sqft108 Spot Club Rd, Arnold, MD 21012For SaleMLS ID #MDAA2153620, Michael Servello, KW Metro Center. Bright MLS
- $549,9005 bd2 ba1.7k sqft444 Ruth Rd, Arnold, MD 21012For SaleMLS ID #MDAA2156044, Lois Alberti, Alberti Realty, LLC. Bright MLS
- $995,0004 bd4 ba3.2k sqft1438 Brewer Neck Rd, Pasadena, MD 21122For SaleMLS ID #MDAA2148704, Rosie Wetzel, Coldwell Banker Realty. Bright MLS
- $999,9995 bd4 ba3.2k sqft767 Bon Haven Dr, Annapolis, MD 21401For SaleMLS ID #MDAA2140440, Sean O'Connor, Coldwell Banker Realty. Bright MLS
- $989,0005 bd4 ba2.7k sqft2702 Sherman Dr, Chester, MD 21619For SaleMLS ID #MDQA2017858, Justin Kennedy, Samson Properties. Bright MLS
- $974,0005 bd3 ba3k sqft14 Fairway Is, Grasonville, MD 21638For SaleMLS ID #MDQA2018270, Jimmy White, Long & Foster Real Estate, Inc.. Bright MLS
- $600,0004 bd3 ba1.8k sqft1256 Crowell Ct, Arnold, MD 21012For SaleMLS ID #MDAA2148590, Linda Padgett, CENTURY 21 New Millennium. Bright MLS
- $775,0004 bd3 ba2.5k sqft1714 Baldwin Dr, Millersville, MD 21108For SaleMLS ID #MDAA2153650, Gene Summers, Real Broker, LLC. Bright MLS
- $875,0004 bd4 ba4.2k sqft3249 Arundel On The Bay Rd, Annapolis, MD 21403For SaleMLS ID #MDAA2152960, Montaz McCray, Keller Williams Capital Properties. Bright MLS
- $969,9003 bd3 ba1.7k sqft2006 Poplar Ridge Rd, Pasadena, MD 21122For SaleMLS ID #MDAA2142872, Shelby Bentson, RE/MAX Realty Centre, Inc.. Bright MLS
- $1,115,0004 bd4 ba4k sqft979 Bramleigh Ln, Annapolis, MD 21401For SaleMLS ID #MDAA2152544, R.J. Breeden, Berkshire Hathaway HomeServices Homesale Realty. Bright MLS
- $899,0004 bd3 ba3.7k sqft6606 Lost Fox Ln, Hanover, MD 21076New ConstructionMLS ID #MDAA2144232, Christina Palmer, Keller Williams Flagship. Bright MLS
- $1,119,0004 bd4 ba3.1k sqft1353 Yorktown Rd, Annapolis, MD 21409New ConstructionMLS ID #MDAA2147894, Liz Warren, The Pinnacle Real Estate Co.. Bright MLS
- $735,0004 bd2 ba1.6k sqft200 Hollyberry Rd, Severna Park, MD 21146For SaleMLS ID #MDAA2154706, Jessica Welder, Keller Williams Flagship. Bright MLS
- $595,0004 bd3 ba2.1k sqft994 Hillendale Dr, Annapolis, MD 21409For SaleMLS ID #MDAA2151396, Justin Hilz, LPT Realty, LLC. Bright MLS
