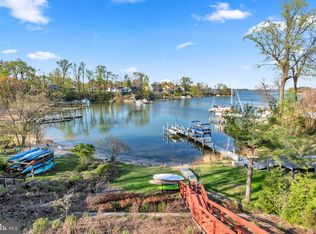
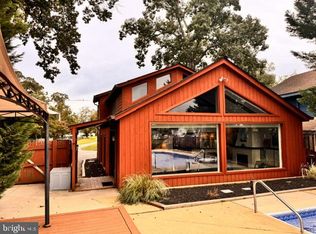
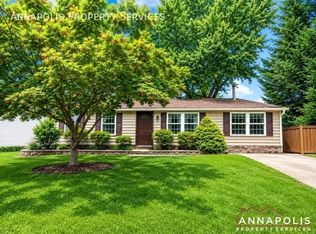
Welcome to this spacious and well-maintained home offering more than **3,600 square feet of living space** on a private **half-acre lot**. With four bedrooms, multiple living and entertaining areas, a fully finished basement, and numerous upgrades, this home provides exceptional space, comfort, and flexibility.
The main level features attractive **luxury vinyl plank flooring
a spacious living room, separate formal dining room, and an updated kitchen with abundant cabinetry, stainless steel appliances, and a **new microwave and dishwasher**. The open breakfast area leads through sliding glass doors to an enclosed rear porch, while the adjoining family room features a cozy **gas fireplace** perfect for relaxing or entertaining.
Upstairs, you'll find **four generously sized bedrooms
all featuring neutral carpeting and ceiling fans. The spacious primary suite includes **two walk-in closets** and a private bathroom with dual vanities and a soaking tub. A full hall bathroom serves the additional bedrooms, and a conveniently located **upper-level laundry closet** makes everyday living easier.
The **fully finished basement** provides outstanding additional living space, including a large recreation room, an additional room suitable for a bedroom, guest room, or home office, a full bathroom, and ample storage. A dedicated lower-level area with laundry facilities, a refrigerator, and built-in sink provides added convenience and flexibility for guests or extended living arrangements.
Additional features include a **tankless water heater** and built-in garage vacuum system. Outside, enjoy the expansive **fenced backyard
storage shed, covered deck and gazebo area, enclosed rear porch, and additional rear deck providing plenty of space for outdoor relaxation and entertaining.
A **long private driveway and two-car garage** provide generous parking and storage.
Conveniently located near major commuter routes, shopping, dining, entertainment, and everyday conveniences, this home combines generous indoor and outdoor space with a highly functional layout.
**Available for rent schedule your private showing today.**
No smoking allowed. Renter is responsible for all utilities such as water, sewer, electric, gas, internet, etc.
House for rent
Street View
Accepts Zillow applications
$5,500/mo
93 Jones Station Rd, Arnold, MD 21012
5beds
3,610sqft
This listing now includes required monthly fees in the total monthly price. Price shown reflects the lease term provided. Learn more|
Single family residence
Available Thu Oct 1 2026
Cats, small dogs OK
Air conditioner, central air
In unit laundry
Attached garage parking
Forced air
What's special
Two walk-in closetsAmple storageUpper-level laundry closetTwo-car garageFull hall bathroomStainless steel appliancesStorage shed
- 16 days |
- -- |
- -- |
Zillow last checked:
Listing updated:
Travel times
Facts & features
Interior
Bedrooms & bathrooms
- Bedrooms: 5
- Bathrooms: 4
- Full bathrooms: 4
Heating
- Forced Air
Cooling
- Air Conditioner, Central Air
Appliances
- Included: Dishwasher, Dryer, Freezer, Microwave Oven, Oven, Refrigerator, Washer
- Laundry: In Unit
Features
- Flooring: Carpet, Hardwood
Interior area
- Total interior livable area: 3,610 sqft
Property
Parking
- Parking features: Attached, Garage
- Has attached garage: Yes
- Details: Contact manager
Features
- Patio & porch: Patio
Details
- Additional structures: Garage(s)
- Parcel number: 0300012002757
Construction
Type & style
- Home type: SingleFamily
- Property subtype: Single Family Residence
Community & HOA
Location
- Region: Arnold
Financial & listing details
- Lease term: 1 Year
Nearby apartments for rent

Price history
| Date | Event | Price |
|---|---|---|
| 9/8/2026 | Listed for rent | $5,500$2/sqft |
Source: Zillow Rentals Report a problem | ||
| 5/28/2026 | Sold | $722,595+3.2%$200/sqft |
Source:  Bright MLS #MDAA2136246 Report a problem Bright MLS #MDAA2136246 Report a problem | ||
| 5/6/2026 | Pending sale | $700,000$194/sqft |
Source: Bright MLS #MDAA2136246 Report a problem | ||
| 4/28/2026 | Price change | $700,000-4.1%$194/sqft |
Source: Bright MLS #MDAA2136246 Report a problem | ||
| 4/7/2026 | Price change | $730,000-1.7%$202/sqft |
Source: Bright MLS #MDAA2136246 Report a problem | ||
| 3/23/2026 | Price change | $742,500-1%$206/sqft |
Source: Bright MLS #MDAA2136246 Report a problem | ||
| 2/13/2026 | Listed for sale | $750,000+41.5%$208/sqft |
Source: Bright MLS #MDAA2136246 Report a problem | ||
| 3/10/2006 | Sold | $529,900$147/sqft |
Source: Public Record Report a problem | ||
Neighborhood: 21012
Nearby schools
GreatSchools rating
- 9/10Belvedere Elementary SchoolGrades: PK-5Distance: 0.9 mi
- 10/10Severn River Middle SchoolGrades: 6-8Distance: 0.4 mi
- 9/10Broadneck High SchoolGrades: 9-12Distance: 3.6 mi