Imagine coming home to panoramic water views from all three levels, where new picture windows frame the river and fill the home with natural light. Offering over 5,000 square feet of living space, this waterfront home combines generous room sizes, flexible living areas, and the lifestyle you've been searching for. Located in one of Severna Park's most active water-privileged communities with Blue Ribbon schools, residents enjoy neighborhood activities and amenities for all ages. Five spacious bedrooms and four-and-a-half baths provide room for family and guests. Four of the five bedrooms have direct access to a bathroom, including two connected by a Jack-and-Jill bath. Fresh paint throughout all three levels and new carpet on the upper and lower levels make the home move-in ready. The kitchen features freshly painted cabinetry, a new refrigerator, and an oversized mudroom and pantry. Spacious living and dining areas open to a composite deck with all-new decking, while the finished lower level offers a large recreation room, fifth bedroom, full bath, and walks out to a waterside patio. A private pier with two boat lifts and approximately 4 to 5 feet of mean low water makes boating, fishing, and waterfront living easy. Additional updates include a new roof (2025) and new shade-tolerant sod in the front and rear yards. Peace-of-mind basement waterproofing with a lifetime warranty was just completed. With ample driveway parking, additional cul-de-sac parking, exceptional living space, and an unbeatable waterfront setting, this home offers a rare opportunity to enjoy the Chesapeake lifestyle.
For sale
$1,550,000
262 Capote Ct E, Severna Park, MD 21146
5beds
5,416sqft
Single Family Residence
Built in 2003
0.26 Acres Lot
$1,519,200 Zestimate®
$286/sqft
$32/mo HOA
What's special
Waterfront homeFour-and-a-half bathsNew refrigeratorAmple driveway parkingAdditional cul-de-sac parkingOversized mudroom and pantryFive spacious bedrooms
- 89 days
- 1,227
- 76
Zillow last checked:
Listing updated:
Listed by:
Christine Joyce 410-507-9968,
Long & Foster Real Estate, Inc. (410) 544-4000,
Listing Team: The Christine Joyce And Jean Andrews Team At Long And Foster Real Estate, Co-Listing Team: The Christine Joyce And Jean Andrews Team At Long And Foster Real Estate,Co-Listing Agent: Jean R Andrews 443-871-5595,
Long & Foster Real Estate, Inc.
Source: Bright MLS,MLS#: MDAA2143464
Facts & features
Interior
Bedrooms & bathrooms
- Bedrooms: 5
- Bathrooms: 5
- Full bathrooms: 4
- 1/2 bathrooms: 1
- Main level bathrooms: 1
Basement
- Description: Percent Finished: 90.0
- Area: 2268
Heating
- Forced Air, Zoned, Natural Gas
Cooling
- Central Air, Ceiling Fan(s), Electric
Appliances
- Included: Microwave, Cooktop, Dishwasher, Disposal, Dryer, Exhaust Fan, Freezer, Double Oven, Oven, Range Hood, Stainless Steel Appliance(s), Washer, Water Heater, Gas Water Heater
- Laundry: Upper Level
Features
- Ceiling Fan(s), Combination Kitchen/Dining, Dining Area, Family Room Off Kitchen, Kitchen Island, Pantry, Primary Bath(s), Primary Bedroom - Bay Front, Recessed Lighting, Walk-In Closet(s), 9'+ Ceilings
- Flooring: Hardwood, Carpet, Wood
- Doors: French Doors
- Basement: Partial,Connecting Stairway,Improved,Interior Entry,Exterior Entry,Walk-Out Access,Windows
- Number of fireplaces: 1
- Fireplace features: Glass Doors, Wood Burning
Interior area
- Total structure area: 5,916
- Total interior livable area: 5,416 sqft
- Finished area above ground: 3,648
- Finished area below ground: 1,768
Video & virtual tour
Property
Parking
- Total spaces: 3
- Parking features: Driveway
- Uncovered spaces: 3
Accessibility
- Accessibility features: None
Features
- Levels: Three
- Stories: 3
- Patio & porch: Deck, Patio, Roof
- Exterior features: Play Equipment, Stone Retaining Walls, Other, Boat Storage, Balcony
- Pool features: None
- Has view: Yes
- View description: River, Water
- Has water view: Yes
- Water view: River,Water
- Waterfront features: Private Dock Site, River, Boat - Powered, Canoe/Kayak, Fishing Allowed, Private Access, Waterski/Wakeboard
- Body of water: Old Man Creek
- Frontage length: Water Frontage Ft: 50
Lot
- Size: 0.26 Acres
- Features: Cul-De-Sac, Landscaped, Other
Details
- Additional structures: Above Grade, Below Grade
- Parcel number: 020376690032751
- Zoning: R5
- Special conditions: Standard
Construction
Type & style
- Home type: SingleFamily
- Architectural style: Colonial
- Property subtype: Single Family Residence
Materials
- Brick, Vinyl Siding
- Foundation: Slab
- Roof: Architectural Shingle
Condition
- Excellent
- New construction: No
- Year built: 2003
Utilities & green energy
- Sewer: Public Sewer
- Water: Public
Community & HOA
Community
- Subdivision: Stewarts Landing
HOA
- Has HOA: Yes
- Amenities included: Basketball Court, Boat Dock/Slip, Boat Ramp, Common Grounds, Dog Park, Jogging Path, Pier/Dock, Picnic Area, Tot Lots/Playground, Water/Lake Privileges
- Services included: Common Area Maintenance, Management, Pier/Dock Maintenance
- HOA fee: $379 annually
- HOA name: WEST HAVEN HOMEOWNERS ASSOCIATION
Location
- Region: Severna Park
Financial & listing details
- Price per square foot: $286/sqft
- Tax assessed value: $1,194,300
- Annual tax amount: $14,175
- Date on market: 6/13/2026
- Listing agreement: Exclusive Right To Sell
- Inclusions: Kayak Rack, Trampoline
- Ownership: Fee Simple
Estimated market value
$1,519,200
$1.44M - $1.60M
$5,001/mo
Price history
| Date | Event | Price |
|---|---|---|
| 8/17/2026 | Listed for sale | $1,550,000-1.6%$286/sqft |
Source:  Bright MLS #MDAA2143464 Report a problem Bright MLS #MDAA2143464 Report a problem | ||
| 8/6/2026 | Listing removed | $1,575,000$291/sqft |
Source:  Long & Foster Broker Feed #MDAA2143464 Report a problem Long & Foster Broker Feed #MDAA2143464 Report a problem | ||
| 7/9/2026 | Price change | $1,575,000-6%$291/sqft |
Source: Bright MLS #MDAA2143464 Report a problem | ||
| 6/25/2026 | Price change | $1,675,000-6.9%$309/sqft |
Source: Bright MLS #MDAA2143464 Report a problem | ||
| 6/13/2026 | Listed for sale | $1,799,000+95.1%$332/sqft |
Source: Bright MLS #MDAA2143464 Report a problem | ||
| 3/24/2021 | Listing removed | -- |
Source: Owner Report a problem | ||
| 7/27/2019 | Listing removed | $4,000$1/sqft |
Source: XRealty.NET LLC #MDAA396642 Report a problem | ||
| 4/18/2019 | Listed for rent | $4,000$1/sqft |
Source: Owner Report a problem | ||
| 3/23/2005 | Sold | $922,000$170/sqft |
Source: Public Record Report a problem | ||
Public tax history
| Year | Property taxes | Tax assessment |
|---|---|---|
| 2025 | $14,273 +9.1% | $1,262,500 +5.7% |
| 2024 | $13,078 +6% | $1,194,300 +5.7% |
| 2023 | $12,334 +10.9% | $1,129,467 +6.1% |
| 2022 | $11,125 +6.5% | $1,064,633 +6.5% |
| 2021 | $10,448 -5.9% | $999,800 -5.9% |
| 2020 | $11,109 -3% | $1,062,000 -6.9% |
| 2019 | $11,448 +5.6% | $1,141,300 +6.7% |
| 2018 | $10,845 +1.6% | $1,069,500 +2.2% |
| 2017 | $10,671 | $1,046,900 +2.2% |
| 2016 | -- | $1,024,300 +2.3% |
| 2015 | -- | $1,001,700 |
| 2014 | -- | $1,001,700 |
| 2013 | -- | $1,001,700 -5.7% |
| 2012 | -- | $1,062,000 |
| 2011 | -- | $1,062,000 |
| 2010 | -- | $1,062,000 -11.9% |
| 2009 | -- | $1,204,820 +11.8% |
| 2008 | -- | $1,077,630 +13.4% |
| 2007 | -- | $950,440 +15.4% |
| 2006 | -- | $823,250 +11.1% |
| 2005 | -- | $740,716 +12.5% |
| 2004 | -- | $658,183 +369.8% |
| 2003 | -- | $140,100 |
| 2002 | -- | $140,100 |
| 2001 | -- | $140,100 |
Find assessor info on the county website
Monthly payment
Est. payment
Payment breakdown
Explore the cost of this home by adjusting the details. Changes won't be saved.Climate risks
Neighborhood: 21146
Nearby schools
Schools provided by the listing agent
- Elementary: Folger Mckinsey
- Middle: Severna Park
- High: Severna Park
- District: Anne Arundel County Public Schools
Source: Bright MLS. This data may not be complete. We recommend contacting the local school district to confirm school assignments for this home.
Similar homes
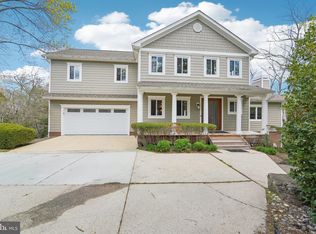
- $1,347,2004 bd4 ba3.3k sqft274 Capote Ct W, Severna Park, MD 21146For Sale

 MLS ID #MDAA2151600, Angela Demattia, Berkshire Hathaway HomeServices PenFed Realty. Bright MLS
 - $1,350,0005 bd4 ba4.5k sqft11 Windward Dr, Severna Park, MD 21146For Sale
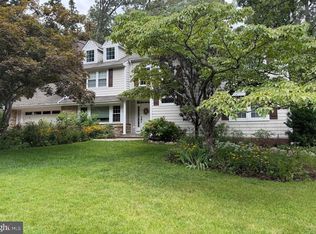 MLS ID #MDAA2152772, Tricia Bell, Coldwell Banker Realty. Bright MLS
 - $1,099,0004 bd4 ba4.4k sqft319 Carlyn Dr, Severna Park, MD 21146For Sale
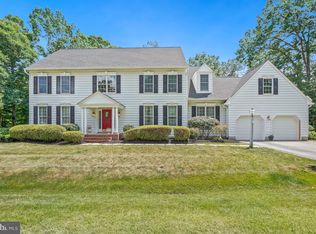 MLS ID #MDAA2149006, Betty Batty, Compass. Bright MLS
 - $1,350,0005 bd3 ba3k sqft7 Riverview Rd, Severna Park, MD 21146For Sale
 MLS ID #MDAA2152856, David Orso, Berkshire Hathaway HomeServices PenFed Realty. Bright MLS
 - $1,900,0005 bd5 ba7.2k sqft524 Harlequin Ln, Severna Park, MD 21146For SaleMLS ID #MDAA2148178, Carol Snyder, Monument Sotheby's International Realty. Bright MLS
- $1,950,0005 bd4 ba4k sqft502 Ashberry Ln, Severna Park, MD 21146For SaleMLS ID #MDAA2153598, Jessica Welder, Keller Williams Flagship. Bright MLS
- $1,500,0004 bd5 ba6.2k sqft109 Melchior Rd, Millersville, MD 21108For SaleMLS ID #MDAA2152862, David Orso, Berkshire Hathaway HomeServices PenFed Realty. Bright MLS
- $1,495,0005 bd5 ba3.7k sqft1603 Waters Ridge Ct, Annapolis, MD 21409For SaleMLS ID #MDAA2155724, Christina Palmer, Keller Williams Flagship. Bright MLS
- $1,225,0004 bd4 ba3.2k sqft1207 Asquithpines Pl, Arnold, MD 21012For SaleMLS ID #MDAA2154610, Joanna Dalton, Coldwell Banker Realty. Bright MLS
- $1,495,0006 bd6 ba6k sqft2005 Saint Stephens Woods Dr, Crownsville, MD 21032For SaleMLS ID #MDAA2154470, David Orso, Berkshire Hathaway HomeServices PenFed Realty. Bright MLS
- $815,0006 bd4 ba3.2k sqft582 Richard Way, Severna Park, MD 21146For SaleMLS ID #MDAA2152648, Jason Gregg, CENTURY 21 New Millennium. Bright MLS
- $1,699,0005 bd6 ba4.6k sqft1322 Windsor Ridge Ln, Annapolis, MD 21409For SaleMLS ID #MDAA2146492, Betty DuLaney, EXP Realty, LLC. Bright MLS
- $799,9995 bd4 ba3.6k sqft410 Saint Martins Choice Ln, Severna Park, MD 21146For SaleMLS ID #MDAA2154160, David Orso, Berkshire Hathaway HomeServices PenFed Realty. Bright MLS
- $1,299,9005 bd4 ba3.8k sqft687 Santa Maria Ln, Davidsonville, MD 21035For SaleMLS ID #MDAA2155178, Bevia Patrick, Keller Williams Flagship. Bright MLS
- $1,395,0004 bd3 ba3.1k sqft1218 Balfour Dr, Arnold, MD 21012For SaleMLS ID #MDAA2151160, Tracy Marshall, Engel & Volkers Annapolis. Bright MLS
- $1,290,0005 bd5 ba5.3k sqft1135 Goldfinch Ln, Millersville, MD 21108For SaleMLS ID #MDAA2149258, Jenn Klarman, Long & Foster Real Estate, Inc.. Bright MLS
- $2,250,0004 bd4 ba4.3k sqft141 Boone Trl, Severna Park, MD 21146For SaleMLS ID #MDAA2118522, Linda K Fredeking, Monument Sotheby's International Realty. Bright MLS
- $1,300,0006 bd4 ba5.1k sqft978 Stonington Dr, Arnold, MD 21012For SaleMLS ID #MDAA2146684, Nick Waldner, Keller Williams Realty Centre. Bright MLS
- $1,249,0003 bd3 ba2.8k sqft108 Spot Club Rd, Arnold, MD 21012For SaleMLS ID #MDAA2153620, Michael Servello, KW Metro Center. Bright MLS
- $1,450,0003 bd3 ba3.6k sqft3517 Castle Way, Davidsonville, MD 21035For SaleMLS ID #MDAA2153770, Dave Luptak, Long & Foster Real Estate, Inc.. Bright MLS
