Skip main navigation
For sale
  • Price cut: $100K (6/12)
    $2,490,000

    141 Boone Trl, Severna Park, MD 21146

    4beds
    4,305sqft
    : 
    Loading
    Get pre-qualified
    Single Family Residence
    Built in 1971
    10,500 Square Feet Lot
    $2,393,200 Zestimate®
    $578/sqft
    $-- HOA

    What's special

    Walk-in closetSpa-inspired en-suite bathPowered vertical boat liftStylish half bathSun-drenched dining roomOutdoor showerGourmet white kitchen
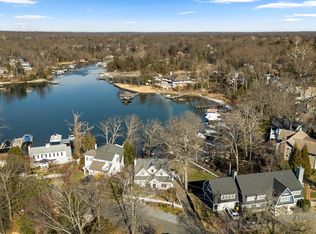
    Welcome to a rare waterfront retreat tucked away in a secluded, wooded cove in the highly sought-after Linstead community, in the heart of Severna Park. Perfectly blending timeless coastal elegance with modern luxury, this exceptional residence offers breathtaking water views from nearly every room and an unparalleled lifestyle on the Severn River. Originally renovated in 2014 and thoughtfully expanded and enhanced in 2017, the home was designed to maximize comfort and connection to the surrounding waterfront. From the moment you step through the front door, you are greeted by sweeping panoramic views of the water, creating an immediate sense of tranquility and escape. The entry landing opens to an expansive, light-filled living room with walls of windows and access to a private waterfront deck—an ideal setting for morning coffee or evening sunsets. Adjacent to the living area, the gourmet white kitchen seamlessly flows into the sun-drenched dining room, a stunning owner-designed addition that beautifully combines style, functionality, and captivating views. Also on this level is one of the home’s three bedrooms, complete with an en-suite bath, generous closet space, and convenient access to the laundry area. Just a few steps above, the second level features an inviting waterfront sitting area with a balcony overlooking the cove, echoing the dramatic scale and openness of the living room below. The luxurious primary suite serves as a private sanctuary, offering its own waterfront deck, walk-in closet, and spa-inspired en-suite bath. An additional spacious bedroom and beautifully appointed full bath complete this level. The top-floor expansion introduces two versatile bonus rooms—one showcasing stunning water views and the other featuring a private balcony retreat. A stylish half bath completes the space, making it ideal for a home office, artist’s studio, fitness area, or guest accommodations. Outdoor living is equally impressive. Beneath the main level, a covered waterfront patio creates the perfect backdrop for al fresco dining and entertaining, with ample overflow space for larger gatherings. A reimagined storage area offers endless possibilities for a home gym, recreation room, or custom entertainment space. From every level of the home and patio, the landscape gently cascades toward the shoreline, framing serene water views at every turn. In 2024, the owners completed extensive shoreline and structural improvements, including the installation of state-of-the-art sediment control fabric, new seeding for erosion management, and a foundation anchoring system designed to preserve the integrity and beauty of this remarkable waterfront setting for years to come. Completing the property’s exceptional amenities are direct water access for swimming and kayaking, an outdoor shower, a 100-foot pier, and a powered vertical boat lift—offering effortless enjoyment of the Chesapeake lifestyle. Located in the prestigious Linstead neighborhood, this extraordinary home provides convenient access to the Severn River, top-rated Severna Park schools, and the very best of waterfront living. Whether enjoying sunrise coffee from your private balcony or unwinding with sunset views across the cove, this residence offers a rare opportunity to experience luxury waterfront living at its finest. A truly exceptional offering—schedule your private tour today.
    112 days
    |
    990
    |
    22
    |

    Zillow last checked:

    Listing updated:

    Listed by:

    Linda K Fredeking 410-916-4792,

    Monument Sotheby's International Realty 4437087074,

    Listing Team: The Fredeking Team Of Monument Sotheby's International Realty, Co-Listing Team: The Fredeking Team Of Monument Sotheby's International Realty,Co-Listing Agent: Amy Sheinin 443-803-5632,

    Monument Sotheby's International Realty

    Source: Bright MLS,MLS#: MDAA2118522MLS Logo

      Facts & features

      Interior

      Bedrooms & bathrooms
      • Bedrooms: 4
      • Bathrooms: 4
      • Full bathrooms: 3
      • 1/2 bathrooms: 1
      • Main level bathrooms: 1
      • Main level bedrooms: 1
      Rooms
      • Room types: Living Room, Dining Room, Primary Bedroom, Bedroom 2, Bedroom 3, Bedroom 4, Kitchen, Family Room, Foyer, Laundry, Office, Utility Room, Bathroom 1, Bathroom 2, Primary Bathroom, Half Bath
      Primary bedroom
      • Features: Flooring - HardWood, Ceiling Fan(s), Crown Molding, Recessed Lighting, Window Treatments, Walk-In Closet(s)
      • Level: Upper
      • Area: 221 Square Feet
      • Dimensions: 13 X 17
      Bedroom 2
      • Features: Flooring - HardWood, Window Treatments, Ceiling Fan(s)
      • Level: Upper
      • Area: 182 Square Feet
      • Dimensions: 13 X 14
      Bedroom 3
      • Features: Flooring - Carpet, Ceiling Fan(s), Window Treatments, Attached Bathroom
      • Level: Main
      • Area: 196 Square Feet
      • Dimensions: 14 X 14
      Bedroom 4
      • Features: Flooring - Carpet, Ceiling Fan(s), Recessed Lighting, Window Treatments, Attic - Access Panel
      • Level: Upper
      • Area: 154 Square Feet
      • Dimensions: 11 X 14
      Primary bathroom
      • Features: Flooring - Ceramic Tile, Double Sink, Bathroom - Walk-In Shower, Recessed Lighting, Lighting - Wall sconces
      • Level: Upper
      • Area: 117 Square Feet
      • Dimensions: 9 X 13
      Bathroom 1
      • Features: Flooring - Ceramic Tile, Bathroom - Walk-In Shower, Countertop(s) - Solid Surface, Lighting - Wall sconces
      • Level: Main
      • Area: 40 Square Feet
      • Dimensions: 5 X 8
      Bathroom 2
      • Features: Flooring - Ceramic Tile, Double Sink, Bathroom - Tub Shower, Lighting - Wall sconces, Lighting - Ceiling, Window Treatments
      • Level: Upper
      • Area: 60 Square Feet
      • Dimensions: 6 X 10
      Dining room
      • Features: Flooring - HardWood, Lighting - Pendants, Balcony Access
      • Level: Main
      • Area: 150 Square Feet
      • Dimensions: 10 X 15
      Family room
      • Features: Flooring - HardWood, Built-in Features, Crown Molding
      • Level: Upper
      • Area: 408 Square Feet
      • Dimensions: 17 X 24
      Foyer
      • Features: Flooring - Ceramic Tile, Crown Molding, Recessed Lighting, Chair Rail
      • Level: Upper
      • Area: 77 Square Feet
      • Dimensions: 7 X 11
      Half bath
      • Features: Countertop(s) - Solid Surface
      • Level: Upper
      • Area: 14 Square Feet
      • Dimensions: 2 X 7
      Kitchen
      • Features: Flooring - HardWood, Recessed Lighting, Lighting - Pendants, Kitchen Island, Crown Molding, Countertop(s) - Solid Surface
      • Level: Main
      • Area: 196 Square Feet
      • Dimensions: 14 X 14
      Laundry
      • Level: Main
      • Area: 27 Square Feet
      • Dimensions: 3 X 9
      Living room
      • Features: Flooring - HardWood, Recessed Lighting, Crown Molding, Window Treatments, Fireplace - Gas
      • Level: Main
      • Area: 527 Square Feet
      • Dimensions: 17 X 31
      Office
      • Features: Flooring - Carpet, Cathedral/Vaulted Ceiling, Ceiling Fan(s), Window Treatments, Recessed Lighting
      • Level: Upper
      • Area: 110 Square Feet
      • Dimensions: 10 X 11
      Utility room
      • Level: Main
      • Area: 112 Square Feet
      • Dimensions: 4 X 28
      Heating
      • Forced Air, Natural Gas
      Cooling
      • Ceiling Fan(s), Central Air, Electric
      Appliances
      • Included: Microwave, Dishwasher, Disposal, Double Oven, Oven/Range - Gas, Refrigerator, Stainless Steel Appliance(s), Water Heater, Electric Water Heater
      • Laundry: Laundry Room
      Features
      • Additional Stairway, Bathroom - Tub Shower, Bathroom - Walk-In Shower, Built-in Features, Ceiling Fan(s), Chair Railings, Combination Kitchen/Living, Crown Molding, Curved Staircase, Dining Area, Entry Level Bedroom, Family Room Off Kitchen, Floor Plan - Traditional, Formal/Separate Dining Room, Kitchen - Gourmet, Kitchen Island, Primary Bath(s), Recessed Lighting, Upgraded Countertops, Walk-In Closet(s)
      • Flooring: Carpet, Wood
      • Windows: Bay/Bow, Sliding, Transom, Window Treatments
      • Basement: Exterior Entry
      • Number of fireplaces: 1
      • Fireplace features: Gas/Propane
      Interior area
      • Total structure area: 4,430
      • Total interior livable area: 4,305 sqft
      • Finished area above ground: 3,176
      • Finished area below ground: 1,129

      Property

      Parking
      • Parking features: Driveway, Off Street
      • Has uncovered spaces: Yes
      Accessibility
      • Accessibility features: None
      Features
      • Levels: Three
      • Stories: 3
      • Patio & porch: Deck, Patio
      • Exterior features: Outdoor Shower, Balcony
      • Pool features: None
      • Has view: Yes
      • View description: Water
      • Has water view: Yes
      • Water view: Water
      • Waterfront features: Private Dock Site, River
      • Body of water: Yantz Cove
      • Frontage length: Water Frontage Ft: 100
      Lot
      • Size: 10,500 Square Feet
      • Features: Sloped
      Details
      • Additional structures: Above Grade, Below Grade
      • Parcel number: 020349008061175
      • Zoning: R2
      • Special conditions: Standard

      Construction

      Type & style
      • Home type: SingleFamily
      • Architectural style: Traditional
      • Property subtype: Single Family Residence
      Materials
      • HardiPlank Type
      • Foundation: Block
      • Roof: Asphalt
      Condition
      • New construction: No
      • Year built: 1971
      • Major remodel year: 2014

      Utilities & green energy

      • Sewer: Public Sewer
      • Water: Public

      Community & HOA

      Community
      • Subdivision: Linstead On The Severn
      HOA
      • Has HOA: No
      • Amenities included: Boat Ramp, Tot Lots/Playground, Beach Access, Common Grounds, Picnic Area, Pier/Dock
      Location
      • Region: Severna Park

      Financial & listing details

      • Price per square foot: $578/sqft
      • Tax assessed value: $1,938,567
      • Annual tax amount: $17,317
      • Date on market: 3/31/2026
      • Listing agreement: Exclusive Right To Sell
      • Listing terms: Cash,Bank Portfolio,Conventional
      • Ownership: Fee Simple

        Estimated market value

        $2,393,200

        $2.27M - $2.51M

        $4,875/mo

        Price history

        DateEventPrice
        6/12/2026Price change$2,490,000-3.9%$578/sqft
        Source: Bright MLS #MDAA2118522 Report a problem
        3/31/2026Listed for sale$2,590,000-5.8%$602/sqft
        Source: Bright MLS #MDAA2118522 Report a problem
        6/17/2025Listing removed$2,750,000$639/sqft
        Source: Bright MLS #MDAA2106288 Report a problem
        5/13/2025Price change$2,750,000-5%$639/sqft
        Source: Bright MLS #MDAA2106288 Report a problem
        4/11/2025Listed for sale$2,895,000+142.3%$672/sqft
        Source: Bright MLS #MDAA2106288 Report a problem
        10/29/2015Sold$1,195,000+25.8%$278/sqft
        Source: Agent Provided Report a problem
        6/27/2013Sold$950,000-19.5%$221/sqft
        Source: Public Record Report a problem
        6/6/2013Pending sale$1,180,000$274/sqft
        Source: Coldwell Banker Residential Brokerage - Severna Park #AA7894318 Report a problem
        12/6/2012Price change$1,180,000-5.6%$274/sqft
        Source: Coldwell Banker Residential Brokerage - Severna Park #AA7894318 Report a problem
        7/28/2012Listed for sale$1,250,000$290/sqft
        Source: Coldwell Banker Residential Brokerage - Severna Park #AA7894318 Report a problem

        Public tax history

        YearProperty taxesTax assessment
        2025$13,553 +6.4%$1,551,033 +33.3%
        2024$12,740 +1.3%$1,163,500 +1%
        2023$12,578 +5.6%$1,151,867 +1%
        2022$11,915 +1%$1,140,233 +1%
        2021$11,794 +0.1%$1,128,600 +0.2%
        2020$11,785 +0.1%$1,126,667 -0.2%
        2019$11,776 +47%$1,128,600 +42.9%
        2018$8,011 -21.7%$790,000 -21.3%
        2017$10,236 $1,004,267 +8%
        2016-- $930,233 +8.6%
        2015-- $856,200
        2014-- $856,200
        2013-- $856,200 -2.2%
        2012-- $875,200
        2011-- $875,200
        2010-- $875,200 -30.4%
        2009-- $1,256,950 +8.8%
        2008-- $1,154,830 +9.7%
        2007-- $1,052,710 +10.7%
        2006-- $950,590 +15%
        2005-- $826,736 +17.6%
        2004-- $702,883 +21.4%
        2003-- $579,030 +11.2%
        2002-- $520,810 +12.6%
        2001-- $462,590
        Find assessor info on the county website

        Monthly payment

        Est. payment

        Payment breakdown

        Explore the cost of this home by adjusting the details. Changes won't be saved.
        All calculations are estimates and provided by Zillow, Inc. for informational purposes only. Actual amounts may vary.
        HOA fees may include property taxes on listings classified as Co-Ops. Contact the listing agent and/or owner for fee details.
        Mortgage interest rates are dependent on a number of factors, including credit score, down payment, and repayment length. Interest rate data provided by Zillow Group Marketplace, Inc. as of 1/1/1970 from various mortgage lenders with which we have lead or other similar arrangements; the Estimated Payment is an average of those rates.
        See how much you could borrow to make a competitive offer.

        Climate risks

        Neighborhood: 21146

        Getting around

        12 / 100
        Car-Dependent
        18 / 100
        Minimal Transit
        13 / 100
        Somewhat Bikeable

        Nearby schools

        GreatSchools rating
        Schools provided by the listing agent
        • High: Severna Park
        • District: Anne Arundel County Public Schools

        Source: Bright MLS. This data may not be complete. We recommend contacting the local school district to confirm school assignments for this home.

        A local agent can set up tours, give advice and negotiate with sellers.

        Browse local experts

        Similar homes