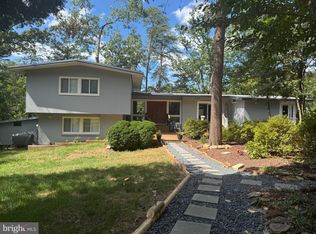
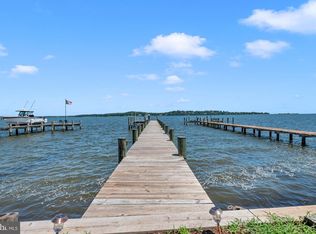
Welcome to this charming Cape Cod waterfront home in the heart of Linstead on the Severn, where classic coastal character meets bright, open living. Thoughtfully renovated in 2016, the home showcases custom finishes and inviting spaces designed to flow seamlessly from room to room, all framed by peaceful water views that define relaxed waterfront living. The main level welcomes you with a cozy seating area and fireplace, leading into an open living and dining space featuring vaulted ceilings, beautiful hardwood floors, and walls of windows that capture sweeping views of Yantz Creek. The chef’s kitchen is both stunning and functional, offering custom cabinetry, a striking backsplash, quartz countertops with a large island, a La Cornue gas range, and a sun-filled breakfast nook. Upstairs, you’ll find three bedrooms and two full bathrooms, including a luxurious primary suite with a marble double vanity, soaking tub, glass-enclosed shower, and walk-in closet. A fourth bedroom or office on the main level, with an adjacent full bath, provides flexible living options. The finished lower level adds a recreation room with a third fireplace, full bath, and laundry room, plus access to the two-car garage with EV charging. Step outside from this level to the covered walk-out patio for effortless indoor-outdoor living. Waterfront features include a private pier with approximately 5' MLW, a 20,000-lb boat lift, and jet ski lift, and boathouse with rooftop deck ideal for entertaining and boating enthusiasts. Enjoy Linstead’s sought-after community amenities, including private beaches, pier, pavilion, playground, and year-round events, all within the Severna Park school district and convenient to major commuter routes. This is a rare opportunity to experience waterfront living at its finest—schedule your private tour today!
For sale
$2,500,000
143 Boone Trl, Severna Park, MD 21146
4beds
3,056sqft
Single Family Residence
Built in 1971
9,500 Square Feet Lot
$2,411,600 Zestimate®
$818/sqft
$-- HOA
What's special
Striking backsplashWalk-in closetJet ski liftCustom finishesGlass-enclosed showerCustom cabinetryMarble double vanity
- 258 days
- 1,373
- 59
Zillow last checked:
Listing updated:
Listed by:
David Orso 410-777-9243,
Berkshire Hathaway HomeServices PenFed Realty 4433727171
Source: Bright MLS,MLS#: MDAA2135386
Facts & features
Interior
Bedrooms & bathrooms
- Bedrooms: 4
- Bathrooms: 4
- Full bathrooms: 4
- Main level bathrooms: 1
- Main level bedrooms: 1
Basement
- Area: 1256
Heating
- Forced Air, Heat Pump, Electric, Natural Gas
Cooling
- Other, Electric
Appliances
- Included: Built-In Range, Dishwasher, Disposal, Dryer, Exhaust Fan, Microwave, Oven/Range - Gas, Range Hood, Refrigerator, Washer, Tankless Water Heater, Gas Water Heater
- Laundry: Lower Level
Features
- Additional Stairway, Attic, Breakfast Area, Built-in Features, Cedar Closet(s), Ceiling Fan(s), Combination Dining/Living, Crown Molding, Soaking Tub, Bathroom - Walk-In Shower, Dining Area, Entry Level Bedroom, Exposed Beams, Family Room Off Kitchen, Open Floorplan, Eat-in Kitchen, Kitchen - Gourmet, Kitchen Island, Kitchen - Table Space, Pantry, Primary Bath(s), Recessed Lighting, Upgraded Countertops, Walk-In Closet(s), Primary Bedroom - Bay Front, 9'+ Ceilings, Beamed Ceilings, Vaulted Ceiling(s)
- Flooring: Hardwood, Marble, Carpet, Stone, Tile/Brick, Wood
- Doors: Sliding Glass
- Windows: Window Treatments, Skylight(s)
- Basement: Other
- Number of fireplaces: 2
- Fireplace features: Gas/Propane
Interior area
- Total structure area: 3,612
- Total interior livable area: 3,056 sqft
- Finished area above ground: 2,356
- Finished area below ground: 700
Property
Parking
- Total spaces: 2
- Parking features: Storage, Basement, Garage Door Opener, Covered, Garage Faces Side, Inside Entrance, Driveway, Private, Electric Vehicle Charging Station(s), Attached, On Street
- Attached garage spaces: 2
- Has uncovered spaces: Yes
Accessibility
- Accessibility features: None
Features
- Levels: Three
- Stories: 3
- Patio & porch: Deck, Terrace, Patio
- Exterior features: Boat Storage, Extensive Hardscape
- Pool features: None
- Fencing: Picket,Vinyl
- Has view: Yes
- View description: Panoramic, Scenic Vista, River, Water
- Has water view: Yes
- Water view: River,Water
- Waterfront features: Rip-Rap, River, Boat - Powered, Canoe/Kayak, Fishing Allowed, Private Access, Sail, Swimming Allowed, Waterski/Wakeboard
- Body of water: Yantz Creek / Severn River
- Frontage length: Water Frontage Ft: 40
Lot
- Size: 9,500 Square Feet
Details
- Additional structures: Above Grade, Below Grade
- Parcel number: 020349001022008
- Zoning: R2
- Special conditions: Standard
Construction
Type & style
- Home type: SingleFamily
- Architectural style: Cape Cod
- Property subtype: Single Family Residence
Materials
- Brick
- Foundation: Other
Condition
- New construction: No
- Year built: 1971
- Major remodel year: 2016
Utilities & green energy
- Sewer: Public Sewer
- Water: Public
Community & HOA
Community
- Subdivision: Linstead On The Severn
HOA
- Has HOA: No
- Amenities included: Beach Access, Boat Ramp, Common Grounds, Pier/Dock, Tot Lots/Playground
Location
- Region: Severna Park
Financial & listing details
- Price per square foot: $818/sqft
- Tax assessed value: $1,559,867
- Annual tax amount: $17,413
- Date on market: 2/5/2026
- Listing agreement: Exclusive Right To Sell
- Ownership: Fee Simple
Estimated market value
$2,411,600
$2.29M - $2.53M
$4,901/mo
Price history
| Date | Event | Price |
|---|---|---|
| 6/5/2026 | Price change | $2,500,000-3.5%$818/sqft |
Source:  Bright MLS #MDAA2135386 Report a problem Bright MLS #MDAA2135386 Report a problem | ||
| 4/8/2026 | Price change | $2,590,000-5.8%$848/sqft |
Source: Bright MLS #MDAA2135386 Report a problem | ||
| 2/5/2026 | Listed for sale | $2,750,000$900/sqft |
Source: Bright MLS #MDAA2135386 Report a problem | ||
| 12/7/2025 | Listing removed | $2,750,000$900/sqft |
Source: Bright MLS #MDAA2117854 Report a problem | ||
| 10/31/2025 | Listed for sale | $2,750,000$900/sqft |
Source: Bright MLS #MDAA2117854 Report a problem | ||
| 10/20/2025 | Contingent | $2,750,000$900/sqft |
Source: Bright MLS #MDAA2117854 Report a problem | ||
| 10/7/2025 | Price change | $2,750,000-5.2%$900/sqft |
Source: Bright MLS #MDAA2117854 Report a problem | ||
| 7/18/2025 | Price change | $2,900,000-3.3%$949/sqft |
Source: Bright MLS #MDAA2117854 Report a problem | ||
| 6/13/2025 | Listed for sale | $2,999,000+11.1%$981/sqft |
Source: Bright MLS #MDAA2117854 Report a problem | ||
| 2/9/2024 | Sold | $2,700,000-1.8%$884/sqft |
Source: Bright MLS #MDAA2075600 Report a problem | ||
| 1/9/2024 | Pending sale | $2,750,000$900/sqft |
Source: Bright MLS #MDAA2075600 Report a problem | ||
| 1/5/2024 | Contingent | $2,750,000+10.4%$900/sqft |
Source: Bright MLS #MDAA2075600 Report a problem | ||
| 11/1/2022 | Sold | $2,492,000-0.1%$815/sqft |
Source: Bright MLS #MDAA2030554 Report a problem | ||
| 10/19/2022 | Pending sale | $2,495,000$816/sqft |
Source: Bright MLS #MDAA2030554 Report a problem | ||
| 10/14/2022 | Listed for sale | $2,495,000$816/sqft |
Source: Bright MLS #MDAA2030554 Report a problem | ||
| 10/9/2022 | Contingent | $2,495,000$816/sqft |
Source: Bright MLS #MDAA2030554 Report a problem | ||
| 10/1/2022 | Price change | $2,495,000-10.7%$816/sqft |
Source: Bright MLS #MDAA2030554 Report a problem | ||
| 9/7/2022 | Listed for sale | $2,795,000+154.1%$915/sqft |
Source: Bright MLS #MDAA2030554 Report a problem | ||
| 10/28/2016 | Sold | $1,100,000-8.3%$360/sqft |
Source: Public Record Report a problem | ||
| 9/8/2016 | Pending sale | $1,199,000$392/sqft |
Source: Coldwell Banker Residential Brokerage - Severna Park #AA9668385 Report a problem | ||
| 7/26/2016 | Price change | $1,199,000-4.1%$392/sqft |
Source: Coldwell Banker Residential Brokerage - Severna Park #AA9668385 Report a problem | ||
| 7/5/2016 | Price change | $1,250,000-3.8%$409/sqft |
Source: Coldwell Banker Residential Brokerage - Severna Park #AA9668385 Report a problem | ||
| 5/26/2016 | Listed for sale | $1,299,000+140.6%$425/sqft |
Source: Coldwell Banker Residential Brokerage - Severna Park #AA9668385 Report a problem | ||
| 5/2/2000 | Sold | $540,000$177/sqft |
Source: Public Record Report a problem | ||
Public tax history
| Year | Property taxes | Tax assessment |
|---|---|---|
| 2025 | $17,511 +39.8% | $1,559,867 +36.4% |
| 2024 | $12,527 +1.3% | $1,144,000 +1% |
| 2023 | $12,367 +5.6% | $1,132,533 +1% |
| 2022 | $11,715 +1% | $1,121,067 +1% |
| 2021 | $11,595 +1.6% | $1,109,600 +1.7% |
| 2020 | $11,415 +1.6% | $1,091,300 -1.6% |
| 2019 | $11,234 +5% | $1,109,600 +5.2% |
| 2018 | $10,695 +5.5% | $1,054,700 +6.1% |
| 2017 | $10,136 | $994,433 +6.5% |
| 2016 | -- | $934,167 +6.9% |
| 2015 | -- | $873,900 +0.9% |
| 2014 | -- | $866,167 +0.9% |
| 2013 | -- | $858,433 +0.9% |
| 2012 | -- | $850,700 |
| 2011 | -- | $850,700 |
| 2010 | -- | $850,700 -31% |
| 2009 | -- | $1,233,130 +8.9% |
| 2008 | -- | $1,131,976 +9.8% |
| 2007 | -- | $1,030,823 +10.9% |
| 2006 | -- | $929,670 +15.2% |
| 2005 | -- | $807,052 +17.9% |
| 2004 | -- | $684,436 +21.8% |
| 2003 | -- | $561,820 +11% |
| 2002 | -- | $506,176 +12.4% |
| 2001 | -- | $450,533 |
Find assessor info on the county website
Monthly payment
Est. payment
Payment breakdown
Explore the cost of this home by adjusting the details. Changes won't be saved.Climate risks
Neighborhood: 21146
Nearby schools
Schools provided by the listing agent
- Elementary: Severna Park
- Middle: Severna Park
- High: Severna Park
- District: Anne Arundel County Public Schools
Source: Bright MLS. This data may not be complete. We recommend contacting the local school district to confirm school assignments for this home.

Similar homes
- $1,350,0005 bd3 ba3k sqft7 Riverview Rd, Severna Park, MD 21146For Sale

 MLS ID #MDAA2152856, David Orso, Berkshire Hathaway HomeServices PenFed Realty. Bright MLS
 - $1,749,0004 bd4 ba2.3k sqft173 Williams Dr, Annapolis, MD 21401For Sale
 MLS ID #MDAA2159708, homecoin.com Minerick, Homecoin.com. Bright MLS
 - $1,297,4004 bd4 ba3.3k sqft274 Capote Ct W, Severna Park, MD 21146For Sale
 MLS ID #MDAA2151600, Angela Demattia, Berkshire Hathaway HomeServices PenFed Realty. Bright MLS
 - $2,100,0004 bd3 ba2.6k sqft965 Magothy Ave, Arnold, MD 21012For Sale
 MLS ID #MDAA2149700, June Steinweg, Long & Foster Real Estate, Inc.. Bright MLS
 - $2,395,0003 bd5 ba3.1k sqft349 Sherwood Trl, Annapolis, MD 21401For SaleMLS ID #MDAA2137986, Brad Kappel, TTR Sotheby's International Realty. Bright MLS
- $1,275,0004 bd3 ba3.1k sqft1218 Balfour Dr, Arnold, MD 21012For SaleMLS ID #MDAA2151160, Tracy Marshall, Engel & Volkers Annapolis. Bright MLS
- $1,350,0004 bd4 ba3.3k sqft322 Eagle Hill Rd, Pasadena, MD 21122For SaleMLS ID #MDAA2156934, Wendy Smith, Compass. Bright MLS
- $1,275,0005 bd3 ba3.5k sqft2014 Poplar Ridge Rd, Pasadena, MD 21122For SaleMLS ID #MDAA2159280, Brad Kappel, TTR Sotheby's International Realty. Bright MLS
- $2,995,0003 bd4 ba4.2k sqft1800 River Watch Ln, Annapolis, MD 21401For SaleMLS ID #MDAA2156938, Brad Kappel, TTR Sotheby's International Realty. Bright MLS
- $2,295,0005 bd4 ba3.1k sqft83 Market St, Annapolis, MD 21401For SaleMLS ID #MDAA2143042, Elizabeth Dooner, Coldwell Banker Realty. Bright MLS
- $1,399,0004 bd4 ba3.2k sqft500 Southview Dr, Riva, MD 21140For SaleMLS ID #MDAA2152182, Brad Kappel, TTR Sotheby's International Realty. Bright MLS
- $1,850,0004 bd5 ba3k sqft120 Island View Dr, Annapolis, MD 21401For SaleMLS ID #MDAA2152550, Boyd Grainger, Pearson Smith Realty, LLC. Bright MLS
- $2,197,5004 bd4 ba3.4k sqft3956 Honeysuckle Dr, Edgewater, MD 21037For SaleMLS ID #MDAA2149796, Richard Curtis, Curtis Real Estate Company. Bright MLS
- $1,475,0005 bd5 ba3.3k sqft927 Heatherfield Ln, Millersville, MD 21108New ConstructionMLS ID #MDAA2119164, Christina Palmer, Keller Williams Flagship. Bright MLS
- $1,285,0004 bd3 ba3.1k sqft1610 Ridout Rd, Annapolis, MD 21409For SaleMLS ID #MDAA2155648, Alex Tower Sears, TTR Sotheby's International Realty. Bright MLS
- $2,795,0003 bd3 ba2.2k sqft113 Bay Dr, Annapolis, MD 21403For SaleMLS ID #MDAA2156508, Elizabeth Atwood, Krauss Real Property Brokerage. Bright MLS
- $1,825,0004 bd4 ba3.4k sqft104 Mariners Cir, Stevensville, MD 21666For SaleMLS ID #MDQA2018960, Jimmy White, Long & Foster Real Estate, Inc.. Bright MLS
- $1,265,0006 bd5 ba3.7k sqft7845 June Dr, Pasadena, MD 21122For SaleMLS ID #MDAA2156168, Joshua Shapiro, Douglas Realty, LLC. Bright MLS
- $2,950,0004 bd5 ba3.7k sqft238 King George St, Annapolis, MD 21401For SaleMLS ID #MDAA2147930, Wendy Oliver, Coldwell Banker Realty. Bright MLS
- $1,349,9994 bd4 ba4.3k sqft17 Vinter Ln, Pasadena, MD 21122New ConstructionMLS ID #MDAA2131954, Liz Warren, The Pinnacle Real Estate Co.. Bright MLS
