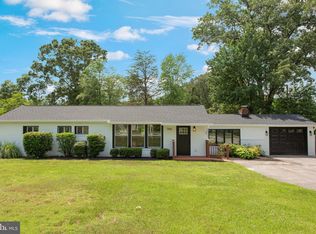
Welcome to 7845 June Drive—a truly once-in-a-lifetime property nestled right in the heart of Pasadena. Imagine a space where multiple generations can live together, share memories, and gather for summer barbecues, all while maintaining their own luxurious, fully independent spaces. This isn't just a home; it is an exclusive, fully fenced private compound that flawlessly blends connection with privacy. The Primary Residence: The main residence features four spacious bedrooms and three full bathrooms, and has been completely renovated from top to bottom. The kitchen, bathrooms and primary suite have been masterfully reimagined with high-end finishes for modern living. Outside, you have plenty of spaces to unwind: sip your morning coffee on the covered front porch, host dinners on the large covered rear patio, or slip into your personal saltwater hot tub. The home also includes an attached two-car garage and, most importantly, direct access out your back door to your private resort-style oasis. The Shared Centerpiece: Situated perfectly between the two homes is the stunning in-ground pool that brings everyone together. Completely overhauled in 2026, the pool features brand-new equipment, new plaster, fresh coping, and new epoxy. It even boasts a custom shallow tanning shelf so you can stay cool in the water while catching some sun. The 10/10 Guest House: Just on the other side of the pool is what makes this property so incredibly special: a 1,536 sqft guest house. We all know that secondary homes can often feel like an afterthought, lacking the amenities and finishes they truly deserve. Not here. The guest house at 7845 June Drive is an absolute 10/10. Offering two bedrooms, two full bathrooms and a den, this home greets you with tall ceilings and a gorgeous open floor plan. The reimagined kitchen and bathrooms are equally as new and beautiful as the primary residence. Every detail in the guest house was designed for luxury and comfort. You’ll love the dedicated walk-in pantry with plenty of space for a custom coffee bar, a beautiful tile fireplace with a wood stove insert, and a built-in mini-fridge for easy entertaining. The oversized en-suite bathroom is heaven, boasting a rare double-shower setup. The guest house also features its own oversized two-car garage, private outdoor patio spaces, and a private gated entrance for the driveway. The guest house also features owned solar panels that are ready to be connected by the new owner. Other features include tankless water heaters, propane cooking, dual-fuel heating, plumbing rough-ins for an outdoor shower, dedicated circuit for future car charging, Ghost remote operated entry gate, raised dishwashers, and even Christmas light electric outlets up near the roofline. The Community: As the cherry on top, this spectacular estate includes access to a community boat ramp to help you take full advantage of the local Pasadena waterways. Properties that offer this level of quality, privacy, and true multi-generational living rarely hit the market. Don't miss your chance to bring the whole family together at 7845 June Drive!
For sale
$1,300,000
7845 June Dr, Pasadena, MD 21122
6beds
3,705sqft
Single Family Residence
Built in 1955
1.11 Acres Lot
$-- Zestimate®
$351/sqft
$-- HOA
What's special
Fully fenced private compoundAttached two-car garageOwned solar panelsDouble-shower setupLarge covered rear patioPrivate resort-style oasisPrivate outdoor patio spaces
- 20 days
- 2,438
- 170
Zillow last checked:
Listing updated:
Listed by:
Joshua Shapiro 410-929-5256,
Douglas Realty, LLC (410) 255-3690
Source: Bright MLS,MLS#: MDAA2156168
Facts & features
Interior
Bedrooms & bathrooms
- Bedrooms: 6
- Bathrooms: 5
- Full bathrooms: 5
- Main level bathrooms: 5
- Main level bedrooms: 6
Basement
- Area: 0
Heating
- Central, Electric
Cooling
- Central Air, Multi Units, Electric
Appliances
- Included: Cooktop, Dishwasher, Dryer, Exhaust Fan, Instant Hot Water, Microwave, Double Oven, Oven, Range Hood, Refrigerator, Washer, Tankless Water Heater, Stainless Steel Appliance(s), Water Heater
- Laundry: Dryer In Unit, Washer In Unit, Main Level
Features
- Ceiling Fan(s), Dining Area, Entry Level Bedroom, Kitchen - Table Space, 2nd Kitchen, Bathroom - Stall Shower, Bathroom - Tub Shower, Bathroom - Walk-In Shower, Breakfast Area, Butlers Pantry, Built-in Features, Combination Dining/Living, Combination Kitchen/Dining, Combination Kitchen/Living, Family Room Off Kitchen, Open Floorplan, Eat-in Kitchen, Kitchen - Gourmet, Kitchen Island, Pantry, Primary Bath(s), Recessed Lighting, Upgraded Countertops, Walk-In Closet(s), Wine Storage, Dry Wall
- Flooring: Luxury Vinyl
- Windows: Vinyl Clad
- Has basement: No
- Number of fireplaces: 2
- Fireplace features: Electric, Wood Burning, Insert, Wood Burning Stove
Interior area
- Total structure area: 3,705
- Total interior livable area: 3,705 sqft
- Finished area above ground: 3,705
- Finished area below ground: 0
Property
Parking
- Total spaces: 20
- Parking features: Garage Faces Side, Garage Faces Front, Inside Entrance, Oversized, Asphalt, Attached, Driveway, Off Street
- Attached garage spaces: 4
- Uncovered spaces: 16
- Details: Garage Sqft: 1312
Accessibility
- Accessibility features: None
Features
- Levels: One
- Stories: 1
- Patio & porch: Deck, Patio, Porch
- Exterior features: Boat Storage, Extensive Hardscape, Lighting, Play Equipment, Play Area
- Has private pool: Yes
- Pool features: In Ground, Private
- Has spa: Yes
- Spa features: Hot Tub
- Fencing: Full
- Body of water: Rock Creek
Lot
- Size: 1.11 Acres
- Features: Corner Lot, Cleared
Details
- Additional structures: Above Grade, Below Grade
- Parcel number: 020369115070654
- Zoning: R2
- Special conditions: Standard
Construction
Type & style
- Home type: SingleFamily
- Architectural style: Ranch/Rambler,Craftsman
- Property subtype: Single Family Residence
Materials
- Vinyl Siding
- Foundation: Slab
- Roof: Architectural Shingle
Condition
- Very Good
- New construction: No
- Year built: 1955
- Major remodel year: 2025
Utilities & green energy
- Electric: 200+ Amp Service
- Sewer: Public Sewer
- Water: Public
Community & HOA
Community
- Subdivision: Riviera Isle
HOA
- Has HOA: No
- Amenities included: Beach Access, Boat Ramp, Clubhouse
Location
- Region: Pasadena
Financial & listing details
- Price per square foot: $351/sqft
- Tax assessed value: $545,833
- Annual tax amount: $6,072
- Date on market: 9/17/2026
- Listing agreement: Exclusive Right To Sell
- Listing terms: Cash,Conventional,FHA,VA Loan
- Inclusions: Main House: Electric Fireplace Insert, 350 Gal Propane Tank, Chicken Coop Guest House: 25 Gal Propane Tank, Wine Fridge, Mini-fridge, Solar Panels (on Roof And In Shed), Ghost Gate
- Exclusions: Main House: Cameras
- Ownership: Fee Simple
Estimated market value
Not available
Estimated sales range
Not available
$4,852/mo
Price history
| Date | Event | Price |
|---|---|---|
| 9/17/2026 | Listed for sale | $1,300,000+235.9%$351/sqft |
Source:  Bright MLS #MDAA2157030 Report a problem Bright MLS #MDAA2157030 Report a problem | ||
| 1/15/2025 | Sold | $387,000+12.2%$104/sqft |
Source: Public Record Report a problem | ||
| 10/18/2024 | Sold | $345,000$93/sqft |
Source: Public Record Report a problem | ||
Public tax history
| Year | Property taxes | Tax assessment |
|---|---|---|
| 2025 | $6,287 +16.9% | $518,467 +5.6% |
| 2024 | $5,378 +2.5% | $491,100 +2.2% |
| 2023 | $5,246 +6.9% | $480,433 +2.3% |
| 2022 | $4,909 +2.3% | $469,767 +2.3% |
| 2021 | $4,798 +1.4% | $459,100 +1.5% |
| 2020 | $4,729 +1.5% | $452,133 -1.5% |
| 2019 | $4,661 +4.9% | $459,100 +4.8% |
| 2018 | $4,443 +806.8% | $438,200 +2.2% |
| 2017 | $490 | $428,767 +2.2% |
| 2016 | $490 | $419,333 +2.3% |
| 2015 | $490 | $409,900 +36.9% |
| 2014 | -- | $299,500 |
| 2013 | -- | $299,500 -1.9% |
| 2012 | -- | $305,300 |
| 2011 | -- | $305,300 |
| 2010 | -- | $305,300 -18.1% |
| 2009 | -- | $372,740 +10.2% |
| 2008 | -- | $338,280 +11.3% |
| 2007 | -- | $303,820 +12.8% |
| 2006 | -- | $269,360 +13.1% |
| 2005 | -- | $238,130 +15.1% |
| 2004 | -- | $206,900 +17.8% |
| 2003 | -- | $175,670 +5.5% |
| 2002 | -- | $166,512 +5.8% |
| 2001 | -- | $157,356 |
Find assessor info on the county website
Monthly payment
Est. payment
Payment breakdown
Explore the cost of this home by adjusting the details. Changes won't be saved.Climate risks
Neighborhood: 21122
Nearby schools
Schools provided by the listing agent
- Elementary: Jacobsville
- Middle: Chesapeake Bay
- High: Chesapeake
- District: Anne Arundel County Public Schools
Source: Bright MLS. This data may not be complete. We recommend contacting the local school district to confirm school assignments for this home.
Similar homes
- $1,299,9005 bd4 ba3.8k sqft687 Santa Maria Ln, Davidsonville, MD 21035For Sale

 MLS ID #MDAA2155178, Bevia Patrick, Keller Williams Flagship. Bright MLS
 - $668,5003 bd4 ba2.6k sqft8202 Waterford Rd, Pasadena, MD 21122For Sale
 MLS ID #MDAA2152548, Patrick Cummings, Douglas Realty LLC. Bright MLS
 - $749,7554 bd2 ba2.4k sqft40 Johnson Rd, Pasadena, MD 21122For Sale
 MLS ID #MDAA2146728, Daniel Chanteloup, Long & Foster Real Estate, Inc.. Bright MLS
 - $1,250,0006 bd4 ba3.5k sqft668 Santa Maria Ln, Davidsonville, MD 21035For Sale
 MLS ID #MDAA2153024, Connie Trujillo, Engel & Volkers Annapolis. Bright MLS
 - $840,0003 bd2 ba1.9k sqft328 Oakdale Rd, Pasadena, MD 21122For SaleMLS ID #MDAA2149472, Laura Merson, Douglas Realty, LLC. Bright MLS
- $799,0003 bd2 ba2.3k sqft8138 Forest Glen Dr, Pasadena, MD 21122For SaleMLS ID #MDAA2156348, Kristi Neidhardt, Northrop Realty. Bright MLS
- $1,123,5004 bd4 ba3.2k sqft1207 Asquithpines Pl, Arnold, MD 21012For SaleMLS ID #MDAA2154610, Joanna Dalton, Coldwell Banker Realty. Bright MLS
- $1,350,0005 bd3 ba3k sqft7 Riverview Rd, Severna Park, MD 21146For SaleMLS ID #MDAA2152856, David Orso, Berkshire Hathaway HomeServices PenFed Realty. Bright MLS
- $699,0004 bd2 ba2.1k sqft601 Riverside Dr, Pasadena, MD 21122For SaleMLS ID #MDAA2154630, David Yungmann, The KW Collective. Bright MLS
- $1,290,0005 bd5 ba5.3k sqft1135 Goldfinch Ln, Millersville, MD 21108For SaleMLS ID #MDAA2149258, Jenn Klarman, Long & Foster Real Estate, Inc.. Bright MLS
- $1,285,0004 bd3 ba3.1k sqft1610 Ridout Rd, Annapolis, MD 21409For SaleMLS ID #MDAA2155648, Alex Tower Sears, TTR Sotheby's International Realty. Bright MLS
- $1,399,0004 bd4 ba3.2k sqft500 Southview Dr, Riva, MD 21140For SaleMLS ID #MDAA2152182, Brad Kappel, TTR Sotheby's International Realty. Bright MLS
- $1,495,0005 bd5 ba5.4k sqft262 Capote Ct E, Severna Park, MD 21146For SaleMLS ID #MDAA2143464, Christine Joyce, Long & Foster Real Estate, Inc.. Bright MLS
- $1,325,0005 bd5 ba3.6k sqft111 Ellershaw Ct, Annapolis, MD 21401For SaleMLS ID #MDAA2153816, Ryan Turner, Coldwell Banker Realty. Bright MLS
- $969,0004 bd4 ba3.2k sqft407 Schoolers Pond Way, Arnold, MD 21012For SaleMLS ID #MDAA2157112, Ray Mudd, Schwartz Realty, Inc.. Bright MLS
- $999,9003 bd4 ba2.4k sqft19 W Severn Ridge Rd, Annapolis, MD 21409For SaleMLS ID #MDAA2154782, Tonia Falkowski, Engel & Volkers Annapolis. Bright MLS
- $1,224,0006 bd4 ba4k sqft115 Brick Church Rd, Davidsonville, MD 21035For SaleMLS ID #MDAA2150258, Colleen Smith, EXP Realty, LLC. Bright MLS
- $1,105,0004 bd4 ba4k sqft979 Bramleigh Ln, Annapolis, MD 21401For SaleMLS ID #MDAA2152544, R.J. Breeden, Berkshire Hathaway HomeServices Homesale Realty. Bright MLS
- $824,9995 bd4 ba2.6k sqft1405 James Way, Edgewater, MD 21037For SaleMLS ID #MDAA2155948, Alex Estill, Long & Foster Real Estate, Inc.. Bright MLS
- $999,9995 bd4 ba3.2k sqft767 Bon Haven Dr, Annapolis, MD 21401For SaleMLS ID #MDAA2140440, Sean O'Connor, Coldwell Banker Realty. Bright MLS
