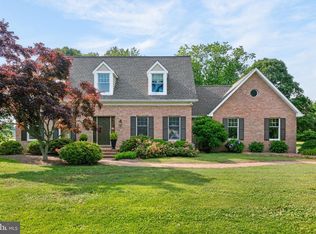
Experience the best of the Annapolis lifestyle at 1610 Ridout Road, where beautifully updated interiors, exceptional outdoor living, and coveted water access come together in one inviting home. Inside, an open and comfortable floor plan is designed for the way people actually live. The kitchen opens to a sun-filled bar and dining area, where a sliding door provides direct access to the backyard and creates an easy connection between indoor and outdoor living. Two gas fireplaces, one in the living room and another in the family room, bring warmth and character to the main level, while the finished lower level provides additional flexible living space and storage. Upstairs, the spacious primary suite with an ensuite bath and three additional bedrooms sharing a full hall bath, offer comfortable space for family and guests. An attached two-car garage completes the home’s practical conveniences. Outside is where this property truly distinguishes itself. Framed by lush landscaping, the expansive, fully fenced backyard unfolds as a series of thoughtfully created outdoor living spaces. The in-ground pool, hot tub, generous patio space, and pergola-covered dining area area designed for long summer days and effortless entertaining, while the broad lawn offers plenty of room to play, garden, or simply unwind. And the lifestyle extends well beyond the property line. Amberley is one of the Broadneck Peninsula’s sought-after water-privileged communities, with three private community piers along Whitehall and Ridout Creeks and 45 slips accommodating both power and sailboats. Residents also enjoy a boat ramp, kayak and paddleboard storage, and a launch pier for smaller watercraft. More than 15 acres of community forest and open space, along with over 3 miles of paved roads and walking trails, contribute to Amberley’s peaceful, established character. Just minutes from Downtown Annapolis, Broadneck schools, and convenient routes to Washington, D.C., Baltimore, and the Eastern Shore, this private oasis offers something increasingly difficult to find: space to spread out, a backyard built for living, and easy access to the Chesapeake Bay lifestyle.
For sale
$1,285,000
1610 Ridout Rd, Annapolis, MD 21409
4beds
3,182sqft
Single Family Residence
Built in 1975
0.69 Acres Lot
$-- Zestimate®
$404/sqft
$31/mo HOA
What's special
Two gas fireplacesAttached two-car garageHeated in-ground poolExpansive fully fenced backyardBeautifully updated interiorsFramed by lush landscapingHot tub
- 28 days
- 2,036
- 156
Zillow last checked:
Listing updated:
Listed by:
Alex Tower Sears 443-254-5661,
TTR Sotheby's International Realty (410) 280-5600,
Listing Team: The Tower Team Of Ttr Sotheby's International Realty
Source: Bright MLS,MLS#: MDAA2155648
Facts & features
Interior
Bedrooms & bathrooms
- Bedrooms: 4
- Bathrooms: 3
- Full bathrooms: 2
- 1/2 bathrooms: 1
- Main level bathrooms: 1
Basement
- Area: 771
Heating
- Heat Pump, Electric
Cooling
- Central Air, Ceiling Fan(s), Electric
Appliances
- Included: Built-In Range, Dishwasher, Disposal, Dryer, ENERGY STAR Qualified Washer, ENERGY STAR Qualified Dishwasher, ENERGY STAR Qualified Refrigerator, Exhaust Fan, Microwave, Refrigerator, Washer, Water Heater, Electric Water Heater
- Laundry: Main Level
Features
- Breakfast Area, Built-in Features, Ceiling Fan(s), Dining Area, Family Room Off Kitchen, Open Floorplan, Formal/Separate Dining Room, Kitchen - Gourmet, Kitchen - Table Space
- Basement: Full,Improved,Heated,Windows,Sump Pump,Interior Entry
- Number of fireplaces: 2
- Fireplace features: Gas/Propane, Glass Doors
Interior area
- Total structure area: 3,405
- Total interior livable area: 3,182 sqft
- Finished area above ground: 2,634
- Finished area below ground: 548
Video & virtual tour
Property
Parking
- Total spaces: 12
- Parking features: Garage Faces Front, Garage Door Opener, Driveway, Attached
- Attached garage spaces: 2
- Uncovered spaces: 10
Accessibility
- Accessibility features: Other
Features
- Levels: Three
- Stories: 3
- Patio & porch: Deck, Patio, Porch
- Exterior features: Extensive Hardscape, Lighting, Play Equipment
- Has private pool: Yes
- Pool features: In Ground, Private
- Has spa: Yes
- Spa features: Heated, Hot Tub
- Waterfront features: Boat - Powered, Canoe/Kayak, Fishing Allowed, Personal Watercraft (PWC), Swimming Allowed, Waterski/Wakeboard
- Body of water: Whitehall Creek And Ridout Creek
Lot
- Size: 0.69 Acres
- Features: Level, Landscaped, Open Lot
Details
- Additional structures: Above Grade, Below Grade, Outbuilding
- Parcel number: 020302503660575
- Zoning: R2
- Special conditions: Standard
Construction
Type & style
- Home type: SingleFamily
- Architectural style: Colonial
- Property subtype: Single Family Residence
Materials
- Brick, Composition, Frame
- Foundation: Concrete Perimeter, Block
Condition
- Excellent
- New construction: No
- Year built: 1975
Utilities & green energy
- Sewer: Private Septic Tank
- Water: Public
- Utilities for property: Fiber Optic
Community & HOA
Community
- Subdivision: Amberley
HOA
- Has HOA: Yes
- Amenities included: Pier/Dock, Boat Ramp, Common Grounds, Jogging Path
- Services included: Common Area Maintenance, Pier/Dock Maintenance
- HOA fee: $375 annually
- HOA name: AMBERLEY COMMUNITY ASSOCIATION
Location
- Region: Annapolis
Financial & listing details
- Price per square foot: $404/sqft
- Tax assessed value: $787,467
- Annual tax amount: $9,427
- Date on market: 8/31/2026
- Listing agreement: Exclusive Right To Sell
- Ownership: Fee Simple
Estimated market value
Not available
Estimated sales range
Not available
Not available
Price history
| Date | Event | Price |
|---|---|---|
| 9/16/2026 | Listed for sale | $1,285,000$404/sqft |
Source:  Bright MLS #MDAA2155648 Report a problem Bright MLS #MDAA2155648 Report a problem | ||
| 9/5/2026 | Contingent | $1,285,000$404/sqft |
Source: Bright MLS #MDAA2155648 Report a problem | ||
| 8/31/2026 | Listed for sale | $1,285,000-0.8%$404/sqft |
Source: Bright MLS #MDAA2155648 Report a problem | ||
| 5/26/2022 | Listing removed | $1,295,000$407/sqft |
Source: Bright MLS #MDAA2030558 Report a problem | ||
| 4/25/2022 | Listed for sale | $1,295,000+89.1%$407/sqft |
Source: Bright MLS #MDAA2030558 Report a problem | ||
| 6/30/2014 | Sold | $685,000-2%$215/sqft |
Source: Public Record Report a problem | ||
| 5/2/2014 | Pending sale | $699,000$220/sqft |
Source: Long & Foster Real Estate #AA8332605 Report a problem | ||
| 4/30/2014 | Listed for sale | $699,000$220/sqft |
Source: Long & Foster Real Estate #AA8332605 Report a problem | ||
Public tax history
| Year | Property taxes | Tax assessment |
|---|---|---|
| 2025 | $8,614 +7.7% | $759,033 +3.9% |
| 2024 | $8,000 +3.6% | $730,600 +3.3% |
| 2023 | $7,721 +8.1% | $707,067 +3.4% |
| 2022 | $7,143 +3.6% | $683,533 +3.6% |
| 2021 | $6,897 -0.1% | $660,000 |
| 2020 | $6,904 -0.1% | $660,000 |
| 2019 | $6,910 -9.5% | $660,000 -12.4% |
| 2018 | $7,637 +12% | $753,200 +12.6% |
| 2017 | $6,817 | $668,833 +14.4% |
| 2016 | -- | $584,467 +16.9% |
| 2015 | -- | $500,100 |
| 2014 | -- | $500,100 |
| 2013 | -- | $500,100 -4.9% |
| 2012 | -- | $525,700 |
| 2011 | -- | $525,700 |
| 2010 | -- | $525,700 -19.7% |
| 2009 | -- | $654,970 +14.1% |
| 2008 | -- | $573,820 +16.5% |
| 2007 | -- | $492,670 +19.7% |
| 2006 | -- | $411,520 +9% |
| 2005 | -- | $377,392 +9.9% |
| 2004 | -- | $343,266 +11% |
| 2003 | -- | $309,140 +2.7% |
| 2002 | -- | $300,952 +2.8% |
| 2001 | -- | $292,766 |
Find assessor info on the county website
Monthly payment
Est. payment
Payment breakdown
Explore the cost of this home by adjusting the details. Changes won't be saved.Climate risks
Neighborhood: 21409
Nearby schools
Schools provided by the listing agent
- Elementary: Windsor Farm
- Middle: Magothy River
- High: Broadneck
- District: Anne Arundel County Public Schools
Source: Bright MLS. This data may not be complete. We recommend contacting the local school district to confirm school assignments for this home.
Similar homes
- $1,295,0003 bd3 ba2k sqft718 Whitehall Beach Rd, Annapolis, MD 21409For Sale
 MLS ID #MDAA2148506, Joanna Dalton, Coldwell Banker Realty. Bright MLS
 - $925,0004 bd4 ba3k sqft1422 Bay Head Rd, Annapolis, MD 21409For Sale
 MLS ID #MDAA2156986, Katie Neighoff, RE/MAX United Real Estate. Bright MLS
 - $975,0004 bd3 ba2k sqft700 N Holly Dr, Annapolis, MD 21409For Sale
 MLS ID #MDAA2141328, Sheena Saydam, Keller Williams Capital Properties. Bright MLS
 - $1,320,0004 bd3 ba3.1k sqft1218 Balfour Dr, Arnold, MD 21012For Sale
 MLS ID #MDAA2151160, Tracy Marshall, Engel & Volkers Annapolis. Bright MLS
 - $1,550,0005 bd6 ba4.6k sqft1322 Windsor Ridge Ln, Annapolis, MD 21409For SaleMLS ID #MDAA2146492, Betty DuLaney, EXP Realty, LLC. Bright MLS
- $1,350,0004 bd4 ba3.3k sqft322 Eagle Hill Rd, Pasadena, MD 21122For SaleMLS ID #MDAA2156934, Wendy Smith, Compass. Bright MLS
- $1,285,0004 bd3 ba3.3k sqft1227 Cross Rd, Annapolis, MD 21403For SaleMLS ID #MDAA2153954, Patrick DeLeonibus, TTR Sotheby's International Realty. Bright MLS
- $1,395,0004 bd5 ba2.8k sqft1030 Boucher Ave, Annapolis, MD 21403For SaleMLS ID #MDAA2157002, Richard Curtis, Curtis Real Estate Company. Bright MLS
- $1,149,0004 bd4 ba3.2k sqft1207 Asquithpines Pl, Arnold, MD 21012For SaleMLS ID #MDAA2154610, Joanna Dalton, Coldwell Banker Realty. Bright MLS
- $1,299,9005 bd4 ba3.8k sqft687 Santa Maria Ln, Davidsonville, MD 21035For SaleMLS ID #MDAA2155178, Bevia Patrick, Keller Williams Flagship. Bright MLS
- $1,349,0005 bd5 ba3.6k sqft111 Ellershaw Ct, Annapolis, MD 21401For SaleMLS ID #MDAA2153816, Ryan Turner, Coldwell Banker Realty. Bright MLS
- $1,105,0004 bd4 ba4k sqft979 Bramleigh Ln, Annapolis, MD 21401For SaleMLS ID #MDAA2152544, R.J. Breeden, Berkshire Hathaway HomeServices Homesale Realty. Bright MLS
- $1,295,0004 bd5 ba4.2k sqft2103 Bell Tower Dr, Crownsville, MD 21032For SaleMLS ID #MDAA2154714, Joanna Dalton, Coldwell Banker Realty. Bright MLS
- $1,300,0006 bd5 ba3.7k sqft7845 June Dr, Pasadena, MD 21122For SaleMLS ID #MDAA2156168, Joshua Shapiro, Douglas Realty, LLC. Bright MLS
- $1,250,0006 bd4 ba3.5k sqft668 Santa Maria Ln, Davidsonville, MD 21035For SaleMLS ID #MDAA2153024, Connie Trujillo, Engel & Volkers Annapolis. Bright MLS
- $1,399,0004 bd4 ba3.2k sqft500 Southview Dr, Riva, MD 21140For SaleMLS ID #MDAA2152182, Brad Kappel, TTR Sotheby's International Realty. Bright MLS
- $949,9005 bd4 ba3.1k sqft972 Arundel Dr, Arnold, MD 21012For SaleMLS ID #MDAA2153168, Kathy Higginbotham, Samson Properties. Bright MLS
- $1,250,0003 bd3 ba2.7k sqft1717 Harbor Dr, Chester, MD 21619For SaleMLS ID #MDQA2018534, Samantha Grimes, Chesapeake Real Estate Associates, LLC. Bright MLS
- $1,290,0003 bd3 ba3.6k sqft3517 Castle Way, Davidsonville, MD 21035For SaleMLS ID #MDAA2153770, Dave Luptak, Long & Foster Real Estate, Inc.. Bright MLS
- $1,347,2004 bd4 ba3.3k sqft274 Capote Ct W, Severna Park, MD 21146For SaleMLS ID #MDAA2151600, Angela Demattia, Berkshire Hathaway HomeServices PenFed Realty. Bright MLS
