A must-see on Hampton Road, in the heart of Cape St. Claire! Extensively renovated in 2013 and complemented by numerous recent improvements, this bright and airy 4-bedroom, 2-full-bath home offers a refreshing departure from traditional split-foyer designs. The open-concept main level connects the living room, dining area, and spacious kitchen, creating a welcoming gathering space for everyday living and entertaining. The kitchen features quartz countertops, a large center island with Pottery Barn pendant lighting, stainless steel appliances, and an oyster-style backsplash. A double oven, dishwasher, garbage disposal, and five-stage reverse-osmosis water filtration system were updated in 2024. A generously sized primary bedroom and two additional bedrooms share a remodeled full bathroom with a tub/shower combination. The finished walkout lower level offers flexible living space, including an oversized fourth bedroom, a recreation room with direct access to the covered patio and expansive, level backyard, and a finished laundry room with tiled flooring and additional storage. The fully floored attic provides additional storage space and includes blown-in insulation and shelving. Outdoor living is equally appealing, with a covered deck and patio overlooking the spacious, flat 10,500 sq ft lot. The driveway accommodates up to seven vehicles, while a large storage shed with ramp (10' x 16') and an additional storage area beneath the deck provide ample room for tools, equipment, and seasonal items. The cedar swing set and trampoline convey, adding even more enjoyment to the backyard. Significant updates include a roof replacement in 2022, bedroom and living room windows replaced in 2025, and a new water heater in 2025. The well pump was replaced in 2020 and the pressure tank in 2021. Central HVAC and an owned water-treatment system add everyday comfort and convenience. Maintained as a smoke-free, pet-free household with allergy-conscious living in mind, this home reflects years of continued care and investment. The Hampton Road location offers sidewalk access to both the elementary and high schools, with local shopping and recreation also within walking distance. Residents of Cape St. Claire enjoy private community beaches, marinas, kayak storage, powerboat docks, fishing piers, boat ramps, playgrounds, and a clubhouse available for private rentals. Nearby recreational options include walking trails, sports fields at Cape St. Claire Park, and the Cape St. Claire Swim Club with its competitive swim team. Fairwinds Marina provides additional boating conveniences. Just a short walk away, the community shopping center offers Graul’s Market, a hardware store, casual dining, and a variety of shops. With its distinctive open layout, extensive updates, generous outdoor space, and access to Cape St. Claire’s waterfront amenities, this home offers a wonderful combination of comfort, convenience, and community.
For sale
Price cut: $17.1K (11/12)
$599,900
1193 Hampton Rd, Annapolis, MD 21409
4beds
1,964sqft
Single Family Residence
Built in 1975
10,500 Square Feet Lot
$609,300 Zestimate®
$305/sqft
$1/mo HOA
What's special
Owned water-treatment systemOversized fourth bedroomStainless steel appliancesCentral hvacGenerous outdoor spaceDouble ovenGenerously sized primary bedroom
- 21 days
- 852
- 33
Zillow last checked:
Listing updated:
Listed by:
Marcie Gatton 443-223-9296,
Redfin Corp 4102028454
Source: Bright MLS,MLS#: MDAA2159370
Facts & features
Interior
Bedrooms & bathrooms
- Bedrooms: 4
- Bathrooms: 2
- Full bathrooms: 2
- Main level bathrooms: 1
- Main level bedrooms: 3
Basement
- Area: 930
Heating
- Heat Pump, Electric
Cooling
- Central Air, Electric
Appliances
- Included: Microwave, Built-In Range, Dishwasher, Disposal, Dryer, Exhaust Fan, Ice Maker, Oven/Range - Electric, Refrigerator, Stainless Steel Appliance(s), Washer, Water Conditioner - Owned, Water Treat System, Electric Water Heater
- Laundry: Lower Level
Features
- Attic, Bathroom - Tub Shower, Built-in Features, Ceiling Fan(s), Open Floorplan, Kitchen - Gourmet, Kitchen Island, Kitchen - Table Space, Recessed Lighting, Upgraded Countertops, Dry Wall
- Flooring: Carpet, Ceramic Tile, Luxury Vinyl
- Windows: Screens, Sliding
- Has basement: No
- Has fireplace: No
Interior area
- Total structure area: 1,964
- Total interior livable area: 1,964 sqft
- Finished area above ground: 1,034
- Finished area below ground: 930
Property
Parking
- Total spaces: 7
- Parking features: Driveway
- Uncovered spaces: 7
Accessibility
- Accessibility features: None
Features
- Levels: Split Foyer,Two
- Stories: 2
- Patio & porch: Deck, Patio
- Exterior features: Private Beach
- Pool features: None
- Fencing: Back Yard
- Waterfront features: Waterski/Wakeboard, Swimming Allowed, Sail, Private Access, Personal Watercraft (PWC), Fishing Allowed, Canoe/Kayak, Boat - Powered, River
- Body of water: Magothy
Lot
- Size: 10,500 Square Feet
- Features: Rear Yard, SideYard(s)
Details
- Additional structures: Above Grade, Below Grade
- Parcel number: 020316532619901
- Zoning: R5
- Special conditions: Standard
Construction
Type & style
- Home type: SingleFamily
- Property subtype: Single Family Residence
Materials
- Brick, Vinyl Siding
- Foundation: Block
- Roof: Shingle
Condition
- Excellent
- New construction: No
- Year built: 1975
- Major remodel year: 2013
Utilities & green energy
- Sewer: Public Sewer
- Water: Well
Community & HOA
Community
- Subdivision: Cape St Claire
HOA
- Has HOA: Yes
- Amenities included: Baseball Field, Basketball Court, Beach Access, Boat Ramp, Boat Dock/Slip, Clubhouse, Common Grounds, Community Center, Jogging Path, Party Room, Picnic Area, Pier/Dock, Pool Mem Avail, Tennis Court(s), Tot Lots/Playground, Water/Lake Privileges
- Services included: Common Area Maintenance, Management
- HOA fee: $10 annually
- HOA name: CAPE ST CLAIRE IMPROVEMENT ASSOCIATION
Location
- Region: Annapolis
Financial & listing details
- Price per square foot: $305/sqft
- Tax assessed value: $417,867
- Annual tax amount: $4,982
- Date on market: 10/22/2026
- Listing agreement: Exclusive Right To Sell
- Listing terms: Cash,Conventional,FHA,VA Loan
- Inclusions: Trampoline, Swing Set
- Ownership: Fee Simple
Estimated market value
$609,300
$579,000 - $640,000
$2,975/mo
Price history
| Date | Event | Price |
|---|---|---|
| 11/12/2026 | Price change | $599,900-2.8%$305/sqft |
Source:  Bright MLS #MDAA2159370 Report a problem | ||
| 10/22/2026 | Listed for sale | $617,000+79.9%$314/sqft |
Source: Bright MLS #MDAA2159370 Report a problem | ||
| 12/18/2013 | Sold | $343,000-3.4%$175/sqft |
Source: Public Record Report a problem | ||
| 10/10/2013 | Price change | $354,900-1.4%$181/sqft |
Source: Taylor Properties #AA8126557 Report a problem | ||
| 8/29/2013 | Price change | $359,900-2.7%$183/sqft |
Source: Taylor Properties #AA8126557 Report a problem | ||
| 7/6/2013 | Listed for sale | $369,900+76.1%$188/sqft |
Source: Taylor Properties #AA8126557 Report a problem | ||
| 5/16/2013 | Sold | $210,000-8.7%$107/sqft |
Source: Public Record Report a problem | ||
| 3/3/2013 | Listed for sale | $229,900$117/sqft |
Source: Coldwell Banker Residential Brokerage - Severna Park #AA8021087 Report a problem | ||
Public tax history
| Year | Property taxes | Tax assessment |
|---|---|---|
| 2026 | $4,530 +2.6% | $417,867 +4.9% |
| 2025 | $4,415 +6.3% | $398,533 +5.1% |
| 2024 | $4,152 +0.3% | $379,200 |
| 2023 | $4,141 +1.5% | $379,200 -2.9% |
| 2022 | $4,081 +2.2% | $390,533 +2.2% |
| 2021 | $3,995 +4.6% | $382,300 +4.7% |
| 2020 | $3,821 +4.8% | $365,267 -4.5% |
| 2019 | $3,646 +8.6% | $382,300 +15.4% |
| 2018 | $3,358 +1335.2% | $331,200 +7.1% |
| 2017 | $234 | $309,267 +7.6% |
| 2016 | $234 | $287,333 +8.3% |
| 2015 | $234 | $265,400 |
| 2014 | -- | $265,400 |
| 2013 | -- | $265,400 -2.2% |
| 2012 | -- | $271,500 |
| 2011 | -- | $271,500 |
| 2010 | -- | $271,500 -24.4% |
| 2009 | -- | $359,320 +13.8% |
| 2008 | -- | $315,742 +16% |
| 2007 | -- | $272,166 +19.1% |
| 2006 | -- | $228,590 +14.1% |
| 2005 | -- | $200,296 +16.4% |
| 2004 | -- | $172,003 +19.7% |
| 2003 | -- | $143,710 +4.5% |
| 2002 | -- | $137,566 +4.7% |
| 2001 | -- | $131,423 |
Find assessor info on the county website
Monthly payment
Est. payment
Payment breakdown
Explore the cost of this home by adjusting the details. Changes won't be saved.Climate risks
Neighborhood: 21409
Nearby schools
Schools provided by the listing agent
- Elementary: Cape St Claire
- Middle: Magothy River
- High: Broadneck
- District: Anne Arundel County Public Schools
Source: Bright MLS. This data may not be complete. We recommend contacting the local school district to confirm school assignments for this home.

Similar homes
- $535,0003 bd3 ba2k sqft1161 Green Holly Dr, Annapolis, MD 21409For Sale

 MLS ID #MDAA2157576, Jody Buck, Cummings & Co. Realtors. Bright MLS
- $555,0003 bd2 ba1.3k sqft1197 Carrs Rd, Annapolis, MD 21409For Sale
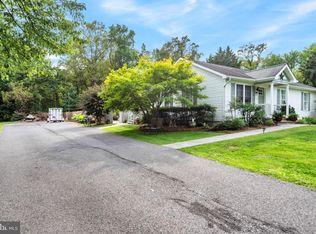 MLS ID #MDAA2155324, Maria Palacios, Keller Williams Flagship. Bright MLS
- $675,0004 bd3 ba1.9k sqft530 Broadwater Rd, Arnold, MD 21012For Sale
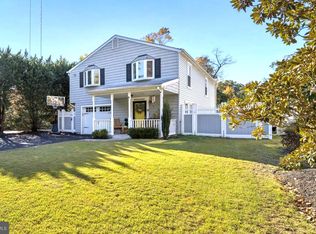 MLS ID #MDAA2160474, Moe Farley, Coldwell Banker Realty. Bright MLS
- $675,0004 bd2 ba1.7k sqft946 Shore Acres Rd, Arnold, MD 21012For Sale
 MLS ID #MDAA2158026, June Steinweg, Long & Foster Real Estate, Inc.. Bright MLS
- $575,0004 bd3 ba1.8k sqft402 S Cherry Grove Ave, Annapolis, MD 21401For SaleMLS ID #MDAA2153664, Michelle Triolo, Compass. Bright MLS
- $625,0003 bd2 ba1.7k sqft777 Harmony Ave, Arnold, MD 21012For SaleMLS ID #MDAA2155308, Bobbi Farquhar, Engel & Volkers Annapolis. Bright MLS
- $580,0003 bd3 ba1.8k sqft287 North Dr, Severna Park, MD 21146For SaleMLS ID #MDAA2155378, Ross Tobin, RE/MAX Aspire. Bright MLS
- $525,0004 bd2 ba2.1k sqft179 9th St, Pasadena, MD 21122For SaleMLS ID #MDAA2156000, Rob Carter, Douglas Realty, LLC. Bright MLS
- $650,0003 bd2 ba1.9k sqft953 Mastline Dr, Annapolis, MD 21401For SaleMLS ID #MDAA2156150, Joe Smith, Next Step Realty. Bright MLS
- $599,9004 bd3 ba1.9k sqft1582 Snug Harbor Rd, Shady Side, MD 20764For SaleMLS ID #MDAA2148800, Mr. Steven M Songer JR., Maryland Waterfront Properties LLC. Bright MLS
- $525,0004 bd3 ba1.8k sqft404 Victoria Way, Stevensville, MD 21666For SaleMLS ID #MDQA2018630, Crystal Smith, RE/MAX Executive. Bright MLS
- $609,9004 bd4 ba2.4k sqft201 Winchester Dr, Centreville, MD 21617For SaleMLS ID #MDQA2018686, Marti McGinty, Chesapeake Real Estate Associates, LLC. Bright MLS
- $579,9003 bd3 ba2.3k sqft336 Riverside Dr, Baltimore, MD 21221For SaleMLS ID #MDBC2175568, Collin Gay, Signature Realty Group, LLC. Bright MLS
- $525,0004 bd3 ba2k sqft807 Worcester Dr, Stevensville, MD 21666For SaleMLS ID #MDQA2018580, Shelley Baden, Berkshire Hathaway HomeServices PenFed Realty. Bright MLS
- $599,0004 bd3 ba1.9k sqft3847 Holly Dr, Edgewater, MD 21037For SaleMLS ID #MDAA2149518, ALLIE VASQUEZ, Charis Realty Group. Bright MLS
- $659,9004 bd3 ba2.8k sqft220 Creeks End Ln, Stevensville, MD 21666For SaleMLS ID #MDQA2019138, Tricia Z Wilson, Wilson Realty & Staging LLC. Bright MLS
- $675,0003 bd3 ba1.5k sqft2703 Sherman Dr, Chester, MD 21619For SaleMLS ID #MDQA2018980, Tammy Rosendale, Rosendale Realty. Bright MLS
- $599,0005 bd3 ba2.6k sqft860 Snow Valley Ln, Odenton, MD 21113For SaleMLS ID #MDAA2158352, Josh Ducoulombier, ExecuHome Realty. Bright MLS
- $649,9003 bd3 ba1.8k sqft433 Yorkshire Dr, Severna Park, MD 21146For SaleMLS ID #MDAA2157596, Tara Dean, Compass. Bright MLS
- $440,0003 bd3 ba1.6k sqft321 Maryland Ave, Pasadena, MD 21122For SaleMLS ID #MDAA2152940, George McDowell, Keller Williams Select Realtors of Annapolis. Bright MLS
