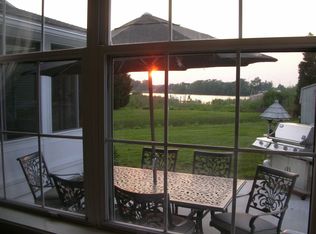
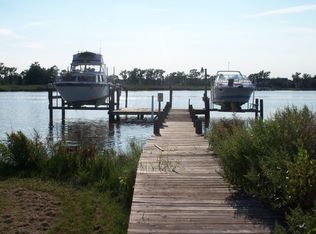
Nestled in the serene Harbor View subdivision, this Colonial-style home offers a perfect blend of luxury and comfort. The interior features elegant bamboo and ceramic tile flooring, enhancing the warm ambiance throughout. The gourmet kitchen is equipped with stainless steel appliances, including a dishwasher, electric oven/range, and refrigerator, making culinary adventures a delight. A charming wood-burning stove adds a touch of warmth to the living space, creating an inviting atmosphere for relaxation. Set on a generous 1.14-acre lot in a peaceful cul-de-sac, the landscaped grounds provide a tranquil retreat. Enjoy stunning water views of Cox Creek, just a short stroll away, where you can indulge in boating and fishing activities. The property includes a private dock with multiple slips, perfect for water enthusiasts. Additional features include an attached garage, off-street parking, and a spacious deck that invites outdoor living. This home is not just a residence; it's a lifestyle, offering the perfect balance of luxury, nature, and community. Experience the exclusive charm of waterfront living in this property.
For sale
$699,000
2703 Sherman Dr, Chester, MD 21619
3beds
1,560sqft
Single Family Residence
Built in 1988
1.14 Acres Lot
$684,600 Zestimate®
$448/sqft
$3/mo HOA
What's special
Attached garageCharming wood-burning stoveStainless steel appliancesPeaceful cul-de-sacOff-street parkingLandscaped groundsGourmet kitchen
- 7 days
- 644
- 31
Likely to sell faster than
Zillow last checked:
Listing updated:
Listed by:
Tammy Rosendale 410-758-0333,
Rosendale Realty 4107580333
Source: Bright MLS,MLS#: MDQA2018980
Facts & features
Interior
Bedrooms & bathrooms
- Bedrooms: 3
- Bathrooms: 3
- Full bathrooms: 2
- 1/2 bathrooms: 1
- Main level bathrooms: 1
Basement
- Area: 0
Heating
- Heat Pump, Electric
Cooling
- Ceiling Fan(s), Heat Pump, Electric
Appliances
- Included: Dishwasher, Dryer, Oven/Range - Electric, Refrigerator, Washer, Stainless Steel Appliance(s), Electric Water Heater
Features
- Combination Kitchen/Living, Open Floorplan
- Flooring: Bamboo, Ceramic Tile
- Has basement: No
- Number of fireplaces: 1
- Fireplace features: Wood Burning
Interior area
- Total structure area: 1,560
- Total interior livable area: 1,560 sqft
- Finished area above ground: 1,560
- Finished area below ground: 0
Property
Parking
- Total spaces: 1
- Parking features: Garage Faces Front, Off Street, Attached
- Attached garage spaces: 1
Accessibility
- Accessibility features: None
Features
- Levels: Two
- Stories: 2
- Patio & porch: Deck
- Pool features: None
- Has view: Yes
- View description: Water
- Has water view: Yes
- Water view: Water
- Waterfront features: None, Creek/Stream, Boat - Powered, Fishing Allowed
- Body of water: Cox Neck
- Frontage length: Water Frontage Ft: 300
Lot
- Size: 1.14 Acres
- Features: Cul-De-Sac, Landscaped
Details
- Additional structures: Above Grade, Below Grade
- Parcel number: 1804046706
- Zoning: NC-15
- Special conditions: Standard
Construction
Type & style
- Home type: SingleFamily
- Architectural style: Colonial
- Property subtype: Single Family Residence
Materials
- Vinyl Siding
- Foundation: Crawl Space
- Roof: Architectural Shingle
Condition
- Good
- New construction: No
- Year built: 1988
- Major remodel year: 2015
Utilities & green energy
- Sewer: Public Sewer
- Water: Well
Community & HOA
Community
- Subdivision: Harbor View
HOA
- Has HOA: Yes
- HOA fee: $35 annually
Location
- Region: Chester
Financial & listing details
- Price per square foot: $448/sqft
- Tax assessed value: $572,900
- Annual tax amount: $5,225
- Date on market: 10/8/2026
- Listing agreement: Exclusive Right To Sell
- Listing terms: Cash,Conventional,FHA,VA Loan
- Ownership: Fee Simple
Estimated market value
$684,600
$650,000 - $719,000
$3,016/mo
Price history
| Date | Event | Price |
|---|---|---|
| 10/8/2026 | Listed for sale | $699,000+83.9%$448/sqft |
Source:  Bright MLS #MDQA2018980 Report a problem Bright MLS #MDQA2018980 Report a problem | ||
| 11/13/2017 | Sold | $380,000+1.3%$244/sqft |
Source: Public Record Report a problem | ||
| 10/2/2017 | Pending sale | $375,000$240/sqft |
Source: Long and Foster Real Estate #QA9977809 Report a problem | ||
| 9/13/2017 | Price change | $375,000-4.8%$240/sqft |
Source: Long & Foster Real Estate, Inc. #QA9977809 Report a problem | ||
| 8/23/2017 | Price change | $394,000-1.3%$253/sqft |
Source: Long & Foster Real Estate, Inc. #QA9977809 Report a problem | ||
| 6/15/2017 | Listed for sale | $399,000-0.2%$256/sqft |
Source: Long & Foster Real Estate, Inc. #QA9977809 Report a problem | ||
| 11/4/2014 | Listing removed | $399,900$256/sqft |
Source: Long & Foster Real Estate #QA8321715 Report a problem | ||
| 7/12/2014 | Price change | $399,900-5.9%$256/sqft |
Source: Long & Foster Real Estate #QA8321715 Report a problem | ||
| 6/20/2014 | Price change | $425,000-5.3%$272/sqft |
Source: Long & Foster Real Estate #QA8321715 Report a problem | ||
| 6/3/2014 | Price change | $449,000-2.2%$288/sqft |
Source: Long & Foster Real Estate #QA8321715 Report a problem | ||
| 4/18/2014 | Listed for sale | $459,000+2.2%$294/sqft |
Source: Long & Foster Real Estate #QA8321715 Report a problem | ||
| 1/7/2014 | Listing removed | $449,000$288/sqft |
Source: Long & Foster Real Estate #QA8140837 Report a problem | ||
| 7/24/2013 | Listed for sale | $449,000$288/sqft |
Source: Long & Foster Real Estate #QA8140837 Report a problem | ||
| 11/18/2011 | Listing removed | $1,600$1/sqft |
Source: Maryland Residential Management Company #QA7696916 Report a problem | ||
| 9/27/2011 | Listed for rent | $1,600$1/sqft |
Source: Maryland Residential Management Company #QA7696916 Report a problem | ||
Public tax history
| Year | Property taxes | Tax assessment |
|---|---|---|
| 2025 | $4,996 +8.7% | $530,333 +8.7% |
| 2024 | $4,595 +9.6% | $487,767 +9.6% |
| 2023 | $4,194 +4.3% | $445,200 |
| 2022 | $4,021 +2.6% | $445,200 +9% |
| 2021 | $3,919 +4.7% | $408,600 +4.7% |
| 2020 | $3,743 | $390,300 |
| 2019 | $3,743 | $390,300 |
| 2018 | $3,743 -9.5% | $390,300 -8.1% |
| 2017 | $4,135 -26% | $424,900 |
| 2016 | $5,589 | $424,900 |
| 2015 | $5,589 | $424,900 -2.3% |
| 2014 | $5,589 | $435,000 |
| 2013 | -- | $435,000 |
| 2012 | -- | $435,000 -25.4% |
| 2011 | -- | $582,760 +0.2% |
| 2010 | -- | $581,632 +0.2% |
| 2009 | -- | $580,506 +0.2% |
| 2008 | -- | $579,380 +21.2% |
| 2007 | -- | $477,850 +27% |
| 2006 | -- | $376,320 +36.9% |
| 2005 | -- | $274,790 +10.3% |
| 2004 | -- | $249,236 +11.4% |
| 2003 | -- | $223,683 +12.9% |
| 2002 | -- | $198,130 +1.9% |
| 2001 | -- | $194,422 |
Find assessor info on the county website
Monthly payment
Est. payment
Payment breakdown
Explore the cost of this home by adjusting the details. Changes won't be saved.Climate risks
Neighborhood: 21619
Nearby schools
Schools provided by the listing agent
- Middle: Matapeake
- High: Kent Island
- District: Queen Anne's County Public Schools
Source: Bright MLS. This data may not be complete. We recommend contacting the local school district to confirm school assignments for this home.
Similar homes
- $659,0005 bd4 ba1.7k sqft102 Queens Colony High Rd, Stevensville, MD 21666For Sale
 MLS ID #MDQA2018972, Doris Williams, Douglas Realty, LLC. Bright MLS
 - $599,9003 bd4 ba2k sqft1012 Auckland Way, Chester, MD 21619For Sale
 MLS ID #MDQA2018742, Jerrise Spencer, Redfin Corp. Bright MLS
 - $725,0003 bd2 ba2.3k sqft208 Grason Vista Dr, Queenstown, MD 21658For Sale
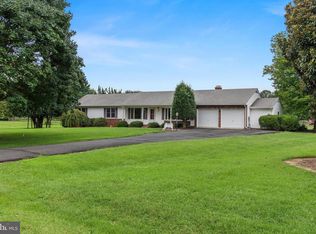 MLS ID #MDQA2017874, Jenn Klarman, Long & Foster Real Estate, Inc.. Bright MLS
 - $619,9004 bd3 ba2.2k sqft324 Web Foot Ln, Stevensville, MD 21666For Sale
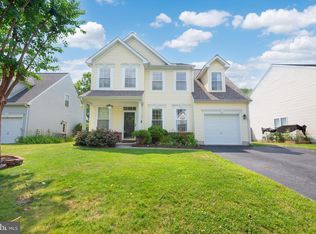 MLS ID #MDQA2017834, Michelle Abplanalp, Rosendale Realty. Bright MLS
 - $650,0003 bd3 ba2.2k sqft128 Allison Jane Dr, Stevensville, MD 21666For SaleMLS ID #MDQA2017550, Max Burton, Mr. Lister Realty. Bright MLS
- $540,0004 bd3 ba2k sqft807 Worcester Dr, Stevensville, MD 21666For SaleMLS ID #MDQA2018580, Shelley Baden, Berkshire Hathaway HomeServices PenFed Realty. Bright MLS
- $494,9003 bd2 ba1.6k sqft912 Buckingham Dr, Stevensville, MD 21666For SaleMLS ID #MDQA2018588, Haley Frampton, Douglas Realty LLC. Bright MLS
- $487,5004 bd3 ba1.7k sqft606 Kimberly Way, Stevensville, MD 21666For SaleMLS ID #MDQA2017246, Linda Austin, Long & Foster Real Estate, Inc.. Bright MLS
- $650,0003 bd3 ba1.6k sqft1132 Bay Ridge Rd, Annapolis, MD 21403For SaleMLS ID #MDAA2145814, Wendy Trebbe, Blackwell Real Estate, LLC. Bright MLS
- $384,9003 bd1 ba1.4k sqft116 Chesapeake Estates Dr, Stevensville, MD 21666For SaleMLS ID #MDQA2018712, April Heim, Rosendale Realty. Bright MLS
- $635,0003 bd3 ba1.6k sqft205 Woodloch Ln, Severna Park, MD 21146For SaleMLS ID #MDAA2158206, John Logan, Real Broker, LLC - Annapolis. Bright MLS
- $699,9003 bd2 ba1.8k sqft1650 Cedar Ln, Shady Side, MD 20764For SaleMLS ID #MDAA2128848, Ray Mudd, Schwartz Realty, Inc.. Bright MLS
- $545,0003 bd2 ba2.2k sqft639 Poplar School Rd, Centreville, MD 21617For SaleMLS ID #MDQA2018228, Gretchen Wichlinski, Compass. Bright MLS
- $675,0003 bd2 ba1.9k sqft953 Mastline Dr, Annapolis, MD 21401For SaleMLS ID #MDAA2156150, Joe Smith, Next Step Realty. Bright MLS
- $685,0003 bd3 ba1.7k sqft1180 Bay Highlands Dr, Annapolis, MD 21403For SaleMLS ID #MDAA2142452, Gary Durand, CENTURY 21 New Millennium. Bright MLS
- $429,9003 bd3 ba1.5k sqft106 Bodys Neck Rd, Chester, MD 21619For SaleMLS ID #MDQA2017432, Bill Longest, Realty Navigator. Bright MLS
- $849,0003 bd3 ba1.8k sqft965 Old Annapolis Neck Rd, Annapolis, MD 21403For SaleMLS ID #MDAA2158626, Lance Johnson, Keller Williams Select Realtors of Annapolis. Bright MLS
- $715,0004 bd3 ba2.2k sqft92 Clifford Blvd, Annapolis, MD 21401For SaleMLS ID #MDAA2139188, Chad Robertson, Compass. Bright MLS
- $549,9004 bd3 ba2.2k sqft108 Margaret Dr, Stevensville, MD 21666For SaleMLS ID #MDQA2018648, Dave Savercool, Long & Foster Real Estate, Inc.. Bright MLS
- $720,0003 bd2 ba2.2k sqft110 Lake View Dr, Annapolis, MD 21403For SaleMLS ID #MDAA2150070, Danielle Franz, EXP Realty, LLC. Bright MLS
