**OPEN HOUSE, Sunday, 10/11, Noon - 2:00pm** Welcome to 639 Poplar School Road, Centreville, where beautifully updated, move-in ready living meets the peace and privacy of a picturesque country setting—all just 20 minutes from the Chesapeake Bay Bridge. Lovingly maintained by the same owner for the past 26 years, this 3-bedroom, 2-full-bath home is situated on a beautifully landscaped 1-acre lot surrounded by mature trees. Step inside to a freshly and professionally painted interior filled with thoughtful updates and quality craftsmanship. The kitchen and bathrooms feature granite countertops and custom cabinetry, while additional improvements include replacement windows (2018), four new storm doors, updated lighting and ceiling fans, a 3-year-old heat pump, 1-year-old water heater, and a high-end water treatment and softener system. The spacious primary suite is enhanced by a beautifully designed custom Amish-built walk-in closet system, providing exceptional storage and organization. Looking for even more space? The upper level features a finished office/den, while the remaining unfinished area offers tremendous potential for future living space—whether you envision additional bedrooms, a recreation room, home gym, or hobby space. Outdoor living is equally impressive. Relax on the inviting screened porch, entertain on the expansive paver patio, or enjoy the fenced area surrounded by a classic white picket fence—ideal for children and pets. Beyond the patio, the expansive yard provides plenty of room to garden, play, entertain, or simply enjoy the peaceful Eastern Shore setting. The finished side-entry two-car garage features epoxy flooring and built-in shelving, providing excellent storage and workspace. For even more versatility, the impressive 29' x 28' Amish-built pole barn features electricity and is pre-plumbed, making it ideal for a workshop, hobbies, equipment, recreational vehicles, or additional storage. Beautifully updated and meticulously maintained, 639 Poplar School Road offers the acreage, privacy, outdoor living, abundant storage, and room to grow that make country living so appealing—without sacrificing convenience. You're just minutes from Historic Centreville, where you'll find local restaurants, shops, parks, the Centreville Wharf & Public Landing, and everyday conveniences, while remaining only 20 minutes from the Chesapeake Bay Bridge.
For sale
$545,000
639 Poplar School Rd, Centreville, MD 21617
3beds
2,228sqft
Single Family Residence
Built in 1991
1 Acres Lot
$538,300 Zestimate®
$245/sqft
$-- HOA
What's special
Custom cabinetryExpansive paver patioSurrounded by mature treesInviting screened porchFour new storm doorsGranite countertopsSpacious primary suite
- 53 days
- 710
- 25
Likely to sell faster than
Zillow last checked:
Listing updated:
Listed by:
Gretchen Wichlinski 410-490-7779,
Compass (410) 429-7425
Source: Bright MLS,MLS#: MDQA2018228
Facts & features
Interior
Bedrooms & bathrooms
- Bedrooms: 3
- Bathrooms: 2
- Full bathrooms: 2
- Main level bathrooms: 2
- Main level bedrooms: 3
Rooms
- Room types: Primary Bedroom, Bedroom 2, Bedroom 3, Kitchen, Family Room, Office, Primary Bathroom, Full Bath
Primary bedroom
- Level: Main
Bedroom 2
- Level: Main
Bedroom 3
- Level: Main
Primary bathroom
- Level: Main
Family room
- Level: Main
Other
- Level: Main
Kitchen
- Level: Main
Office
- Level: Upper
Heating
- Heat Pump, Central, Electric
Cooling
- Central Air, Ceiling Fan(s), Heat Pump, Electric
Appliances
- Included: Refrigerator, Oven/Range - Electric, Microwave, Trash Compactor, Dishwasher, Washer, Dryer, Water Conditioner - Owned, Electric Water Heater
- Laundry: Main Level
Features
- Bathroom - Walk-In Shower, Breakfast Area, Ceiling Fan(s), Entry Level Bedroom, Family Room Off Kitchen, Floor Plan - Traditional, Kitchen - Country, Primary Bath(s), Recessed Lighting, Upgraded Countertops, Walk-In Closet(s)
- Flooring: Hardwood, Tile/Brick, Wood
- Windows: Skylight(s)
- Has basement: No
- Number of fireplaces: 1
- Fireplace features: Free Standing, Gas/Propane
Interior area
- Total structure area: 2,228
- Total interior livable area: 2,228 sqft
- Finished area above ground: 2,228
- Finished area below ground: 0
Video & virtual tour
Property
Parking
- Total spaces: 12
- Parking features: Garage Faces Side, Garage Door Opener, Built In, Driveway, Attached, Detached
- Attached garage spaces: 4
- Uncovered spaces: 8
Accessibility
- Accessibility features: Accessible Entrance
Features
- Levels: Two
- Stories: 2
- Patio & porch: Enclosed, Porch, Screened, Patio
- Exterior features: Extensive Hardscape
- Pool features: None
- Fencing: Partial
Lot
- Size: 1 Acres
- Features: Landscaped
Details
- Additional structures: Above Grade, Below Grade, Outbuilding
- Parcel number: 1803026213
- Zoning: AG
- Special conditions: Standard
Construction
Type & style
- Home type: SingleFamily
- Architectural style: Ranch/Rambler
- Property subtype: Single Family Residence
Materials
- Vinyl Siding
- Foundation: Crawl Space
- Roof: Architectural Shingle
Condition
- Very Good
- New construction: No
- Year built: 1991
Utilities & green energy
- Sewer: Private Septic Tank
- Water: Private
- Utilities for property: Fiber Optic
Community & HOA
Community
- Security: Smoke Detector(s)
- Subdivision: Centreville
HOA
- Has HOA: No
Location
- Region: Centreville
Financial & listing details
- Price per square foot: $245/sqft
- Tax assessed value: $411,867
- Annual tax amount: $3,637
- Date on market: 8/15/2026
- Listing agreement: Exclusive Right To Sell
- Inclusions: Tall Kitchen Cabinet And Hutch
- Exclusions: Garage Refrigerator And Freezer
- Ownership: Fee Simple
Estimated market value
$538,300
$511,000 - $565,000
$2,680/mo
Price history
| Date | Event | Price |
|---|---|---|
| 8/15/2026 | Listed for sale | $545,000+209.7%$245/sqft |
Source:  Bright MLS #MDQA2018228 Report a problem Bright MLS #MDQA2018228 Report a problem | ||
| 5/4/2000 | Sold | $176,000+10%$79/sqft |
Source: Public Record Report a problem | ||
| 9/25/1998 | Sold | $160,000$72/sqft |
Source: Public Record Report a problem | ||
Public tax history
| Year | Property taxes | Tax assessment |
|---|---|---|
| 2025 | $3,697 +8.9% | $386,133 +7.1% |
| 2024 | $3,395 +6.3% | $360,400 +6.3% |
| 2023 | $3,194 +6.7% | $339,033 -5.9% |
| 2022 | $2,992 +5.3% | $360,400 +21.6% |
| 2021 | $2,842 +1.8% | $296,300 +1.8% |
| 2020 | $2,790 +1.9% | $290,933 -1.8% |
| 2019 | $2,739 +1.9% | $296,300 +5.7% |
| 2018 | $2,687 -0.2% | $280,200 +2.1% |
| 2017 | $2,692 +4% | $274,467 +2.1% |
| 2016 | $2,589 | $268,733 +2.2% |
| 2015 | $2,589 | $263,000 |
| 2014 | $2,589 | $263,000 |
| 2013 | -- | $263,000 -21.5% |
| 2012 | -- | $334,900 |
| 2011 | -- | $334,900 |
| 2010 | -- | $334,900 -15.7% |
| 2009 | -- | $397,500 +14.1% |
| 2008 | -- | $348,282 +16.5% |
| 2007 | -- | $299,066 +19.7% |
| 2006 | -- | $249,850 +12.4% |
| 2005 | -- | $222,202 +14.2% |
| 2004 | -- | $194,556 +16.6% |
| 2003 | -- | $166,910 +7.6% |
| 2002 | -- | $155,090 +8.3% |
| 2001 | -- | $143,270 |
Find assessor info on the county website
Monthly payment
Est. payment
Payment breakdown
Explore the cost of this home by adjusting the details. Changes won't be saved.Climate risks
Neighborhood: 21617
Nearby schools
Schools provided by the listing agent
- Elementary: Centreville
- Middle: Centreville
- High: Queen Anne's County
- District: Queen Anne's County Public Schools
Source: Bright MLS. This data may not be complete. We recommend contacting the local school district to confirm school assignments for this home.
- $564,800-- bd3 ba2.5k sqft643 Poplar School Rd, Centreville, MD 21617Off Market
- $441,900-- bd2 ba1.4k sqft635 Poplar School Rd, Centreville, MD 21617Off Market
- $427,2003 bd2 ba1.8k sqft631 Poplar School Rd, Centreville, MD 21617Off Market
- $365,0003 bd2 ba1.2k sqft204 Poplar School Rd, Centreville, MD 21617Sold
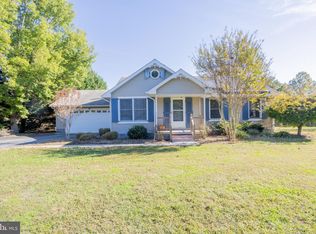
Similar homes
- $515,0004 bd3 ba2.3k sqft225 Autumn Ln, Centreville, MD 21617For Sale

 MLS ID #MDQA2018888, Erin Anderson, Chesapeake Real Estate Associates, LLC. Bright MLS
 - $524,9894 bd3 ba2.5k sqft611 Clark Corners Rd, Centreville, MD 21617For Sale
 MLS ID #MDQA2017884, Michael Roenigk, Chaney Homes, LLC. Bright MLS
 - $549,9003 bd2 ba2.4k sqft126 Encore Ct, Centreville, MD 21617For Sale
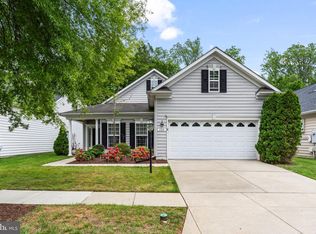 MLS ID #MDQA2017222, Melanie Montague, EXP Realty, LLC. Bright MLS
 - $609,9004 bd4 ba2.4k sqft201 Winchester Dr, Centreville, MD 21617For Sale
 MLS ID #MDQA2018686, Marti McGinty, Chesapeake Real Estate Associates, LLC. Bright MLS
 - $480,0004 bd3 ba2.5k sqft214 Belvedere Ave, Centreville, MD 21617For SaleMLS ID #MDQA2018310, Rylie Patrick, Chesapeake Real Estate Associates, LLC. Bright MLS
- $489,0003 bd2 ba2.4k sqft103 Opera Ct, Centreville, MD 21617For SaleMLS ID #MDQA2017630, Reid Buckley, Long & Foster Real Estate, Inc.. Bright MLS
- $589,0003 bd3 ba3.1k sqft106 Encore Ct, Centreville, MD 21617For SaleMLS ID #MDQA2017020, Deborah Shiley, Long & Foster Real Estate, Inc.. Bright MLS
- $509,9004 bd3 ba2.5k sqft427 Brookfield Dr, Centreville, MD 21617For SaleMLS ID #MDQA2017888, Gretchen Wichlinski, Compass. Bright MLS
- $550,0004 bd3 ba2k sqft223 Overlook Dr, Queenstown, MD 21658For SaleMLS ID #MDQA2017612, Stacey Stracke, Douglas Realty, LLC. Bright MLS
- $499,0003 bd3 ba3.2k sqft104 Kidwell Ave, Centreville, MD 21617For SaleMLS ID #MDQA2016420, Tricia Z Wilson, Wilson Realty & Staging LLC. Bright MLS
- $749,9003 bd3 ba2k sqft204 Hunters Ridge Rd, Centreville, MD 21617For SaleMLS ID #MDQA2018770, Steven Koleno, BEYCOME BROKERAGE REALTY LLC. Bright MLS
- $459,0002 bd2 ba1.8k sqft139 Harmony Way, Centreville, MD 21617For SaleMLS ID #MDQA2018378, Deborah Shiley, Long & Foster Real Estate, Inc.. Bright MLS
- $575,0004 bd3 ba2.4k sqft22733 Squire Ln, Queen Anne, MD 21657For SaleMLS ID #MDCM2007680, Jimmy White, Long & Foster Real Estate, Inc.. Bright MLS
- $729,9004 bd3 ba2k sqft622 Spaniard Neck Rd, Centreville, MD 21617For SaleMLS ID #MDQA2018500, Kelly Harris, Coldwell Banker Realty. Bright MLS
- $599,0004 bd3 ba2.7k sqft107 Chestnut Ln, Queenstown, MD 21658For SaleMLS ID #MDQA2016512, Linda Austin, Long & Foster Real Estate, Inc.. Bright MLS
- $585,0004 bd3 ba2.7k sqft913 Clark Corners Rd, Centreville, MD 21617For SaleMLS ID #MDQA2017320, Jennifer Norfolk, Coldwell Banker Waterman Realty. Bright MLS
- $375,0003 bd2 ba1.9k sqft1645 Ruthsburg Rd, Centreville, MD 21617For SaleMLS ID #MDQA2017626, Kathy Higginbotham, Samson Properties. Bright MLS
- $399,0003 bd1 ba1.5k sqft249 White Marsh Rd, Centreville, MD 21617For SaleMLS ID #MDQA2018670, Matthew Arnold, Real Broker, LLC. Bright MLS
- $575,0003 bd3 ba2.8k sqft24 Fairway Is, Grasonville, MD 21638For SaleMLS ID #MDQA2017648, Jimmy White, Long & Foster Real Estate, Inc.. Bright MLS
- $549,9003 bd3 ba2.7k sqft7884 Laurel Ln, Denton, MD 21629For SaleMLS ID #MDCM2007758, Samantha Grimes, Chesapeake Real Estate Associates, LLC. Bright MLS
