Discover the space, convenience, and potential this 4-bedroom, 3-bathroom Centreville home has to offer. Situated on an expansive 0.45-acre lot, this property provides plenty of room to spread out and create a home that fits your lifestyle. Whether you're looking for space to entertain, relax, garden, or enjoy time outdoors, this property offers plenty of possibilities. Located close to local parks, shops, restaurants, and community amenities, this home offers the convenience of being near everything Centreville has to offer. With its established neighborhood, welcoming community atmosphere, and desirable in-town location, this property is an opportunity to enjoy a comfortable lifestyle with plenty of room to grow. Come see the possibilities and make this Centreville home your own! - Buyer to confirm square footage.
Coming soon 09/02
$499,900
214 Belvedere Ave, Centreville, MD 21617
4beds
2,580sqft
Single Family Residence
Built in 1923
0.45 Acres Lot
$437,200 Zestimate®
$194/sqft
$-- HOA
What's special
- 7 days
- 228
- 25
Zillow last checked:
Listing updated:
Listed by:
Rylie Patrick 410-739-7056,
Chesapeake Real Estate Associates, LLC 410-643-4663
Source: Bright MLS,MLS#: MDQA2018310
Facts & features
Interior
Bedrooms & bathrooms
- Bedrooms: 4
- Bathrooms: 3
- Full bathrooms: 3
- Main level bathrooms: 2
- Main level bedrooms: 2
Heating
- Heat Pump, Natural Gas
Cooling
- Central Air, Electric
Appliances
- Included: Electric Water Heater
- Laundry: Main Level
Features
- Basement: Unfinished
- Has fireplace: No
Interior area
- Total structure area: 2,580
- Total interior livable area: 2,580 sqft
- Finished area above ground: 2,580
Property
Parking
- Parking features: Driveway
- Has uncovered spaces: Yes
Accessibility
- Accessibility features: Accessible Approach with Ramp, Other Bath Mod
Features
- Levels: Two
- Stories: 2
- Pool features: None
Lot
- Size: 0.45 Acres
Details
- Additional structures: Above Grade
- Parcel number: 1803011313
- Zoning: R
- Special conditions: Standard
Construction
Type & style
- Home type: SingleFamily
- Architectural style: Craftsman
- Property subtype: Single Family Residence
Materials
- Vinyl Siding
- Foundation: Permanent
Condition
- New construction: No
- Year built: 1923
Utilities & green energy
- Sewer: Public Sewer
- Water: Public
Community & HOA
Community
- Subdivision: Town Of Centreville
HOA
- Has HOA: No
Location
- Region: Centreville
Financial & listing details
- Price per square foot: $194/sqft
- Tax assessed value: $371,867
- Annual tax amount: $4,664
- Date on market: 9/2/2026
- Listing agreement: Exclusive Right To Sell
- Ownership: Fee Simple
Estimated market value
$437,200
$402,000 - $468,000
$3,551/mo
Price history
| Date | Event | Price |
|---|---|---|
| 5/13/2019 | Sold | $325,000+1.9%$126/sqft |
Source: Public Record Report a problem | ||
| 3/29/2019 | Listed for sale | $319,000+314.3%$124/sqft |
Source: Chaney Homes, LLC #MDQA137212 Report a problem | ||
| 1/23/1996 | Sold | $77,000$30/sqft |
Source: Public Record Report a problem | ||
Public tax history
| Year | Property taxes | Tax assessment |
|---|---|---|
| 2025 | $5,114 +18.4% | $346,233 +8% |
| 2024 | $4,318 +11.1% | $320,600 +11.1% |
| 2023 | $3,886 +12.5% | $288,467 -10% |
| 2022 | $3,453 +12.9% | $320,600 +43% |
| 2021 | $3,058 +9.4% | $224,200 |
| 2020 | $2,795 -8.6% | $224,200 |
| 2019 | $3,058 -9.1% | $224,200 -16.6% |
| 2018 | $3,364 +4.3% | $268,800 +4.9% |
| 2017 | $3,226 +100.6% | $256,333 +5.1% |
| 2016 | $1,608 | $243,867 +5.4% |
| 2015 | $1,608 | $231,400 |
| 2014 | $1,608 | $231,400 |
| 2013 | -- | $231,400 -10.4% |
| 2012 | -- | $258,200 |
| 2011 | -- | $258,200 |
| 2010 | -- | $258,200 -13.1% |
| 2009 | -- | $297,270 +53.3% |
| 2008 | -- | $193,920 +17% |
| 2007 | -- | $165,770 +20.5% |
| 2006 | -- | $137,620 +10.6% |
| 2005 | -- | $124,400 +11.9% |
| 2004 | -- | $111,180 +13.5% |
| 2003 | -- | $97,960 +6.8% |
| 2002 | -- | $91,736 +7.3% |
| 2001 | -- | $85,513 |
Find assessor info on the county website
Monthly payment
Est. payment
Payment breakdown
Explore the cost of this home by adjusting the details. Changes won't be saved.Climate risks
Neighborhood: 21617
Nearby schools
Schools provided by the listing agent
- District: Queen Anne's County Public Schools
Source: Bright MLS. This data may not be complete. We recommend contacting the local school district to confirm school assignments for this home.

Similar homes
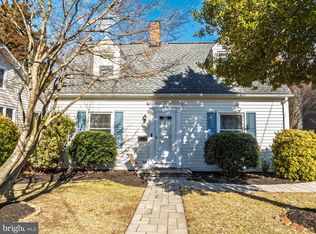
- $475,0004 bd3 ba1.8k sqft306 Windsor Ave, Centreville, MD 21617For Sale
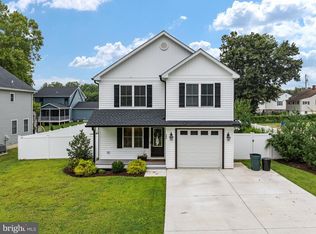
 MLS ID #MDQA2018382, Crystal Smith, RE/MAX Executive. Bright MLS
 - $--3 bd2 ba2.1k sqft426 Railroad Ave, Centreville, MD 21617Auction
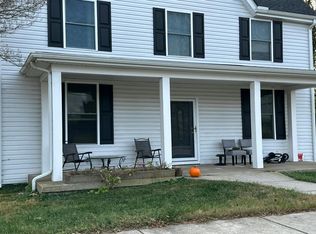 Auction.com 1
 - $499,0003 bd3 ba3.2k sqft104 Kidwell Ave, Centreville, MD 21617For Sale
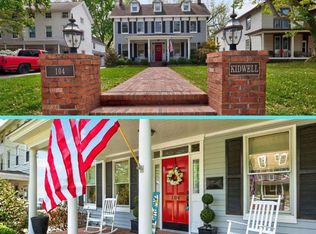 MLS ID #MDQA2016420, Tricia Z Wilson, Wilson Realty & Staging LLC. Bright MLS
 - $445,0004 bd2 ba2.1k sqft126 S Commerce St, Centreville, MD 21617For Sale
 MLS ID #MDQA2018290, Tammy Rosendale, Rosendale Realty. Bright MLS
 - $450,0002 bd3 ba3.3k sqft305 E Water St, Centreville, MD 21617For SaleMLS ID #MDQA2018338, Maryn LeClair, Chesapeake Real Estate Associates, LLC. Bright MLS
- $514,9005 bd3 ba2.7k sqft101 Edenderry Ave, Centreville, MD 21617For SaleMLS ID #MDQA2016920, Crystal Smith, RE/MAX Executive. Bright MLS
- $549,0003 bd2 ba2.5k sqft154 Encore Ct, Centreville, MD 21617For SaleMLS ID #MDQA2018264, Dustin Oldfather, Compass. Bright MLS
- $559,9994 bd3 ba3.1k sqft120 Meadow Croft Dr, Centreville, MD 21617For SaleMLS ID #MDQA2018260, Crystal Smith, RE/MAX Executive. Bright MLS
- $509,9004 bd3 ba2.5k sqft427 Brookfield Dr, Centreville, MD 21617For SaleMLS ID #MDQA2017888, Gretchen Wichlinski, Compass. Bright MLS
- $589,0005 bd4 ba3.1k sqft122 E Brook Dr, Centreville, MD 21617For SaleMLS ID #MDQA2018384, Sharon Tryon, Long & Foster Real Estate, Inc.. Bright MLS
- $524,9004 bd3 ba2k sqft112 Lently Farm Ln, Centreville, MD 21617For SaleMLS ID #MDQA2017060, Corinna Slack, HomeSmart. Bright MLS
- $484,5003 bd2 ba1.9k sqft114 Edenderry Ave, Centreville, MD 21617For SaleMLS ID #MDQA2017712, Norma Coursey, Benson & Mangold, LLC. Bright MLS
- $510,0003 bd2 ba2.4k sqft103 Opera Ct, Centreville, MD 21617For SaleMLS ID #MDQA2017630, Reid Buckley, Long & Foster Real Estate, Inc.. Bright MLS
- $464,0004 bd3 ba2.7k sqft138 Cool Meadow Dr, Centreville, MD 21617For SaleMLS ID #MDQA2015952, Mike Vakas, EXP Realty, LLC. Bright MLS
- $549,9874 bd3 ba2.5k sqft611 Clark Corners Rd, Centreville, MD 21617For SaleMLS ID #MDQA2017884, Michael Roenigk, Chaney Homes, LLC. Bright MLS
- $529,0004 bd4 ba3.4k sqft142 Harmony Way, Centreville, MD 21617For SaleMLS ID #MDQA2016366, Ed Beres, RE/MAX Executive. Bright MLS
- $545,0003 bd2 ba2.2k sqft639 Poplar School Rd, Centreville, MD 21617For SaleMLS ID #MDQA2018228, Gretchen Wichlinski, Compass. Bright MLS
- $575,0004 bd3 ba2.7k sqft122 Lently Farm Ln, Centreville, MD 21617For SaleMLS ID #MDQA2017412, Karen Clark, Clark & Co Realty, LLC. Bright MLS
- $549,9003 bd2 ba2.4k sqft126 Encore Ct, Centreville, MD 21617For SaleMLS ID #MDQA2017222, Melanie Montague, EXP Realty, LLC. Bright MLS
- $439,9003 bd2 ba1.9k sqft214 Harmony Way, Centreville, MD 21617For SaleMLS ID #MDQA2018148, Barb Atkinson, RE/MAX Executive. Bright MLS
