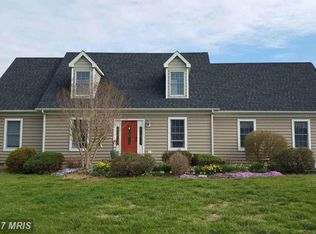
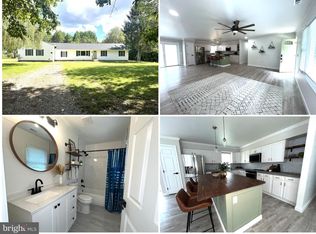
Dreaming of a peaceful, private rural retreat near the Chesapeake Bay. This beautifully maintained 4-bedroom, 2.5-bath Colonial offers the perfect blend of comfort, space, and outdoor living—all set on just over an acre of level, manicured land. Enjoy your own private backyard oasis featuring a fully fenced 36' x 16' in-ground saltwater pool—perfect for relaxing or entertaining. The screened 3-season porch provides a tranquil space to unwind, while the cozy wood-burning fireplace and Bose surround sound system make the family room ideal for year-round enjoyment. Inside, you'll find a traditional layout with a spacious family room, separate living room, and formal dining room. The kitchen is enhanced with a reverse osmosis water system and instant hot water for added convenience and everyday luxury. The primary bedroom includes charming under-the-eaves storage, offering both character and functionality. Major updates provide peace of mind, including a new roof and gutters (2024), hot water heater (2023), and a 4-ton HVAC system (2021). Complete with an exterior shed and plenty of open space, this property delivers the privacy of country living with convenient access to the Chesapeake Bay.
For sale
$524,900
112 Lently Farm Ln, Centreville, MD 21617
4beds
2,004sqft
:
Get pre-qualified$3,341/mo
Single Family Residence
Built in 1996
1.17 Acres Lot
$-- Zestimate®
$262/sqft
$-- HOA
What's special
Cozy wood-burning fireplaceInstant hot waterPrivate backyard oasisTraditional layoutPlenty of open spaceExterior shedFormal dining room
- 110 days |
- 338 |
- 14 |
Zillow last checked:
Listing updated:
Listed by:
Corinna Slack 443-336-9408,
HomeSmart 3013524065
Source: Bright MLS,MLS#: MDQA2017060
Facts & features
Interior
Bedrooms & bathrooms
- Bedrooms: 4
- Bathrooms: 3
- Full bathrooms: 2
- 1/2 bathrooms: 1
- Main level bathrooms: 1
Rooms
- Room types: Living Room, Dining Room, Kitchen, Family Room, Foyer, Laundry, Attic, Half Bath
Other
- Level: Upper
Dining room
- Level: Main
Family room
- Level: Main
Foyer
- Level: Main
Half bath
- Level: Main
Kitchen
- Level: Main
Laundry
- Level: Main
Living room
- Level: Main
Heating
- Heat Pump, Propane
Cooling
- Central Air, Ceiling Fan(s), Electric
Appliances
- Included: Instant Hot Water
- Laundry: Laundry Room
Features
- Has basement: No
- Number of fireplaces: 1
Interior area
- Total structure area: 2,004
- Total interior livable area: 2,004 sqft
- Finished area above ground: 2,004
- Finished area below ground: 0
Property
Parking
- Total spaces: 2
- Parking features: Garage Door Opener, Garage Faces Rear, Oversized, Asphalt, Attached
- Attached garage spaces: 2
- Has uncovered spaces: Yes
Accessibility
- Accessibility features: Entry Slope <1'
Features
- Levels: Two
- Stories: 2
- Has private pool: Yes
- Pool features: Private
Lot
- Size: 1.17 Acres
Details
- Additional structures: Above Grade, Below Grade
- Parcel number: 1803028488
- Zoning: AG
- Special conditions: Standard
Construction
Type & style
- Home type: SingleFamily
- Architectural style: Colonial
- Property subtype: Single Family Residence
Materials
- Frame
- Foundation: Crawl Space
Condition
- New construction: No
- Year built: 1996
Utilities & green energy
- Sewer: Private Septic Tank
- Water: Private
- Utilities for property: Cable Available
Community & HOA
Community
- Subdivision: Centreville
HOA
- Has HOA: No
Location
- Region: Centreville
Financial & listing details
- Price per square foot: $262/sqft
- Tax assessed value: $424,433
- Annual tax amount: $3,823
- Date on market: 4/25/2026
- Listing agreement: Exclusive Right To Sell
- Ownership: Fee Simple
Estimated market value
Not available
Estimated sales range
Not available
Not available
Price history
| Date | Event | Price |
|---|---|---|
| 5/2/2026 | Price change | $524,900-3.8%$262/sqft |
Source:  Bright MLS #MDQA2017060 Report a problem Bright MLS #MDQA2017060 Report a problem | ||
| 4/25/2026 | Listed for sale | $545,900+114.1%$272/sqft |
Source: Bright MLS #MDQA2017060 Report a problem | ||
| 10/4/2011 | Sold | $255,000-19%$127/sqft |
Source: Public Record Report a problem | ||
| 5/7/2011 | Listing removed | $314,900$157/sqft |
Source: Lacaze-Meredith Real Estate, A Long & Foster Company #QA7500187 Report a problem | ||
| 4/15/2011 | Price change | $314,900-3.1%$157/sqft |
Source: Lacaze-Meredith Real Estate, A Long & Foster Company #QA7500187 Report a problem | ||
| 3/17/2011 | Price change | $324,900-3%$162/sqft |
Source: Lacaze-Meredith Real Estate, A Long & Foster Company #QA7500187 Report a problem | ||
| 12/23/2010 | Listed for sale | $334,900+20.4%$167/sqft |
Source: Long & Foster Real Estate #QA7500187 Report a problem | ||
| 11/12/2010 | Sold | $278,100-17%$139/sqft |
Source: Public Record Report a problem | ||
| 10/2/2010 | Price change | $334,900-5.1%$167/sqft |
Source: Lacaze-Meredith Real Estate, A Long & Foster Company #QA7397235 Report a problem | ||
| 7/25/2010 | Listed for sale | $353,000-8.3%$176/sqft |
Source: Long & Foster Real Estate #QA7397235 Report a problem | ||
| 12/14/2004 | Sold | $385,000+79.1%$192/sqft |
Source: Public Record Report a problem | ||
| 4/11/2001 | Sold | $215,000$107/sqft |
Source: Public Record Report a problem | ||
Public tax history
| Year | Property taxes | Tax assessment |
|---|---|---|
| 2025 | $3,883 +6.4% | $405,867 +4.8% |
| 2024 | $3,648 +5.4% | $387,300 +5.4% |
| 2023 | $3,461 +5.7% | $367,367 -5.1% |
| 2022 | $3,273 +4.2% | $387,300 +18.3% |
| 2021 | $3,141 +3.3% | $327,500 +3.3% |
| 2020 | $3,041 +3.4% | $317,067 -3.2% |
| 2019 | $2,941 +3.5% | $327,500 +10.6% |
| 2018 | $2,841 -2.1% | $296,200 |
| 2017 | $2,901 +84.6% | $296,200 |
| 2016 | $1,571 | $296,200 -1.1% |
| 2015 | $1,571 | $299,600 |
| 2014 | $1,571 | $299,600 |
| 2013 | -- | $299,600 -7.6% |
| 2012 | -- | $324,300 |
| 2011 | -- | $324,300 |
| 2010 | -- | $324,300 -17.7% |
| 2009 | -- | $393,990 +14.5% |
| 2008 | -- | $344,126 +16.9% |
| 2007 | -- | $294,263 +20.4% |
| 2006 | -- | $244,400 +6.6% |
| 2005 | -- | $229,260 +7.1% |
| 2004 | -- | $214,120 +7.6% |
| 2003 | -- | $198,980 +2.8% |
| 2002 | -- | $193,576 +2.9% |
| 2001 | -- | $188,173 |
Find assessor info on the county website
Monthly payment
Est. payment
Payment breakdown
Explore the cost of this home by adjusting the details. Changes won't be saved.Climate risks
Neighborhood: 21617
Nearby schools
GreatSchools rating
- 8/10Kennard Elementary SchoolGrades: 3-5Distance: 2.7 mi
- 7/10Centreville Middle SchoolGrades: 6-8Distance: 2.2 mi
- 4/10Queen Anne's County High SchoolGrades: 9-12Distance: 2.2 mi
Schools provided by the listing agent
- District: Queen Anne's County Public Schools
Source: Bright MLS. This data may not be complete. We recommend contacting the local school district to confirm school assignments for this home.
- $560,4004 bd4 ba2k sqft116 Lently Farm Ln, Centreville, MD 21617Off Market
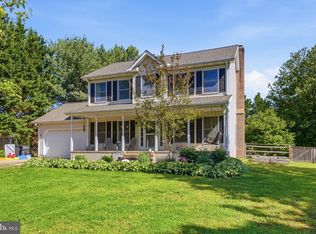
- $639,900-- bd2 ba2k sqft108 Lently Farm Ln, Centreville, MD 21617Off Market
- $450,0003 bd3 ba1.8k sqft120 Lently Farm Ln, Centreville, MD 21617Sold
- $574,3004 bd3 ba2.3k sqft580 Tanyard Rd, Centreville, MD 21617Off Market
- $511,500-- bd2 ba2.2k sqft104 Lently Farm Ln, Centreville, MD 21617Off Market
- $556,3004 bd3 ba2.4k sqft109 Lently Farm Ln, Centreville, MD 21617Off Market
- $496,0004 bd3 ba2.3k sqft113 Lently Farm Ln, Centreville, MD 21617Off Market
- $587,0004 bd3 ba2.7k sqft122 Lently Farm Ln, Centreville, MD 21617For Sale
A local agent can set up tours, give advice and negotiate with sellers.
Similar homes
- $549,9874 bd3 ba2.5k sqft611 Clark Corners Rd, Centreville, MD 21617For Sale

 MLS ID #MDQA2017884, Michael Roenigk, Chaney Homes, LLC. Bright MLS
 - $509,9004 bd3 ba2.5k sqft427 Brookfield Dr, Centreville, MD 21617For Sale
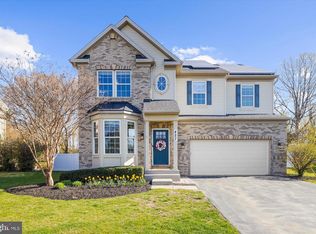 MLS ID #MDQA2017888, Gretchen Wichlinski, Compass. Bright MLS
 - $464,0004 bd3 ba2.7k sqft138 Cool Meadow Dr, Centreville, MD 21617For Sale
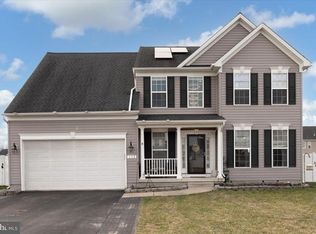 MLS ID #MDQA2015952, Mike Vakas, EXP Realty, LLC. Bright MLS
 - $484,5003 bd3 ba2.4k sqft107 Whitby Ln, Centreville, MD 21617For Sale
 MLS ID #MDQA2016736, Lisa Magnus, Clark & Co Realty, LLC. Bright MLS
 - $520,0004 bd3 ba2.4k sqft2649 Roberts Station Rd, Ingleside, MD 21644For SaleMLS ID #MDQA2016700, Bob Bringman, Long & Foster Real Estate, Inc.. Bright MLS
- $599,0004 bd3 ba2.7k sqft107 Chestnut Ln, Queenstown, MD 21658For SaleMLS ID #MDQA2016512, Linda Austin, Long & Foster Real Estate, Inc.. Bright MLS
- $585,0004 bd3 ba2.3k sqftNone Available, Worton, MD 21678For SaleMLS ID #MDKE2006908, Angela Allen, Patterson-Schwartz-Hockessin. Bright MLS
- $524,5004 bd3 ba2k sqft22845 Peaviner Rd, Ridgely, MD 21660For SaleMLS ID #MDCM2007656, Chris Rosendale, CR Realty. Bright MLS
- $559,0004 bd3 ba2k sqft223 Overlook Dr, Queenstown, MD 21658For SaleMLS ID #MDQA2017612, Stacey Stracke, Douglas Realty, LLC. Bright MLS
- $469,9004 bd3 ba2.4k sqft9472 Quail Run Rd, Denton, MD 21629For SaleMLS ID #MDCM2007540, Val Brown, Coldwell Banker Realty. Bright MLS
- $529,9005 bd3 ba2.7k sqft306 Overlook Dr, Queenstown, MD 21658For SaleMLS ID #MDQA2016518, Jenn Angel-Fuhlman, Coldwell Banker Realty. Bright MLS
- $550,0004 bd3 ba2.2k sqft10490 Longwoods Rd, Easton, MD 21601For SaleMLS ID #MDTA2013434, Brian Gearhart, Benson & Mangold, LLC. Bright MLS
- $620,0004 bd3 ba2.7k sqft16881 Heritage Hills Ln, Henderson, MD 21640For SaleMLS ID #MDCM2007616, Kaitlyn Collins, Benson & Mangold, LLC. Bright MLS
- $511,9894 bd2 ba2k sqft931 Petinot Pl, Stevensville, MD 21666For SaleMLS ID #MDQA2016338, Michael Roenigk, Chaney Homes, LLC. Bright MLS
- $535,0005 bd3 ba3k sqft205 Anchor Ln, Chester, MD 21619For SaleMLS ID #MDQA2017856, Kathy Higginbotham, Samson Properties. Bright MLS
- $749,0003 bd2 ba1.8k sqft1520 John Brown Rd, Queenstown, MD 21658For SaleMLS ID #MDQA2018140, Andrew Undem, Berkshire Hathaway HomeServices Homesale Realty. Bright MLS
- $599,0003 bd2 ba1.7k sqft1700 Bennett Point Rd, Queenstown, MD 21658For SaleMLS ID #MDQA2018210, Michelle Abplanalp, Rosendale Realty. Bright MLS
- $415,0003 bd3 ba1.8k sqft116 Reeand Ln, Church Hill, MD 21623For SaleMLS ID #MDQA2017878, Kristina Hyland, Coldwell Banker Chesapeake Real Estate Company. Bright MLS
- $499,9004 bd3 ba1.7k sqft606 Kimberly Way, Stevensville, MD 21666For SaleMLS ID #MDQA2017246, Linda Austin, Long & Foster Real Estate, Inc.. Bright MLS
- $565,0003 bd3 ba2.9k sqft204 Double Creek Rd, Chestertown, MD 21620For SaleMLS ID #MDQA2015996, Grace Crockett, Doug Ashley Realtors, LLC. Bright MLS
