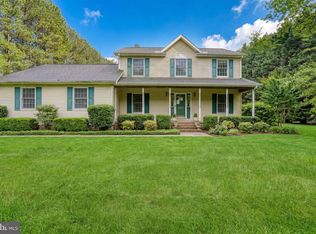
Welcome to this beautifully renovated 3-bedroom, 3-bath Rancher in Centreville—with an additional flex room that can serve as a bedroom, home office, or den! Nestled on 1 acre at the end of a private road, this home strikes the perfect balance of privacy, comfort, and convenience. Inside, you’ll find fresh paint, brand-new flooring, and an open layout designed for modern living. The living room flows seamlessly into the updated kitchen, complete with a butcher block island, concrete countertops, and plenty of space for everyday meals and entertaining alike. The primary suite features a stunningly renovated bathroom and French doors leading to the deck—perfect for morning coffee or evening relaxation. Another bedroom, a full bath, and a flexible office/den (or 4th bedroom) complete this side of the home. On the opposite wing, you’ll find versatile spaces ideal for gatherings and hobbies: a dining room, game room, and an oversized bedroom that could also function as a family room or recreation room. A full bath with double sinks, an extra-large laundry with newer front-loading washer/dryer, and abundant storage add both convenience and style. With a newer roof, HVAC, and water heater (all replaced in 2022), no HOA restrictions, and a backyard made for summer fun, this home truly offers the lifestyle you’ve been waiting for—peaceful, private, and move-in ready.
For sale
Price cut: $5K (8/3)
$484,500
107 Whitby Ln, Centreville, MD 21617
3beds
2,440sqft
Single Family Residence
Built in 1990
1 Acres Lot
$-- Zestimate®
$199/sqft
$-- HOA
What's special
Butcher block islandGame roomAbundant storageFresh paintDining roomBrand-new flooring
- 201 days
- 459
- 21
Zillow last checked:
Listing updated:
Listed by:
Lisa Magnus 443-871-1432,
Clark & Co Realty, LLC 410-490-2183
Source: Bright MLS,MLS#: MDQA2016736
Facts & features
Interior
Bedrooms & bathrooms
- Bedrooms: 3
- Bathrooms: 3
- Full bathrooms: 3
- Main level bathrooms: 3
- Main level bedrooms: 3
Rooms
- Room types: Living Room, Dining Room, Primary Bedroom, Bedroom 2, Bedroom 3, Kitchen, Breakfast Room, Laundry, Office, Recreation Room, Primary Bathroom, Full Bath
Primary bedroom
- Features: Flooring - Carpet, Ceiling Fan(s)
- Level: Main
Bedroom 2
- Features: Flooring - Carpet, Ceiling Fan(s)
- Level: Main
Bedroom 3
- Features: Flooring - Carpet, Cathedral/Vaulted Ceiling, Ceiling Fan(s)
- Level: Main
Primary bathroom
- Features: Bathroom - Tub Shower, Flooring - Luxury Vinyl Plank, Attached Bathroom
- Level: Main
Breakfast room
- Level: Main
Dining room
- Features: Flooring - Luxury Vinyl Plank, Recessed Lighting
- Level: Main
Other
- Features: Flooring - Ceramic Tile, Double Sink, Bathroom - Tub Shower
- Level: Main
Other
- Features: Flooring - Ceramic Tile, Bathroom - Tub Shower
- Level: Main
Kitchen
- Features: Flooring - Luxury Vinyl Plank, Kitchen Island, Recessed Lighting, Breakfast Nook, Pantry
- Level: Main
Laundry
- Features: Flooring - Luxury Vinyl Plank
- Level: Main
Living room
- Features: Flooring - Luxury Vinyl Tile, Recessed Lighting, Ceiling Fan(s)
- Level: Main
Office
- Features: Flooring - Luxury Vinyl Plank, Ceiling Fan(s)
- Level: Main
Recreation room
- Features: Flooring - Luxury Vinyl Plank
- Level: Main
Heating
- Heat Pump, Electric
Cooling
- Central Air, Multi Units, Electric
Appliances
- Included: Dishwasher, Dryer, Exhaust Fan, Ice Maker, Refrigerator, Washer, Cooktop, Microwave, Electric Water Heater
- Laundry: Main Level, Has Laundry, Laundry Room
Features
- Combination Kitchen/Dining, Entry Level Bedroom, Open Floorplan, Kitchen Island, Attic, Bathroom - Tub Shower, Breakfast Area, Ceiling Fan(s), Crown Molding, Dining Area, Formal/Separate Dining Room, Eat-in Kitchen, Pantry, Primary Bath(s), Recessed Lighting, Dry Wall, Cathedral Ceiling(s)
- Flooring: Carpet, Luxury Vinyl, Ceramic Tile
- Doors: French Doors, Six Panel, Sliding Glass
- Windows: Screens, Window Treatments
- Has basement: No
- Has fireplace: No
Interior area
- Total structure area: 2,440
- Total interior livable area: 2,440 sqft
- Finished area above ground: 2,440
- Finished area below ground: 0
Property
Parking
- Total spaces: 1
- Parking features: Garage Faces Side, Attached
- Attached garage spaces: 1
Accessibility
- Accessibility features: None
Features
- Levels: One
- Stories: 1
- Patio & porch: Deck
- Exterior features: Sidewalks
- Pool features: None
Lot
- Size: 1 Acres
- Features: Cleared, Front Yard, No Thru Street, Private, Rear Yard
Details
- Additional structures: Above Grade, Below Grade
- Parcel number: 1803025829
- Zoning: AG
- Special conditions: Standard
Construction
Type & style
- Home type: SingleFamily
- Architectural style: Ranch/Rambler
- Property subtype: Single Family Residence
Materials
- Vinyl Siding
- Foundation: Crawl Space
- Roof: Asphalt
Condition
- Very Good
- New construction: No
- Year built: 1990
- Major remodel year: 2025
Utilities & green energy
- Sewer: Septic Exists
- Water: Well
- Utilities for property: Fiber Optic
Community & HOA
Community
- Security: Smoke Detector(s)
- Subdivision: None Available
HOA
- Has HOA: No
Location
- Region: Centreville
Financial & listing details
- Price per square foot: $199/sqft
- Tax assessed value: $352,267
- Annual tax amount: $3,000
- Date on market: 4/1/2026
- Listing agreement: Exclusive Right To Sell
- Inclusions: All Wall Tv's And Wall Brackets
- Exclusions: Bar In Recreation Room, Cabinet In Living Room And Kitchen Bar Stools
- Ownership: Fee Simple
Estimated market value
Not available
Estimated sales range
Not available
$3,117/mo
Price history
| Date | Event | Price |
|---|---|---|
| 8/3/2026 | Price change | $484,500-1%$199/sqft |
Source:  Bright MLS #MDQA2016736 Report a problem Bright MLS #MDQA2016736 Report a problem | ||
| 6/24/2026 | Price change | $489,500-2.1%$201/sqft |
Source: Bright MLS #MDQA2016736 Report a problem | ||
| 5/5/2026 | Price change | $499,999-2.7%$205/sqft |
Source: Bright MLS #MDQA2016736 Report a problem | ||
| 4/15/2026 | Price change | $514,000-1%$211/sqft |
Source: Bright MLS #MDQA2016736 Report a problem | ||
| 4/1/2026 | Listed for sale | $519,000-1.1%$213/sqft |
Source: Bright MLS #MDQA2016736 Report a problem | ||
| 4/1/2026 | Listing removed | $525,000$215/sqft |
Source: Bright MLS #MDQA2014656 Report a problem | ||
| 1/9/2026 | Price change | $525,000-1.9%$215/sqft |
Source: Bright MLS #MDQA2014656 Report a problem | ||
| 11/12/2025 | Price change | $535,000-6.1%$219/sqft |
Source: Bright MLS #MDQA2014656 Report a problem | ||
| 10/20/2025 | Price change | $569,900-1.9%$234/sqft |
Source: Bright MLS #MDQA2014656 Report a problem | ||
| 9/23/2025 | Listed for sale | $580,900+114.4%$238/sqft |
Source: Bright MLS #MDQA2014656 Report a problem | ||
| 4/18/2022 | Sold | $271,000$111/sqft |
Source: Bright MLS #MDQA2002856 Report a problem | ||
| 3/17/2022 | Pending sale | $271,000+10.6%$111/sqft |
Source: Bright MLS #MDQA2002856 Report a problem | ||
| 3/3/2022 | Sold | $245,000-21%$100/sqft |
Source: Bright MLS #MDQA2002256 Report a problem | ||
| 11/18/2005 | Sold | $310,000$127/sqft |
Source: Public Record Report a problem | ||
Public tax history
| Year | Property taxes | Tax assessment |
|---|---|---|
| 2025 | $3,060 +14.1% | $318,433 +11.9% |
| 2024 | $2,681 +8.1% | $284,600 +8.1% |
| 2023 | $2,480 +10% | $263,267 -4.9% |
| 2022 | $2,255 +6.6% | $276,900 +25.5% |
| 2021 | $2,116 +2.4% | $220,600 +2.4% |
| 2020 | $2,067 +2.4% | $215,467 -2.3% |
| 2019 | $2,017 +2.5% | $220,600 +7.5% |
| 2018 | $1,968 -2.8% | $205,200 +0.1% |
| 2017 | $2,025 +111.9% | $204,933 +0.1% |
| 2016 | $956 | $204,667 +0.1% |
| 2015 | $956 | $204,400 |
| 2014 | $956 | $204,400 |
| 2013 | -- | $204,400 -21.7% |
| 2012 | -- | $260,900 |
| 2011 | -- | $260,900 |
| 2010 | -- | $260,900 -19.1% |
| 2009 | -- | $322,320 +20.9% |
| 2008 | -- | $266,680 +26.4% |
| 2007 | -- | $211,040 +35.8% |
| 2006 | -- | $155,400 +4.8% |
| 2005 | -- | $148,300 +5% |
| 2004 | -- | $141,200 +5.3% |
| 2003 | -- | $134,100 +4.2% |
| 2002 | -- | $128,682 +4.4% |
| 2001 | -- | $123,266 |
Find assessor info on the county website
Monthly payment
Est. payment
Payment breakdown
Explore the cost of this home by adjusting the details. Changes won't be saved.Climate risks
Neighborhood: 21617
Nearby schools
Schools provided by the listing agent
- District: Queen Anne's County Public Schools
Source: Bright MLS. This data may not be complete. We recommend contacting the local school district to confirm school assignments for this home.
Similar homes
- $474,5003 bd2 ba1.9k sqft114 Edenderry Ave, Centreville, MD 21617For Sale

 MLS ID #MDQA2017712, Norma Coursey, Benson & Mangold, LLC. Bright MLS
 - $419,0003 bd3 ba1.9k sqft13415 Wye Landing Ln, Wye Mills, MD 21679Auction
 MLS ID #MDTA2013886, Antoine Johnson, Powerhouse Realty, LLC.. Bright MLS
 - $550,0004 bd3 ba2k sqft223 Overlook Dr, Queenstown, MD 21658For Sale
 MLS ID #MDQA2017612, Stacey Stracke, Douglas Realty, LLC. Bright MLS
 - $509,9004 bd3 ba2.5k sqft427 Brookfield Dr, Centreville, MD 21617For Sale
 MLS ID #MDQA2017888, Gretchen Wichlinski, Compass. Bright MLS
 - $585,0004 bd3 ba2.7k sqft913 Clark Corners Rd, Centreville, MD 21617For SaleMLS ID #MDQA2017320, Jennifer Norfolk, Coldwell Banker Waterman Realty. Bright MLS
- $498,9004 bd3 ba2.2k sqft10490 Longwoods Rd, Easton, MD 21601For SaleMLS ID #MDTA2013434, Brian Gearhart, Benson & Mangold, LLC. Bright MLS
- $519,0004 bd3 ba2.2k sqft161 Greenwood Creek Rd, Queenstown, MD 21658For SaleMLS ID #MDQA2017866, Bryanna Schafer Dean, Chesapeake Real Estate Associates, LLC. Bright MLS
- $575,0003 bd2 ba1.8k sqftClark Corner Rd, Centreville, MD 21617New ConstructionMLS ID #MDQA2017294, Chris Rosendale, CR Realty. Bright MLS
- $489,9003 bd2 ba1.4k sqft705 Carmichael Rd, Queenstown, MD 21658New ConstructionMLS ID #MDQA2017800, James B Davidson, Coldwell Banker Waterman Realty. Bright MLS
- $405,0003 bd2 ba1.4k sqft125 Forest Rd, Grasonville, MD 21638For SaleMLS ID #MDQA2018286, homecoin.com Minerick, Homecoin.com. Bright MLS
- $489,0003 bd2 ba1.5k sqft15078 Drapers Mill Rd, Goldsboro, MD 21636For SaleMLS ID #MDCM2007870, Kat Thompson, Benson & Mangold, LLC.. Bright MLS
- $449,9003 bd3 ba2k sqft227 Dorchester Rd, Stevensville, MD 21666For SaleMLS ID #MDQA2018656, Rachel Best, RE/MAX Leading Edge. Bright MLS
- $469,9905 bd3 ba2.5k sqftNone Available, Easton, MD 21601New ConstructionBright MLS
- $464,9003 bd3 ba1.6k sqft206 Melvin Ave, Grasonville, MD 21638For SaleMLS ID #MDQA2018738, Jerilynn Montgomery, Long & Foster Real Estate, Inc.. Bright MLS
- $384,9003 bd2 ba1.8k sqft11502 Greensboro Rd, Greensboro, MD 21639For SaleMLS ID #MDCM2007974, Dawn Kane, Redfin Corp. Bright MLS
- $444,0003 bd3 ba1.3k sqft9 Ackerman Ct, Stevensville, MD 21666For SaleMLS ID #MDQA2018916, Biana Arentz, Coldwell Banker Realty. Bright MLS
- $494,9003 bd2 ba1.6k sqft912 Buckingham Dr, Stevensville, MD 21666For SaleMLS ID #MDQA2018588, Haley Frampton, Douglas Realty LLC. Bright MLS
- $455,0003 bd2 ba1.6k sqft101 Chestnut Rd, Stevensville, MD 21666For SaleMLS ID #MDQA2018896, Mike Crain, EXP Realty, LLC. Bright MLS
- $568,9003 bd3 ba2.3k sqft7737 Westerly Dr, Preston, MD 21655For SaleMLS ID #MDCM2007772, Amy Endzel, Keller Williams Select Realtors of Annapolis. Bright MLS
- $399,9992 bd2 ba1.7k sqftNone, Harrington, DE 19952For SaleMLS ID #DEKT2050722, Holly Messina, Burns & Ellis Realtors. Bright MLS
