Move-In Ready! Modern One-Level Living on a Spacious Half-Acre Lot Completed and move-in ready, this beautifully built 3-bedroom, 2-bath ranch home offers the perfect blend of quality craftsmanship, thoughtful design, and easy living. Situated on a generous half-acre lot in a peaceful country setting, this home features the convenience of one-level living with a slab foundation, providing minimal steps to enter and eliminating the need for stairs inside. Step inside to an inviting open floor plan highlighted by cathedral ceilings that create a bright and spacious living, dining, and kitchen area—ideal for both entertaining and everyday living. The kitchen has been thoughtfully upgraded with granite countertops, soft-close cabinetry and drawers, stainless steel appliances, and plenty of cabinet and countertop space. The well-designed layout offers excellent privacy, with the primary suite separated from the additional bedrooms. The spacious primary bedroom includes a private full bath and a large walk-in closet, while two additional bedrooms provide flexibility for family, guests, or a home office. Outside, you'll enjoy the privacy and room to spread out that comes with a ½-acre lot, offering plenty of space for outdoor entertaining, gardening, play, or simply relaxing and enjoying the peaceful surroundings. Features include: Move-in ready – no waiting to build 3 Bedrooms | 2 Full Bathrooms Spacious ½-acre lot One-level living with minimal steps Open-concept floor plan Cathedral ceilings in the living room and kitchen Granite countertops Upgraded soft-close cabinetry and drawers Stainless steel appliances Luxury vinyl plank flooring Attached 2-car garage Peaceful country setting Whether you're looking to downsize, purchase your first home, or simply enjoy the convenience of one-level living, this home offers modern finishes, an efficient floor plan, and the comfort of a brand-new home that's ready for immediate occupancy. Don't wait months for new construction—this beautiful home is complete, move-in ready, and waiting for its new owners. Schedule your private showing today!
New construction
Price cut: $10K (9/24)
$489,900
705 Carmichael Rd, Queenstown, MD 21658
3beds
1,440sqft
Single Family Residence
Built in 2026
0.51 Acres Lot
$487,200 Zestimate®
$340/sqft
$-- HOA
What's special
Large walk-in closetModern one-level livingCathedral ceilingsStainless steel appliancesLuxury vinyl plank flooringSpacious primary bedroomSoft-close cabinetry and drawers
- 89 days
- 448
- 26
Zillow last checked:
Listing updated:
Listed by:
James B Davidson 443-336-3070,
Coldwell Banker Waterman Realty (410) 643-5005,
Listing Team: The Jim Davidson Team With Coldwell Banker Waterman Realty
Source: Bright MLS,MLS#: MDQA2017800
Facts & features
Interior
Bedrooms & bathrooms
- Bedrooms: 3
- Bathrooms: 2
- Full bathrooms: 2
- Main level bathrooms: 2
- Main level bedrooms: 3
Basement
- Area: 0
Heating
- Heat Pump, Electric
Cooling
- Heat Pump, Electric
Appliances
- Included: Electric Water Heater
- Laundry: Hookup
Features
- Dry Wall, Cathedral Ceiling(s)
- Flooring: Luxury Vinyl
- Has basement: No
- Has fireplace: No
Interior area
- Total structure area: 1,440
- Total interior livable area: 1,440 sqft
- Finished area above ground: 1,440
- Finished area below ground: 0
Property
Parking
- Total spaces: 5
- Parking features: Garage Door Opener, Garage Faces Front, Attached, Driveway
- Attached garage spaces: 2
- Uncovered spaces: 3
Accessibility
- Accessibility features: None
Features
- Levels: One
- Stories: 1
- Pool features: None
Lot
- Size: 0.51 Acres
Details
- Additional structures: Above Grade, Below Grade
- Parcel number: 1805004152
- Zoning: NC-1
- Special conditions: Standard
Construction
Type & style
- Home type: SingleFamily
- Architectural style: Ranch/Rambler
- Property subtype: Single Family Residence
Materials
- Stick Built
- Foundation: Slab
- Roof: Asphalt
Condition
- Excellent
- New construction: Yes
- Year built: 2026
Utilities & green energy
- Sewer: Septic Exists
- Water: Well
Community & HOA
Community
- Subdivision: None Available
HOA
- Has HOA: No
Location
- Region: Queenstown
Financial & listing details
- Price per square foot: $340/sqft
- Tax assessed value: $157,533
- Annual tax amount: $1,421
- Date on market: 6/29/2026
- Listing agreement: Exclusive Right To Sell
- Listing terms: FHA,Cash,Conventional,VA Loan
- Ownership: Fee Simple
Estimated market value
$487,200
$463,000 - $512,000
$2,665/mo
Price history
| Date | Event | Price |
|---|---|---|
| 9/24/2026 | Price change | $489,900-2%$340/sqft |
Source:  Bright MLS #MDQA2017800 Report a problem Bright MLS #MDQA2017800 Report a problem | ||
| 6/29/2026 | Listed for sale | $499,900+354.5%$347/sqft |
Source: Bright MLS #MDQA2017800 Report a problem | ||
| 10/11/2024 | Sold | $110,000+10%$76/sqft |
Source: Bright MLS #MDQA2010648 Report a problem | ||
| 8/15/2024 | Pending sale | $100,000$69/sqft |
Source: Bright MLS #MDQA2010648 Report a problem | ||
| 8/9/2024 | Listed for sale | $100,000$69/sqft |
Source: Bright MLS #MDQA2010648 Report a problem | ||
Public tax history
| Year | Property taxes | Tax assessment |
|---|---|---|
| 2025 | $1,421 +4.6% | $150,867 +4.6% |
| 2024 | $1,358 +3% | $144,200 +3% |
| 2023 | $1,319 +5% | $140,033 -4.5% |
| 2022 | $1,256 +3.4% | $146,700 +15.8% |
| 2021 | $1,215 | $126,700 |
| 2020 | $1,215 | $126,700 |
| 2019 | $1,215 -3.8% | $126,700 -3.8% |
| 2018 | $1,263 -1.6% | $131,700 +3.3% |
| 2017 | $1,283 +0.3% | $127,533 +3.4% |
| 2016 | $1,280 | $123,367 +3.5% |
| 2015 | $1,280 | $119,200 |
| 2014 | $1,280 | $119,200 |
| 2013 | -- | $119,200 -8.5% |
| 2012 | -- | $130,300 |
| 2011 | -- | $130,300 |
| 2010 | -- | $130,300 -39.5% |
| 2009 | -- | $215,350 +27.7% |
| 2008 | -- | $168,682 +38.2% |
| 2007 | -- | $122,016 +59.3% |
| 2006 | -- | $76,610 +12.4% |
| 2005 | -- | $68,152 +14.2% |
| 2004 | -- | $59,696 +16.5% |
| 2003 | -- | $51,240 |
| 2002 | -- | $51,240 |
| 2001 | -- | $51,240 |
Find assessor info on the county website
Monthly payment
Est. payment
Payment breakdown
Explore the cost of this home by adjusting the details. Changes won't be saved.Climate risks
Neighborhood: 21658
Nearby schools
Schools provided by the listing agent
- District: Queen Anne's County Public Schools
Source: Bright MLS. This data may not be complete. We recommend contacting the local school district to confirm school assignments for this home.
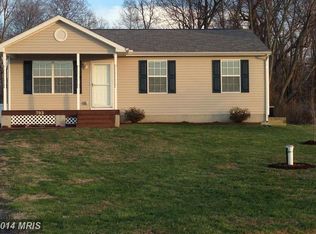
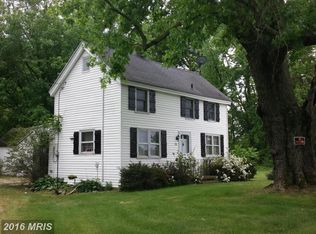
Similar homes
- $550,0004 bd3 ba2k sqft223 Overlook Dr, Queenstown, MD 21658For Sale

 MLS ID #MDQA2017612, Stacey Stracke, Douglas Realty, LLC. Bright MLS
 - $549,9003 bd2 ba1.8k sqft157 Greenwood Creek Rd, Queenstown, MD 21658For Sale
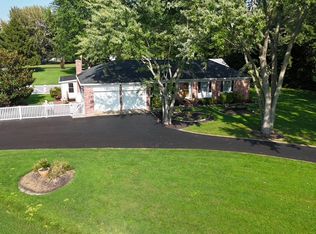 MLS ID #MDQA2018590, Peter Ayerle, Cummings & Co. Realtors. Bright MLS
 - $405,0003 bd2 ba1.4k sqft125 Forest Rd, Grasonville, MD 21638For Sale
 MLS ID #MDQA2018286, homecoin.com Minerick, Homecoin.com. Bright MLS
 - $446,9503 bd3 ba1.9k sqft136 Long Dr, Queenstown, MD 21658For Sale
 MLS ID #MDQA2017716, Gary Marquardt, Coldwell Banker Realty. Bright MLS
 - $495,0003 bd2 ba1.6k sqft912 Buckingham Dr, Stevensville, MD 21666For SaleMLS ID #MDQA2018588, Haley Frampton, Douglas Realty LLC. Bright MLS
- $415,0003 bd2 ba1.5k sqft101 King Store Rd, Grasonville, MD 21638For SaleMLS ID #MDQA2018536, Linda Austin, Long & Foster Real Estate, Inc.. Bright MLS
- $454,9894 bd3 ba1.3k sqft9 Ackerman Ct, Stevensville, MD 21666For SaleMLS ID #MDQA2018650, Michael Roenigk, Chaney Homes, LLC. Bright MLS
- $459,0003 bd3 ba1.7k sqft132 Pennick Dr, Stevensville, MD 21666For SaleMLS ID #MDQA2017844, Jennifer Chaney, Chaney Homes, LLC. Bright MLS
- $439,9003 bd2 ba1.2k sqft1340 Queen Anne Dr, Chester, MD 21619For SaleMLS ID #MDQA2011168, Darlene Winegardner, RE/MAX Executive. Bright MLS
- $474,5003 bd2 ba1.9k sqft114 Edenderry Ave, Centreville, MD 21617For SaleMLS ID #MDQA2017712, Norma Coursey, Benson & Mangold, LLC. Bright MLS
- $469,9003 bd3 ba1.6k sqft125 Harford Rd, Stevensville, MD 21666For SaleMLS ID #MDQA2018658, Janet Powers, Berkshire Hathaway Homeservice Homesale Realty. Bright MLS
- $449,9003 bd3 ba2k sqft227 Dorchester Rd, Stevensville, MD 21666For SaleMLS ID #MDQA2018656, Rachel Best, RE/MAX Leading Edge. Bright MLS
- $540,0004 bd3 ba2k sqft807 Worcester Dr, Stevensville, MD 21666For SaleMLS ID #MDQA2018580, Shelley Baden, Berkshire Hathaway HomeServices PenFed Realty. Bright MLS
- $435,0003 bd2 ba1.9k sqft29770 Captain Adamouski St, Easton, MD 21601For SaleMLS ID #MDTA2015198, Robert Lacaze, TTR Sotheby's International Realty. Bright MLS
- $439,9003 bd2 ba1.9k sqft214 Harmony Way, Centreville, MD 21617For SaleMLS ID #MDQA2018148, Barb Atkinson, RE/MAX Executive. Bright MLS
- $435,0003 bd1 ba1.1k sqft126 State St, Stevensville, MD 21666For SaleMLS ID #MDQA2018556, Jarnell Foster, Samson Properties. Bright MLS
- $549,0003 bd2 ba1.6k sqftTenneessee, Stevensville, MD 21666New ConstructionMLS ID #MDQA2017262, James B Davidson, Coldwell Banker Waterman Realty. Bright MLS
- $395,0003 bd2 ba1.7k sqft11778 Old Skipton Rd, Cordova, MD 21625AuctionMLS ID #MDTA2010872, Jane Gharfeh, Taylor Properties. Bright MLS
- $429,9003 bd2 ba1.5k sqft109 Birch Rd, Stevensville, MD 21666For SaleMLS ID #MDQA2017022, Greg Bennett JR., Five Star Real Estate. Bright MLS
- $539,9904 bd3 ba1.9k sqft101 Oak St, Stevensville, MD 21666New ConstructionMLS ID #MDQA2018846, Kathy Higginbotham, Samson Properties. Bright MLS
