This stunning single-story ranch home in Easton's desirable Hunter's Mill neighborhood is listed at $435,000 and offers comfortable, low-maintenance living. The open floor plan provides bright and connected living space that flows seamlessly from the kitchen and breakfast counter into the family room. Beautiful, low maintenance wood flooring spans the main living areas. A cozy gas fireplace anchors the main living space, perfect for relaxing evenings. An attached 2-car garage provides convenient parking and extra storage space. The fully fenced-in private backyard offers an ideal outdoor retreat for pets, play or entertainment. Situated on Captain Adamouski St in Hunter's Mill with easy access to local Easton amenities and a quiet neighborhood feel.
For sale
$435,000
29770 Captain Adamouski St, Easton, MD 21601
3beds
1,914sqft
Single Family Residence
Built in 2011
10,012 Square Feet Lot
$425,300 Zestimate®
$227/sqft
$44/mo HOA
What's special
Cozy gas fireplaceFully fenced-in private backyardFamily roomKitchen and breakfast counterOpen floor plan
- 31 days
- 372
- 21
Likely to sell faster than
Zillow last checked:
Listing updated:
Listed by:
Robert Lacaze 410-310-7835,
TTR Sotheby's International Realty 410-745-2596
Source: Bright MLS,MLS#: MDTA2015198
Facts & features
Interior
Bedrooms & bathrooms
- Bedrooms: 3
- Bathrooms: 2
- Full bathrooms: 2
- Main level bathrooms: 2
- Main level bedrooms: 3
Basement
- Area: 0
Heating
- Forced Air, Natural Gas
Cooling
- Central Air, Natural Gas
Appliances
- Included: Gas Water Heater
Features
- Has basement: No
- Number of fireplaces: 1
- Fireplace features: Gas/Propane
Interior area
- Total structure area: 1,914
- Total interior livable area: 1,914 sqft
- Finished area above ground: 1,914
- Finished area below ground: 0
Property
Parking
- Total spaces: 2
- Parking features: Garage Faces Front, Concrete, Attached
- Attached garage spaces: 2
- Has uncovered spaces: Yes
Accessibility
- Accessibility features: None
Features
- Levels: One
- Stories: 1
- Pool features: None
Lot
- Size: 10,012 Square Feet
Details
- Additional structures: Above Grade, Below Grade
- Parcel number: 2101114174
- Zoning: R
- Special conditions: Standard
Construction
Type & style
- Home type: SingleFamily
- Architectural style: Traditional
- Property subtype: Single Family Residence
Materials
- Aluminum Siding
- Foundation: Crawl Space
Condition
- New construction: No
- Year built: 2011
Utilities & green energy
- Sewer: Public Sewer
- Water: Public
- Utilities for property: Cable Available, Cable, Broadband
Community & HOA
Community
- Subdivision: Hunters Mill
HOA
- Has HOA: Yes
- Services included: Common Area Maintenance
- HOA fee: $132 quarterly
- HOA name: HUNTERS MILL HOA
Location
- Region: Easton
Financial & listing details
- Price per square foot: $227/sqft
- Tax assessed value: $363,667
- Annual tax amount: $4,789
- Date on market: 9/22/2026
- Listing agreement: Exclusive Right To Sell
- Listing terms: Cash,Conventional
- Ownership: Fee Simple
Estimated market value
$425,300
$404,000 - $447,000
$2,832/mo
Price history
| Date | Event | Price |
|---|---|---|
| 9/22/2026 | Listed for sale | $435,000-3.3%$227/sqft |
Source:  Bright MLS #MDTA2015198 Report a problem Bright MLS #MDTA2015198 Report a problem | ||
| 9/14/2026 | Listing removed | $450,000$235/sqft |
Source: Bright MLS #MDTA2013338 Report a problem | ||
| 7/17/2026 | Price change | $450,000-2.2%$235/sqft |
Source: Bright MLS #MDTA2013338 Report a problem | ||
| 6/8/2026 | Listed for sale | $460,000$240/sqft |
Source: Bright MLS #MDTA2013338 Report a problem | ||
| 5/27/2026 | Contingent | $460,000$240/sqft |
Source: Bright MLS #MDTA2013338 Report a problem | ||
| 4/7/2026 | Listed for sale | $460,000+21.1%$240/sqft |
Source: Bright MLS #MDTA2013338 Report a problem | ||
| 9/17/2020 | Sold | $380,000-1.3%$199/sqft |
Source: Public Record Report a problem | ||
| 6/24/2020 | Listed for sale | $385,000+24%$201/sqft |
Source: Benson & Mangold, LLC #MDTA138382 Report a problem | ||
| 2/21/2013 | Sold | $310,500-3%$162/sqft |
Source: Public Record Report a problem | ||
| 3/28/2012 | Listing removed | $320,000$167/sqft |
Source: American Craftsman Construction, LLC #TA7605154 Report a problem | ||
| 2/29/2012 | Listed for sale | $320,000-2%$167/sqft |
Source: American Craftsman Construction, LLC #TA7605154 Report a problem | ||
| 6/4/2011 | Listed for sale | $326,400+300.5%$171/sqft |
Source: American Craftsman Construction, LLC #TA7605154 Report a problem | ||
| 2/11/2011 | Sold | $81,500$43/sqft |
Source: Public Record Report a problem | ||
Public tax history
| Year | Property taxes | Tax assessment |
|---|---|---|
| 2026 | $2,311 +3.5% | $363,667 +9.5% |
| 2025 | $2,233 -42.4% | $332,033 +10.5% |
| 2024 | $3,875 +6.5% | $300,400 +2.5% |
| 2023 | $3,640 +8% | $292,933 -2.5% |
| 2022 | $3,371 +6.7% | $300,400 +8.1% |
| 2021 | $3,159 +2.2% | $278,000 +2.2% |
| 2020 | $3,090 +2.3% | $271,933 -2.2% |
| 2019 | $3,021 +5.2% | $278,000 +7% |
| 2018 | $2,871 +3.3% | $259,800 |
| 2017 | $2,779 +109.5% | $259,800 |
| 2016 | $1,327 | $259,800 -5.9% |
| 2015 | $1,327 +278.2% | $276,200 +4% |
| 2014 | $351 | $265,600 +4.2% |
| 2013 | -- | $255,000 +4.3% |
| 2012 | -- | $244,400 +198% |
| 2011 | -- | $82,000 |
| 2010 | -- | $82,000 -15.5% |
| 2009 | -- | $97,020 |
Find assessor info on the county website
Monthly payment
Est. payment
Payment breakdown
Explore the cost of this home by adjusting the details. Changes won't be saved.Climate risks
Neighborhood: 21601
Nearby schools
Schools provided by the listing agent
- District: Talbot County Public Schools
Source: Bright MLS. This data may not be complete. We recommend contacting the local school district to confirm school assignments for this home.
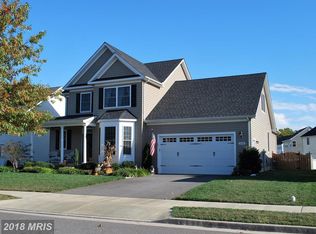
- $515,5004 bd3 ba2.8k sqft29762 Captain Adamouski St, Easton, MD 21601Off Market
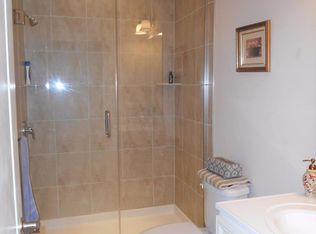
- $537,2004 bd3 ba2.6k sqft29776 Captain Adamouski St, Easton, MD 21601Off Market
- $410,4002 bd2 ba1.7k sqft29792 Captain Adamouski St, Easton, MD 21601Off Market
- $---- bd-- ba-- sqft29780 Captain Adamouski St, Easton, MD 21601Off Market
Similar homes
- $469,9905 bd3 ba2.5k sqftNone Available, Easton, MD 21601New Construction
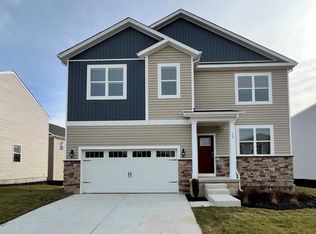
 Bright MLS
 - $419,0003 bd2 ba2k sqft29739 Penny Ln, Easton, MD 21601For Sale
 MLS ID #MDTA2013950, Henry Gibbons-Neff, Meredith Fine Properties. Bright MLS
 - $399,0004 bd3 ba2.1k sqft8804 Roundhouse Cir, Easton, MD 21601For Sale
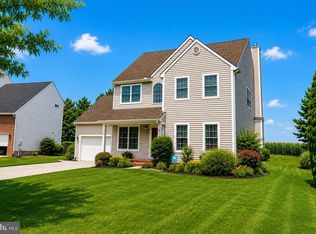 MLS ID #MDTA2014198, Stacie Luhrman, Benson & Mangold, LLC. Bright MLS
 - $489,9004 bd3 ba2k sqft8862 Roundhouse Cir, Easton, MD 21601For Sale
 MLS ID #MDTA2015324, Juliet Wells, Coldwell Banker Chesapeake Real Estate Company. Bright MLS
 - $445,0003 bd3 ba2.3k sqft29638 Janets Way, Easton, MD 21601For SaleMLS ID #MDTA2013288, Judy Moore, Benson & Mangold, LLC. Bright MLS
- $465,0002 bd2 ba1.9k sqft29720 Lyons Dr, Easton, MD 21601For SaleMLS ID #MDTA2014642, Judy Moore, Benson & Mangold, LLC. Bright MLS
- $459,9002 bd2 ba1.8k sqft29689 Lyons Dr, Easton, MD 21601For SaleMLS ID #MDTA2014574, Connie Loveland, Benson & Mangold, LLC. Bright MLS
- $449,0003 bd2 ba2.6k sqft7364 Ocean Gtwy, Easton, MD 21601For SaleMLS ID #MDTA2012618, Stacie Luhrman, Benson & Mangold, LLC. Bright MLS
- $399,0003 bd3 ba1.6k sqft331 Hollis Cir, Easton, MD 21601For SaleMLS ID #MDTA2013306, Wes Russum, Coldwell Banker Chesapeake Real Estate Company. Bright MLS
- $498,9004 bd3 ba2.2k sqft10490 Longwoods Rd, Easton, MD 21601For SaleMLS ID #MDTA2013434, Brian Gearhart, Benson & Mangold, LLC. Bright MLS
- $350,0004 bd2 ba1.9k sqft10225 Ocean Gtwy, Easton, MD 21601For SaleMLS ID #MDTA2015260, Tammy Durbin, Long & Foster Real Estate, Inc.. Bright MLS
- $525,0003 bd3 ba2.7k sqft29796 Lyons Dr, Easton, MD 21601For SaleMLS ID #MDTA2014802, Gwen Eskridge, Coldwell Banker Chesapeake Real Estate Company. Bright MLS
- $415,0003 bd4 ba2k sqft300 Dixon St Unit 505, Easton, MD 21601For SaleMLS ID #MDTA2014632, Lish Gannon, Benson & Mangold, LLC. Bright MLS
- $389,9003 bd3 ba2.3k sqft29027 Superior Cir, Easton, MD 21601For SaleMLS ID #MDTA2014706, Jenn Angel-Fuhlman, Coldwell Banker Realty. Bright MLS
- $299,9003 bd2 ba1.4k sqft8186 June Way APT 307, Easton, MD 21601For SaleMLS ID #MDTA2014988, Jenn Angel-Fuhlman, Coldwell Banker Realty. Bright MLS
- $349,0003 bd2 ba1.5k sqft28475 Pinehurst Cir, Easton, MD 21601For SaleMLS ID #MDTA2015182, Judy Germain, Benson & Mangold, LLC. Bright MLS
- $365,0003 bd4 ba2.2k sqft28461 Pinehurst Cir, Easton, MD 21601For SaleMLS ID #MDTA2014806, Judy Germain, Benson & Mangold, LLC. Bright MLS
- $365,0004 bd3 ba1.8k sqft408 Crowberry Cir, Easton, MD 21601For SaleMLS ID #MDTA2014114, Brian Gearhart, Benson & Mangold, LLC. Bright MLS
- $350,0003 bd3 ba2.2k sqft29053 Superior Cir, Easton, MD 21601For SaleMLS ID #MDTA2014082, Lish Gannon, Benson & Mangold, LLC. Bright MLS
