Showing remarks are always a 10 out of 10. The property reviews always put it at the top of the list. Easton Club East - Where comfort, convenience and leisure meet.. This meticulously maintained 2-bedroom, 2-bathroom home offers an ideal blend of modern elegance and classic charm, perfect for comfortable living. As you enter, you’ll be captivated by the gorgeous hardwood floors and the intricate crown molding, wainscotting and chair rail that grace the main living areas. The inviting living room with cozy fireplace, flows seamlessly into the remodeled kitchen. Step in to your spacious primary bedroom with private bath and walk in closet. The second bedroom is perfect for guests or craft room, with easy access to the second full bath. The den provides additional flexibility for a home office or cozy reading nook. Enjoy morning coffee or evening relaxation in the sunroom, which fills with natural light and provides views of the lovely hardscape patio. This outdoor space is ideal for entertaining or simply unwinding in your private retreat. Additional highlights include a rear entry garage, a well-maintained landscape with a convenient sprinkling system, and a recently replaced roof for peace of mind. Don’t miss your chance to own this exceptional home—schedule your showing today and experience all it has to offer. Bonus - this is in the non age restricted section of Del Webb. MLS square footage does not reflect the sun room.
Coming soon 07/26
$475,000
29689 Lyons Dr, Easton, MD 21601
2beds
1,878sqft
:
Get pre-qualified$3,437/mo
Single Family Residence
Built in 2003
10,000 Square Feet Lot
$425,800 Zestimate®
$253/sqft
$200/mo HOA
What's special
- 8 days |
- 167 |
- 4 |
Zillow last checked:
Listing updated:
Listed by:
Connie Loveland 410-829-0188,
Benson & Mangold, LLC (410) 770-9255
Source: Bright MLS,MLS#: MDTA2014574
Facts & features
Interior
Bedrooms & bathrooms
- Bedrooms: 2
- Bathrooms: 2
- Full bathrooms: 2
- Main level bathrooms: 2
- Main level bedrooms: 2
Basement
- Area: 0
Heating
- Heat Pump, Natural Gas
Cooling
- Central Air, Ceiling Fan(s), Electric
Appliances
- Included: Dishwasher, Disposal, Dryer, Exhaust Fan, Ice Maker, Microwave, Oven/Range - Gas, Refrigerator, Cooktop, Washer, Gas Water Heater
Features
- Breakfast Area, Ceiling Fan(s), Chair Railings, Crown Molding, Dining Area, Entry Level Bedroom, Formal/Separate Dining Room, Eat-in Kitchen, Kitchen Island, Kitchen - Table Space, Primary Bath(s), Wainscotting, Walk-In Closet(s)
- Has basement: No
- Number of fireplaces: 1
Interior area
- Total structure area: 1,878
- Total interior livable area: 1,878 sqft
- Finished area above ground: 1,878
- Finished area below ground: 0
Property
Parking
- Total spaces: 2
- Parking features: Garage Faces Rear, Garage Door Opener, Inside Entrance, Attached, Driveway
- Attached garage spaces: 2
- Has uncovered spaces: Yes
Accessibility
- Accessibility features: None
Features
- Levels: One
- Stories: 1
- Pool features: Community
Lot
- Size: 10,000 Square Feet
Details
- Additional structures: Above Grade, Below Grade
- Parcel number: 2101095188
- Zoning: R
- Special conditions: Standard
Construction
Type & style
- Home type: SingleFamily
- Architectural style: Ranch/Rambler,Bungalow
- Property subtype: Single Family Residence
Materials
- Vinyl Siding
- Foundation: Concrete Perimeter, Slab
Condition
- New construction: No
- Year built: 2003
Utilities & green energy
- Sewer: Public Sewer
- Water: Public
- Utilities for property: Natural Gas Available
Community & HOA
Community
- Security: Fire Sprinkler System
- Subdivision: Easton Club East
HOA
- Has HOA: Yes
- Amenities included: Billiard Room, Clubhouse, Community Center, Fitness Center, Party Room, Pool, Recreation Facilities, Retirement Community, Tennis Court(s), Game Room
- Services included: Maintenance Grounds, Management, Pool(s), Recreation Facility, Snow Removal, Road Maintenance
- HOA fee: $600 quarterly
Location
- Region: Easton
- Municipality: Easton
Financial & listing details
- Price per square foot: $253/sqft
- Tax assessed value: $401,100
- Annual tax amount: $4,844
- Date on market: 7/26/2026
- Listing agreement: Exclusive Right To Sell
- Ownership: Fee Simple
Estimated market value
$425,800
$400,000 - $451,000
$2,465/mo
Price history
| Date | Event | Price |
|---|---|---|
| 3/3/2025 | Listing removed | $495,000$264/sqft |
Source:  Bright MLS #MDTA2009242 Report a problem Bright MLS #MDTA2009242 Report a problem | ||
| 11/5/2024 | Listed for sale | $495,000+82.6%$264/sqft |
Source: Bright MLS #MDTA2009242 Report a problem | ||
| 5/20/2003 | Sold | $271,085$144/sqft |
Source: Public Record Report a problem | ||
Public tax history
| Year | Property taxes | Tax assessment |
|---|---|---|
| 2025 | -- | $372,000 +8.5% |
| 2024 | $4,423 +7.3% | $342,900 +3.4% |
| 2023 | $4,121 +8.9% | $331,667 -3.3% |
| 2022 | $3,784 +7.7% | $342,900 +10.9% |
| 2021 | $3,513 +2.5% | $309,200 +2.5% |
| 2020 | $3,426 +2.6% | $301,567 -2.5% |
| 2019 | $3,340 +5.6% | $309,200 +8% |
| 2018 | $3,164 +6% | $286,300 +2.6% |
| 2017 | $2,986 +150.2% | $279,100 +2.6% |
| 2016 | $1,193 | $271,900 +2.7% |
| 2015 | $1,193 +16.5% | $264,700 |
| 2014 | $1,025 | $264,700 |
| 2013 | -- | $264,700 -5.8% |
| 2012 | -- | $281,000 |
| 2011 | -- | $281,000 |
| 2010 | -- | $281,000 -17.8% |
| 2009 | -- | $341,740 +9.3% |
| 2008 | -- | $312,670 +10.3% |
| 2007 | -- | $283,600 +11.4% |
| 2006 | -- | $254,530 +4.1% |
| 2005 | -- | $244,610 +4.2% |
| 2004 | -- | $234,690 +4.4% |
| 2003 | -- | $224,770 +581.1% |
| 2002 | -- | $33,000 |
Find assessor info on the county website
Monthly payment
Est. payment
Payment breakdown
Explore the cost of this home by adjusting the details. Changes won't be saved.Climate risks
Neighborhood: 21601
Nearby schools
GreatSchools rating
- 5/10Easton Elementary SchoolGrades: PK-5Distance: 2.5 mi
- 4/10Easton Middle SchoolGrades: 6-8Distance: 1.8 mi
- 5/10Easton High SchoolGrades: 9-12Distance: 1.1 mi
Schools provided by the listing agent
- District: Talbot County Public Schools
Source: Bright MLS. This data may not be complete. We recommend contacting the local school district to confirm school assignments for this home.
- $550,0003 bd3 ba3k sqft29685 Lyons Dr, Easton, MD 21601Sold
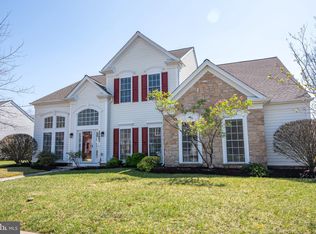
- $489,000-- bd2 ba1.8k sqft29697 Lyons Dr, Easton, MD 21601Off Market
- $473,400-- bd2 ba2.3k sqft7448 Karen Ave, Easton, MD 21601Off Market
- $452,5002 bd2 ba2k sqft7454 Karen Ave, Easton, MD 21601Off Market
- $437,2002 bd2 ba1.8k sqft29677 Lyons Dr, Easton, MD 21601Off Market
- $480,0003 bd3 ba2.3k sqft29703 Lyons Dr, Easton, MD 21601Sold
- $449,4002 bd2 ba1.8k sqft7442 Karen Ave, Easton, MD 21601Off Market
- $519,2003 bd2 ba3k sqft29688 Lyons Dr, Easton, MD 21601Off Market
A local agent can set up tours, give advice and negotiate with sellers.
A local lender can help you make sure your offer is ready when you are.
Similar homes
- $480,0003 bd3 ba2.3k sqft7449 Kevin Ave, Easton, MD 21601For Sale

 MLS ID #MDTA2014104, Coard Benson, Benson & Mangold, LLC. Bright MLS
 - $515,0003 bd3 ba2.3k sqft29692 Maribel Ln, Easton, MD 21601For Sale
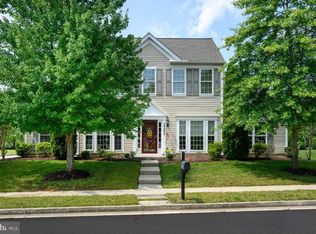 MLS ID #MDTA2014550, Judy Moore, Benson & Mangold, LLC. Bright MLS
 - $509,0003 bd3 ba2.3k sqft7432 Karen Ave, Easton, MD 21601For Sale
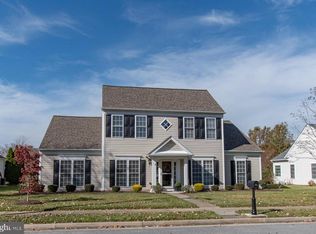 MLS ID #MDTA2014442, Kelly Showell, Benson & Mangold, LLC. Bright MLS
 - $480,0003 bd3 ba2.3k sqft29638 Janets Way, Easton, MD 21601For Sale
 MLS ID #MDTA2013288, Judy Moore, Benson & Mangold, LLC. Bright MLS
 - $475,0003 bd3 ba2.3k sqft7344 Casey Ave, Easton, MD 21601For SaleMLS ID #MDTA2012644, Judy Moore, Benson & Mangold, LLC. Bright MLS
- $534,9003 bd3 ba2.3k sqft7401 Casey Ave, Easton, MD 21601For SaleMLS ID #MDTA2014506, Laura Anderson, Coldwell Banker Realty. Bright MLS
- $410,0004 bd2 ba2.1k sqft29328 Dutchmans Ln, Easton, MD 21601For SaleMLS ID #MDTA2014412, Brian Petzold, Benson & Mangold, LLC. Bright MLS
- $595,0003 bd3 ba1.9k sqft11 Londonderry Dr, Easton, MD 21601For SaleMLS ID #MDTA2014554, Sheila Washburn, Benson & Mangold, LLC. Bright MLS
- $429,0003 bd2 ba2k sqft29739 Penny Ln, Easton, MD 21601For SaleMLS ID #MDTA2013950, Henry Gibbons-Neff, Meredith Fine Properties. Bright MLS
- $450,0003 bd2 ba1.8k sqft8953 Treesdale Dr, Easton, MD 21601For SaleMLS ID #MDTA2012676, Vince Caropreso, Keller Williams Flagship. Bright MLS
- $425,0003 bd3 ba1.6k sqft29152 Holly Rd, Easton, MD 21601For SaleMLS ID #MDTA2014176, Henry Hale, Benson & Mangold, LLC. Bright MLS
- $479,0004 bd3 ba2.3k sqft8800 Roundhouse Cir, Easton, MD 21601For SaleMLS ID #MDTA2012356, Stacie Luhrman, Benson & Mangold, LLC. Bright MLS
- $449,0003 bd2 ba2.6k sqft7364 Ocean Gtwy, Easton, MD 21601For SaleMLS ID #MDTA2012618, Stacie Luhrman, Benson & Mangold, LLC. Bright MLS
- $450,0003 bd2 ba1.9k sqft29770 Captain Adamouski St, Easton, MD 21601For SaleMLS ID #MDTA2013338, Dawn Hubbard, Keller Williams Select Realtors of Cambridge. Bright MLS
- $409,0004 bd3 ba2.1k sqft8804 Roundhouse Cir, Easton, MD 21601For SaleMLS ID #MDTA2014198, Stacie Luhrman, Benson & Mangold, LLC. Bright MLS
- $575,0004 bd3 ba2.2k sqft316 Spring Dr, Easton, MD 21601For SaleMLS ID #MDTA2012298, Traci Jordan, Meredith Fine Properties. Bright MLS
- $354,9003 bd2 ba1.4k sqft29316 Will St, Easton, MD 21601For SaleMLS ID #MDTA2013800, Samantha Grimes, Chesapeake Real Estate Associates, LLC. Bright MLS
- $559,0003 bd3 ba2.5k sqft28642 Clubhouse Dr, Easton, MD 21601For SaleMLS ID #MDTA2013374, Jana Meredith, Meredith Fine Properties. Bright MLS
- $489,0003 bd3 ba2.4k sqft28542 Congressional Ct, Easton, MD 21601For SaleMLS ID #MDTA2014088, Laura Anderson, Coldwell Banker Realty. Bright MLS
- $395,0002 bd2 ba1.9k sqft1175 S Washington St Unit 18, Easton, MD 21601For SaleMLS ID #MDTA2014268, Chuck Mangold JR., Benson & Mangold, LLC. Bright MLS
