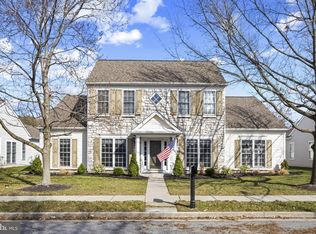
Nestled in the charming THREAD HAVEN community, close to the YMCA, Idlewild Park with easy access to Easton Bypass for commuters. This delightful traditional home offers a perfect blend of comfort and functionality. With 1,970 sq. ft. of thoughtfully designed living space, this residence features three 2nd floor spacious bedrooms and two and a half bathrooms, ideal for both relaxation and entertaining. Step inside to discover an inviting open floor plan that seamlessly connects the family room to the kitchen, creating a warm atmosphere for gatherings. Upgraded kitchen countertops, an island for additional prep space, and a cozy breakfast area, making it a culinary haven. Enjoy the elegance of wood floors throughout, enhancing the home's inviting ambiance. The primary suite offers a private retreat with an en-suite bathroom, while the additional bedrooms provide ample space for guests or a home office. A charming fireplace in the living area adds a touch of warmth on cooler evenings. Outside, the expansive 0.57-acre lot backs to serene trees, providing a peaceful backdrop for outdoor activities. The wrap-around porch and deck invite you to savor morning coffee or evening sunsets in your own private oasis. A convenient shed offers extra storage for gardening tools or outdoor equipment. With an attached two-car garage and a concrete driveway, parking is a breeze. This home is not just a place to live; it’s a sanctuary where memories are made. Experience the perfect blend of comfort, style, and nature in this lovely property.
For sale
$595,000
11 Londonderry Dr, Easton, MD 21601
3beds
1,970sqft
:
Get pre-qualified$4,094/mo
Single Family Residence
Built in 1993
0.57 Acres Lot
$-- Zestimate®
$302/sqft
$-- HOA
What's special
Private oasisAttached two-car garageBacks to serene treesWood floors throughoutCozy breakfast areaUpgraded kitchen countertopsWrap-around porch and deck
- 5 days |
- 414 |
- 18 |
Zillow last checked:
Listing updated:
Listed by:
Sheila Washburn 443-786-6785,
Benson & Mangold, LLC (410) 822-1415
Source: Bright MLS,MLS#: MDTA2014554
Facts & features
Interior
Bedrooms & bathrooms
- Bedrooms: 3
- Bathrooms: 3
- Full bathrooms: 2
- 1/2 bathrooms: 1
- Main level bathrooms: 1
Rooms
- Room types: Dining Room, Primary Bedroom, Bedroom 2, Bedroom 3, Kitchen, Foyer, Great Room
Primary bedroom
- Features: Flooring - Carpet
- Level: Upper
- Area: 255 Square Feet
- Dimensions: 15 X 17
Bedroom 2
- Features: Flooring - Carpet
- Level: Upper
- Area: 156 Square Feet
- Dimensions: 12 X 13
Bedroom 3
- Features: Flooring - Other
- Level: Upper
- Area: 120 Square Feet
- Dimensions: 10 X 12
Dining room
- Features: Flooring - HardWood
- Level: Main
- Area: 130 Square Feet
- Dimensions: 10 X 13
Foyer
- Features: Flooring - HardWood
- Level: Main
- Area: 70 Square Feet
- Dimensions: 5 X 14
Great room
- Features: Flooring - HardWood, Fireplace - Gas
- Level: Main
- Area: 266 Square Feet
- Dimensions: 14 X 19
Kitchen
- Features: Flooring - HardWood
- Level: Main
- Area: 132 Square Feet
- Dimensions: 11 X 12
Mud room
- Features: Flooring - HardWood
- Level: Main
- Area: 36 Square Feet
- Dimensions: 6 X 6
Heating
- Heat Pump, Electric
Cooling
- Central Air, Electric
Appliances
- Included: Dishwasher, Disposal, Dryer, Washer, Oven/Range - Gas, Microwave, Electric Water Heater
- Laundry: Mud Room
Features
- Family Room Off Kitchen, Breakfast Area, Combination Kitchen/Living, Kitchen Island, Dining Area, Kitchen - Table Space, Primary Bath(s), Upgraded Countertops, Open Floorplan, Pantry
- Flooring: Wood
- Has basement: No
- Number of fireplaces: 1
Interior area
- Total structure area: 1,970
- Total interior livable area: 1,970 sqft
- Finished area above ground: 1,970
- Finished area below ground: 0
Property
Parking
- Total spaces: 6
- Parking features: Garage Door Opener, Concrete, Driveway, Attached
- Attached garage spaces: 2
- Uncovered spaces: 4
Accessibility
- Accessibility features: None
Features
- Levels: Two
- Stories: 2
- Patio & porch: Deck, Porch, Wrap Around
- Pool features: None
- Fencing: Back Yard
Lot
- Size: 0.57 Acres
- Features: Backs to Trees, Landscaped
Details
- Additional structures: Above Grade, Below Grade
- Parcel number: 2101073230
- Zoning: RES
- Special conditions: Standard
Construction
Type & style
- Home type: SingleFamily
- Architectural style: Traditional
- Property subtype: Single Family Residence
Materials
- Wood Siding
- Foundation: Crawl Space
Condition
- Very Good
- New construction: No
- Year built: 1993
Utilities & green energy
- Electric: Other
- Sewer: Public Sewer
- Water: Public
Community & HOA
Community
- Subdivision: Thread Haven
HOA
- Has HOA: No
Location
- Region: Easton
- Municipality: Easton
Financial & listing details
- Price per square foot: $302/sqft
- Tax assessed value: $466,633
- Annual tax amount: $5,404
- Date on market: 7/22/2026
- Listing agreement: Exclusive Right To Sell
- Ownership: Fee Simple
Estimated market value
Not available
Estimated sales range
Not available
$3,125/mo
Price history
| Date | Event | Price |
|---|---|---|
| 7/22/2026 | Listed for sale | $595,000+50.6%$302/sqft |
Source:  Bright MLS #MDTA2014554 Report a problem Bright MLS #MDTA2014554 Report a problem | ||
| 12/4/2020 | Sold | $395,000-1.2%$201/sqft |
Source: Public Record Report a problem | ||
| 10/12/2020 | Pending sale | $399,900$203/sqft |
Source: Benson & Mangold, LLC #MDTA139002 Report a problem | ||
| 8/21/2020 | Listed for sale | $399,900$203/sqft |
Source: Benson & Mangold, LLC #MDTA139002 Report a problem | ||
| 12/18/2019 | Listing removed | $399,900$203/sqft |
Source: Benson & Mangold, LLC #MDTA135650 Report a problem | ||
| 6/19/2019 | Listed for sale | $399,900-7%$203/sqft |
Source: Benson & Mangold, LLC #MDTA135650 Report a problem | ||
| 3/1/2019 | Listing removed | $429,900$218/sqft |
Source: Benson & Mangold, LLC #1002256406 Report a problem | ||
| 8/17/2018 | Listed for sale | $429,900+59.2%$218/sqft |
Source: Benson & Mangold, LLC #1002256406 Report a problem | ||
| 12/30/2016 | Sold | $270,000-6.9%$137/sqft |
Source: Public Record Report a problem | ||
| 9/9/2016 | Price change | $289,900-3.3%$147/sqft |
Source: Coldwell Banker Chesapeake Real Estate Company #TA9706772 Report a problem | ||
| 8/10/2016 | Price change | $299,900-3.2%$152/sqft |
Source: Coldwell Banker Chesapeake Real Estate Company #TA9706772 Report a problem | ||
| 7/6/2016 | Listed for sale | $309,900-1.7%$157/sqft |
Source: Coldwell Banker Chesapeake Real Estate Co LLC #TA9706772 Report a problem | ||
| 6/21/2016 | Sold | $315,159+16.7%$160/sqft |
Source: Public Record Report a problem | ||
| 3/8/2016 | Listing removed | $270,000$137/sqft |
Source: Long & Foster Real Estate, Inc. #TA9574953 Report a problem | ||
| 3/1/2016 | Price change | $270,000-5.3%$137/sqft |
Source: Long & Foster Real Estate, Inc. #TA9574953 Report a problem | ||
| 2/19/2016 | Listed for sale | $285,000$145/sqft |
Source: Long & Foster Real Estate Inc. #TA9574953 Report a problem | ||
Public tax history
| Year | Property taxes | Tax assessment |
|---|---|---|
| 2025 | -- | $414,967 +14.2% |
| 2024 | $4,687 +10.3% | $363,300 +6.2% |
| 2023 | $4,250 +12.2% | $342,033 -5.9% |
| 2022 | $3,788 +11.3% | $363,300 +21.3% |
| 2021 | $3,403 | $299,500 |
| 2020 | $3,403 | $299,500 |
| 2019 | $3,403 -8% | $299,500 -10.5% |
| 2018 | $3,700 +6.1% | $334,800 +2.7% |
| 2017 | $3,487 +229.6% | $325,967 +2.8% |
| 2016 | $1,058 | $317,133 +2.9% |
| 2015 | $1,058 +8.8% | $308,300 |
| 2014 | $972 | $308,300 |
| 2013 | -- | $308,300 -15.3% |
| 2012 | -- | $364,200 |
| 2011 | -- | $364,200 |
| 2010 | -- | $364,200 -18.7% |
| 2009 | -- | $447,710 +12.1% |
| 2008 | -- | $399,416 +13.8% |
| 2007 | -- | $351,123 +15.9% |
| 2006 | -- | $302,830 +6.2% |
| 2005 | -- | $285,100 +6.6% |
| 2004 | -- | $267,370 +7.1% |
| 2003 | -- | $249,640 +5.8% |
| 2002 | -- | $235,932 +6.2% |
| 2001 | -- | $222,226 |
Find assessor info on the county website
Monthly payment
Est. payment
Payment breakdown
Explore the cost of this home by adjusting the details. Changes won't be saved.Climate risks
Neighborhood: 21601
Nearby schools
GreatSchools rating
- 5/10Easton Elementary SchoolGrades: PK-5Distance: 0.8 mi
- 4/10Easton Middle SchoolGrades: 6-8Distance: 0.1 mi
- 5/10Easton High SchoolGrades: 9-12Distance: 0.9 mi
Schools provided by the listing agent
- District: Talbot County Public Schools
Source: Bright MLS. This data may not be complete. We recommend contacting the local school district to confirm school assignments for this home.
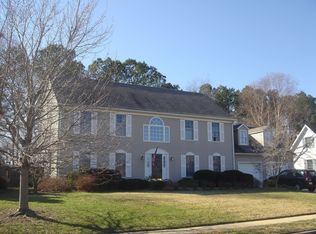
- $592,8004 bd2 ba3k sqft13 Londonderry Dr, Easton, MD 21601Off Market
- $79,433-- bd-- ba-- sqft10 Londonderry Dr, Easton, MD 21601Off Market
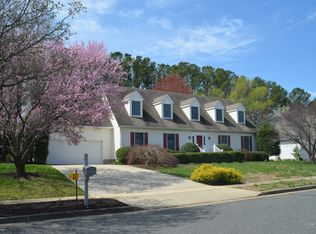
- $716,5004 bd3 ba3.3k sqft15 Londonderry Dr, Easton, MD 21601Off Market
- $654,100-- bd2 ba1.8k sqft9 Londonderry Dr, Easton, MD 21601Off Market
- $1,064,800-- bd4 ba4.5k sqft10 Londonderry Dr, Easton, MD 21601Off Market
- $610,2004 bd4 ba2.6k sqft18 Londonderry Dr, Easton, MD 21601Off Market
- $733,900-- bd2 ba3.1k sqft17 Londonderry Dr, Easton, MD 21601Off Market
- $851,5005 bd4 ba3.7k sqft57 Londonderry Dr, Easton, MD 21601Off Market
A local agent can set up tours, give advice and negotiate with sellers.
A local lender can help you make sure your offer is ready when you are.
Similar homes
- $559,0003 bd3 ba2.5k sqft28642 Clubhouse Dr, Easton, MD 21601For Sale
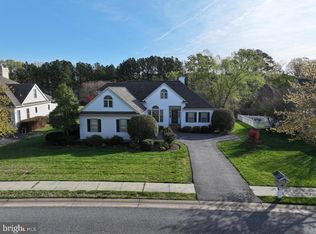
 MLS ID #MDTA2013374, Jana Meredith, Meredith Fine Properties. Bright MLS
 - $515,0003 bd3 ba2.3k sqft29692 Maribel Ln, Easton, MD 21601For Sale
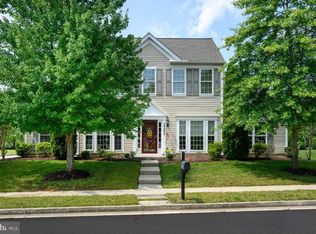 MLS ID #MDTA2014550, Judy Moore, Benson & Mangold, LLC. Bright MLS
 - $534,9003 bd3 ba2.3k sqft7401 Casey Ave, Easton, MD 21601For Sale
 MLS ID #MDTA2014506, Laura Anderson, Coldwell Banker Realty. Bright MLS
 - $525,0003 bd3 ba2.9k sqft7351 Casey Ave, Easton, MD 21601For Sale
 MLS ID #MDTA2014076, Jean Tullier, Coldwell Banker Realty. Bright MLS
 - $509,0003 bd3 ba2.3k sqft7432 Karen Ave, Easton, MD 21601For SaleMLS ID #MDTA2014442, Kelly Showell, Benson & Mangold, LLC. Bright MLS
- $550,0004 bd3 ba2.2k sqft10490 Longwoods Rd, Easton, MD 21601For SaleMLS ID #MDTA2013434, Brian Gearhart, Benson & Mangold, LLC. Bright MLS
- $699,9994 bd3 ba2.8k sqft7586 Easton Club Dr, Easton, MD 21601For SaleMLS ID #MDTA2013024, Tiffany Cloud, Meredith Fine Properties. Bright MLS
- $480,0003 bd3 ba2.3k sqft7449 Kevin Ave, Easton, MD 21601For SaleMLS ID #MDTA2014104, Coard Benson, Benson & Mangold, LLC. Bright MLS
- $444,0003 bd3 ba1.7k sqft504 Bainbridge Pl, Easton, MD 21601For SaleMLS ID #MDTA2013804, Eddie Matthews, Benson & Mangold, LLC. Bright MLS
- $449,0004 bd3 ba1.5k sqft312 Spring Dr, Easton, MD 21601For SaleMLS ID #MDTA2014148, Janet Larson, Benson & Mangold, LLC. Bright MLS
- $715,0003 bd3 ba2.4k sqft28288 Hemmersley St, Easton, MD 21601For SaleMLS ID #MDTA2013660, Coard Benson, Benson & Mangold, LLC. Bright MLS
- $489,0003 bd3 ba2.4k sqft28542 Congressional Ct, Easton, MD 21601For SaleMLS ID #MDTA2014088, Laura Anderson, Coldwell Banker Realty. Bright MLS
- $475,0003 bd3 ba2.3k sqft7344 Casey Ave, Easton, MD 21601For SaleMLS ID #MDTA2012644, Judy Moore, Benson & Mangold, LLC. Bright MLS
- $449,0003 bd2 ba2.6k sqft7364 Ocean Gtwy, Easton, MD 21601For SaleMLS ID #MDTA2012618, Stacie Luhrman, Benson & Mangold, LLC. Bright MLS
- $429,0003 bd2 ba2k sqft29739 Penny Ln, Easton, MD 21601For SaleMLS ID #MDTA2013950, Henry Gibbons-Neff, Meredith Fine Properties. Bright MLS
- $409,0004 bd3 ba2.1k sqft8804 Roundhouse Cir, Easton, MD 21601For SaleMLS ID #MDTA2014198, Stacie Luhrman, Benson & Mangold, LLC. Bright MLS
- $410,0003 bd3 ba1.6k sqft29152 Holly Rd, Easton, MD 21601For SaleMLS ID #MDTA2014176, Henry Hale, Benson & Mangold, LLC. Bright MLS
- $450,0003 bd2 ba1.8k sqft8953 Treesdale Dr, Easton, MD 21601For SaleMLS ID #MDTA2012676, Vince Caropreso, Keller Williams Flagship. Bright MLS
- $719,5003 bd2 ba1.5k sqft28567 Holden Rd, Easton, MD 21601For SaleMLS ID #MDTA2013142, Barbara Watkins, Benson & Mangold, LLC. Bright MLS
- $399,5003 bd3 ba1.5k sqft27990 Woods Rd, Easton, MD 21601For SaleMLS ID #MDTA2014092, Marla Baines, Meredith Fine Properties. Bright MLS
