Welcome to this spacious Cape Cod home featuring three bedrooms and two and a half bathrooms. Enjoy a welcoming front porch, an attached garage, and a generous yard perfect for outdoor enjoyment. A rear porch provides opportunity for outdoor dining and evening relaxation. Inside, the great room impresses with vaulted ceilings, and the primary bathroom offers a Jacuzzi tub and separate shower. Enjoy this immaculately maintained property, ready to call home.
For sale
Price cut: $15K (7/27)
$410,000
29152 Holly Rd, Easton, MD 21601
3beds
1,694sqft
Single Family Residence
Built in 2005
0.27 Acres Lot
$403,200 Zestimate®
$242/sqft
$-- HOA
What's special
Attached garageThree bedroomsWelcoming front porch
- 96 days
- 293
- 24
Zillow last checked:
Listing updated:
Listed by:
Henry Hale 410-829-3777,
Benson & Mangold, LLC (410) 822-1415
Source: Bright MLS,MLS#: MDTA2014176
Facts & features
Interior
Bedrooms & bathrooms
- Bedrooms: 3
- Bathrooms: 3
- Full bathrooms: 2
- 1/2 bathrooms: 1
- Main level bathrooms: 1
Basement
- Area: 0
Heating
- Heat Pump, Electric
Cooling
- Heat Pump, Electric
Appliances
- Included: Electric Water Heater
Features
- Combination Kitchen/Dining
- Has basement: No
- Number of fireplaces: 1
Interior area
- Total structure area: 1,694
- Total interior livable area: 1,694 sqft
- Finished area above ground: 1,694
- Finished area below ground: 0
Video & virtual tour
Property
Parking
- Total spaces: 1
- Parking features: Garage Faces Front, Attached, Driveway
- Attached garage spaces: 1
- Has uncovered spaces: Yes
Accessibility
- Accessibility features: None
Features
- Levels: Two
- Stories: 2
- Pool features: None
Lot
- Size: 0.27 Acres
Details
- Additional structures: Above Grade, Below Grade
- Parcel number: 2101101781
- Zoning: R
- Special conditions: Standard
Construction
Type & style
- Home type: SingleFamily
- Architectural style: Cape Cod
- Property subtype: Single Family Residence
Materials
- Stick Built
- Foundation: Crawl Space
Condition
- New construction: No
- Year built: 2005
Utilities & green energy
- Sewer: Public Sewer
- Water: Public
Community & HOA
Community
- Subdivision: The Holly's
HOA
- Has HOA: No
Location
- Region: Easton
- Municipality: Easton
Financial & listing details
- Price per square foot: $242/sqft
- Tax assessed value: $292,300
- Annual tax amount: $3,604
- Date on market: 6/17/2026
- Listing agreement: Exclusive Right To Sell
- Listing terms: Cash,Conventional
- Ownership: Fee Simple
Estimated market value
$403,200
$383,000 - $423,000
$2,413/mo
Price history
| Date | Event | Price |
|---|---|---|
| 7/27/2026 | Price change | $410,000-3.5%$242/sqft |
Source:  Bright MLS #MDTA2014176 Report a problem Bright MLS #MDTA2014176 Report a problem | ||
| 6/17/2026 | Listed for sale | $425,000+30.8%$251/sqft |
Source: Bright MLS #MDTA2014176 Report a problem | ||
| 6/11/2007 | Sold | $325,000+16.5%$192/sqft |
Source: Public Record Report a problem | ||
| 1/19/2006 | Sold | $278,900$165/sqft |
Source: Public Record Report a problem | ||
Public tax history
| Year | Property taxes | Tax assessment |
|---|---|---|
| 2025 | $1,824 -45.9% | $276,800 +5.9% |
| 2024 | $3,371 +3.8% | $261,300 |
| 2023 | $3,247 +5.2% | $261,300 |
| 2022 | $3,086 +3% | $261,300 -0.9% |
| 2021 | $2,997 +3% | $263,800 +3% |
| 2020 | $2,909 +3.1% | $256,067 -2.9% |
| 2019 | $2,822 +6.1% | $263,800 +9.6% |
| 2018 | $2,659 +5.4% | $240,600 +2.1% |
| 2017 | $2,522 +118.4% | $235,700 +2.1% |
| 2016 | $1,154 | $230,800 +2.2% |
| 2015 | $1,154 +4.3% | $225,900 |
| 2014 | $1,107 | $225,900 |
| 2013 | -- | $225,900 -21.2% |
| 2012 | -- | $286,600 |
| 2011 | -- | $286,600 |
| 2010 | -- | $286,600 -5.9% |
| 2009 | -- | $304,680 +10.1% |
| 2008 | -- | $276,750 +11.2% |
| 2007 | -- | $248,820 +12.6% |
| 2006 | -- | $220,890 +375.9% |
| 2005 | -- | $46,420 +5.2% |
| 2004 | -- | $44,140 |
Find assessor info on the county website
Monthly payment
Est. payment
Payment breakdown
Explore the cost of this home by adjusting the details. Changes won't be saved.Climate risks
Neighborhood: 21601
Nearby schools
Schools provided by the listing agent
- District: Talbot County Public Schools
Source: Bright MLS. This data may not be complete. We recommend contacting the local school district to confirm school assignments for this home.
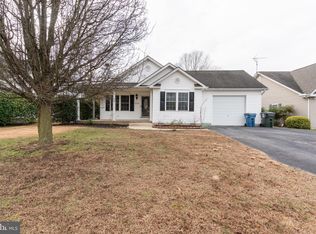
Similar homes
- $425,0003 bd3 ba1.8k sqft29202 Corbin Pkwy, Easton, MD 21601For Sale

 MLS ID #MDTA2015038, Judy Moore, Benson & Mangold, LLC. Bright MLS
 - $445,0003 bd3 ba1.8k sqft29191 Pin Oak Way, Easton, MD 21601For Sale
 MLS ID #MDTA2014710, Andrew Meikle, Doug Ashley Realtors, LLC. Bright MLS
 - $339,9993 bd2 ba1.4k sqft29245 Corbin Pkwy, Easton, MD 21601For Sale
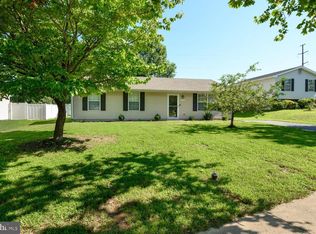 MLS ID #MDTA2014924, Eddie Mangold, Benson & Mangold, LLC. Bright MLS
 - $399,0004 bd3 ba2.1k sqft8804 Roundhouse Cir, Easton, MD 21601For Sale
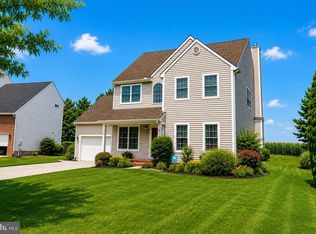 MLS ID #MDTA2014198, Stacie Luhrman, Benson & Mangold, LLC. Bright MLS
 - $419,0003 bd2 ba2k sqft29739 Penny Ln, Easton, MD 21601For SaleMLS ID #MDTA2013950, Henry Gibbons-Neff, Meredith Fine Properties. Bright MLS
- $389,9003 bd3 ba2.3k sqft29027 Superior Cir, Easton, MD 21601For SaleMLS ID #MDTA2014706, Jenn Angel-Fuhlman, Coldwell Banker Realty. Bright MLS
- $460,0003 bd3 ba2.3k sqft29638 Janets Way, Easton, MD 21601For SaleMLS ID #MDTA2013288, Judy Moore, Benson & Mangold, LLC. Bright MLS
- $349,0003 bd2 ba1.4k sqft29316 Will St, Easton, MD 21601For SaleMLS ID #MDTA2013800, Samantha Grimes, Chesapeake Real Estate Associates, LLC. Bright MLS
- $474,9003 bd3 ba2.3k sqft7449 Kevin Ave, Easton, MD 21601For SaleMLS ID #MDTA2014104, Coard Benson, Benson & Mangold, LLC. Bright MLS
- $460,0003 bd3 ba2.3k sqft7344 Casey Ave, Easton, MD 21601For SaleMLS ID #MDTA2012644, Judy Moore, Benson & Mangold, LLC. Bright MLS
- $465,0002 bd2 ba1.9k sqft29720 Lyons Dr, Easton, MD 21601For SaleMLS ID #MDTA2014642, Judy Moore, Benson & Mangold, LLC. Bright MLS
- $465,0002 bd2 ba1.8k sqft29689 Lyons Dr, Easton, MD 21601For SaleMLS ID #MDTA2014574, Connie Loveland, Benson & Mangold, LLC. Bright MLS
- $350,0003 bd2 ba1.3k sqft241 Brookwood Ave, Easton, MD 21601For SaleMLS ID #MDTA2014940, Lish Gannon, Benson & Mangold, LLC. Bright MLS
- $350,0003 bd3 ba2.2k sqft29053 Superior Cir, Easton, MD 21601For SaleMLS ID #MDTA2014082, Lish Gannon, Benson & Mangold, LLC. Bright MLS
- $495,0003 bd3 ba2.3k sqft7432 Karen Ave, Easton, MD 21601For SaleMLS ID #MDTA2014442, Kelly Showell, Benson & Mangold, LLC. Bright MLS
- $415,0003 bd4 ba2k sqft300 Dixon St Unit 505, Easton, MD 21601For SaleMLS ID #MDTA2014632, Lish Gannon, Benson & Mangold, LLC. Bright MLS
- $569,0003 bd3 ba1.9k sqft11 Londonderry Dr, Easton, MD 21601For SaleMLS ID #MDTA2014554, Debbie Mangold Lipscomb, Benson & Mangold, LLC. Bright MLS
- $395,0002 bd2 ba1.9k sqft1175 S Washington St Unit 18, Easton, MD 21601For SaleMLS ID #MDTA2014268, Chuck Mangold JR., Benson & Mangold, LLC. Bright MLS
- $534,9003 bd3 ba2.3k sqft7401 Casey Ave, Easton, MD 21601For SaleMLS ID #MDTA2014506, Laura Anderson, Coldwell Banker Realty. Bright MLS
- $479,0004 bd3 ba2.3k sqft8800 Roundhouse Cir, Easton, MD 21601For SaleMLS ID #MDTA2012356, Stacie Luhrman, Benson & Mangold, LLC. Bright MLS
