Move-In Ready Kensington Model in Mulberry Station. Welcome home to this spacious 4 bedroom, 2.5 bath residence offering over 2,300 sq. ft. of beautifully designed living space in the sought-after Mulberry Station community. Perfectly positioned on a large lot that backs to open farmland, this property combines modern upgrades with timeless charm. Key Features & Upgrades: 9’ ceilings on the main level with hardwood foyer and elegant 2-story design. Chef’s kitchen with Merillat cabinetry, granite counters, and full suite of appliances (including microwave) Family room with natural gas fireplace—a cozy centerpiece for gatherings. Vaulted primary suite with cathedral ceiling, bay window, and a luxurious super bath featuring whirlpool tub. Dual-zone HVAC for year-round comfort. Andersen windows, insulated doors, and brick skirt detail for lasting quality. Landscaping, concrete driveway, and sodded front & sides for instant curb appeal. 2-car attached garage with 220V line. Lifestyle Benefits: Bright breakfast area plus formal dining room for entertaining. Hardwood floors throughout the main level for a refined touch. Large lot with space for outdoor living, gardening, or future pool installation. Convenient location—close to town amenities and just minutes to Rt. 50 for an easy commute. This home is move-in ready, priced to sell, and designed for comfort and style. With its thoughtful upgrades, spacious layout, and prime Easton location, it’s the perfect blend of elegance and everyday convenience. This home is currently being painted, professionally cleaned and carpets professionally steam cleaned!
For sale
Price cut: $6K (6/10)
$479,000
8800 Roundhouse Cir, Easton, MD 21601
4beds
2,342sqft
Single Family Residence
Built in 2002
0.31 Acres Lot
$-- Zestimate®
$205/sqft
$10/mo HOA
What's special
Hardwood foyerAndersen windowsBright breakfast areaInsulated doorsBay windowGranite counters
- 270 days
- 315
- 17
Zillow last checked:
Listing updated:
Listed by:
Stacie Luhrman 443-655-4898,
Benson & Mangold, LLC (410) 745-0415
Source: Bright MLS,MLS#: MDTA2012356
Facts & features
Interior
Bedrooms & bathrooms
- Bedrooms: 4
- Bathrooms: 3
- Full bathrooms: 2
- 1/2 bathrooms: 1
- Main level bathrooms: 1
Rooms
- Room types: Living Room, Dining Room, Primary Bedroom, Bedroom 2, Bedroom 3, Bedroom 4, Kitchen, Family Room, Breakfast Room, Laundry, Bathroom 2, Primary Bathroom, Half Bath
Primary bedroom
- Features: Cathedral/Vaulted Ceiling, Flooring - Carpet, Walk-In Closet(s)
- Level: Upper
- Area: 266 Square Feet
- Dimensions: 14 X 19
Bedroom 2
- Features: Flooring - Carpet
- Level: Upper
- Area: 121 Square Feet
- Dimensions: 11 X 11
Bedroom 3
- Features: Flooring - Carpet
- Level: Upper
- Area: 110 Square Feet
- Dimensions: 10 X 11
Bedroom 4
- Features: Flooring - Carpet
- Level: Upper
- Area: 117 Square Feet
- Dimensions: 9 X 13
Primary bathroom
- Features: Soaking Tub, Bathroom - Walk-In Shower
- Level: Upper
- Area: 112 Square Feet
- Dimensions: 8 X 14
Bathroom 2
- Features: Skylight(s), Bathroom - Tub Shower
- Level: Upper
- Area: 55 Square Feet
- Dimensions: 5 X 11
Breakfast room
- Features: Flooring - HardWood
- Level: Main
- Area: 99 Square Feet
- Dimensions: 9 X 11
Dining room
- Features: Flooring - HardWood
- Level: Main
- Area: 135 Square Feet
- Dimensions: 9 X 15
Family room
- Features: Fireplace - Wood Burning, Flooring - HardWood, Recessed Lighting, Cathedral/Vaulted Ceiling
- Level: Main
- Area: 266 Square Feet
- Dimensions: 14 X 19
Half bath
- Level: Main
- Area: 25 Square Feet
- Dimensions: 5 X 5
Kitchen
- Features: Flooring - HardWood, Kitchen Island, Pantry, Recessed Lighting, Kitchen - Gas Cooking
- Level: Main
- Area: 91 Square Feet
- Dimensions: 7 X 13
Laundry
- Level: Main
- Area: 35 Square Feet
- Dimensions: 5 X 7
Living room
- Features: Flooring - HardWood
- Level: Main
- Area: 315 Square Feet
- Dimensions: 15 X 21
Heating
- Heat Pump, Natural Gas
Cooling
- Central Air, Electric
Appliances
- Included: Oven/Range - Gas, Gas Water Heater
- Laundry: Main Level, Laundry Room
Features
- Soaking Tub, Bathroom - Walk-In Shower, Breakfast Area, Ceiling Fan(s), Dining Area, Family Room Off Kitchen, Formal/Separate Dining Room, Kitchen Island, Pantry, Primary Bath(s), Recessed Lighting, Walk-In Closet(s)
- Flooring: Carpet, Hardwood, Wood
- Windows: Skylight(s)
- Has basement: No
- Number of fireplaces: 1
- Fireplace features: Gas/Propane
Interior area
- Total structure area: 2,342
- Total interior livable area: 2,342 sqft
- Finished area above ground: 2,342
- Finished area below ground: 0
Property
Parking
- Total spaces: 2
- Parking features: Garage Faces Front, Attached
- Attached garage spaces: 2
Accessibility
- Accessibility features: None
Features
- Levels: Two
- Stories: 2
- Patio & porch: Porch
- Pool features: None
Lot
- Size: 0.31 Acres
- Features: Backs to Trees
Details
- Additional structures: Above Grade, Below Grade
- Parcel number: 2101090771
- Zoning: R
- Special conditions: Standard
Construction
Type & style
- Home type: SingleFamily
- Architectural style: Colonial
- Property subtype: Single Family Residence
Materials
- Stick Built, Vinyl Siding
- Foundation: Crawl Space
- Roof: Architectural Shingle
Condition
- Very Good
- New construction: No
- Year built: 2002
Details
- Builder model: KENSINGTON
Utilities & green energy
- Sewer: Public Sewer
- Water: Public
Community & HOA
Community
- Subdivision: Mulberry Station
HOA
- Has HOA: Yes
- HOA fee: $125 annually
Location
- Region: Easton
- Municipality: Easton
Financial & listing details
- Price per square foot: $205/sqft
- Tax assessed value: $371,067
- Annual tax amount: $4,832
- Date on market: 12/10/2025
- Listing agreement: Exclusive Right To Sell
- Listing terms: FHA,Conventional,Cash,VA Loan,USDA Loan
- Ownership: Fee Simple
Estimated market value
Not available
Estimated sales range
Not available
Not available
Price history
| Date | Event | Price |
|---|---|---|
| 6/10/2026 | Price change | $479,000-1.2%$205/sqft |
Source:  Bright MLS #MDTA2012356 Report a problem Bright MLS #MDTA2012356 Report a problem | ||
| 4/7/2026 | Price change | $485,000-2%$207/sqft |
Source: Bright MLS #MDTA2012356 Report a problem | ||
| 2/19/2026 | Price change | $495,000-2.8%$211/sqft |
Source: Bright MLS #MDTA2012356 Report a problem | ||
| 1/23/2026 | Price change | $509,000-1.2%$217/sqft |
Source: Bright MLS #MDTA2012356 Report a problem | ||
| 1/2/2026 | Price change | $515,000-1%$220/sqft |
Source: Bright MLS #MDTA2012356 Report a problem | ||
| 12/10/2025 | Listed for sale | $520,000+126.7%$222/sqft |
Source: Bright MLS #MDTA2012356 Report a problem | ||
| 6/28/2002 | Sold | $229,350$98/sqft |
Source: Public Record Report a problem | ||
Public tax history
| Year | Property taxes | Tax assessment |
|---|---|---|
| 2025 | $1,641 -62.9% | $371,067 +8.2% |
| 2024 | $4,422 +6.9% | $342,800 +2.9% |
| 2023 | $4,138 +8.4% | $333,033 -2.8% |
| 2022 | $3,818 +7.2% | $342,800 +9.3% |
| 2021 | $3,562 +5.3% | $313,500 +5.3% |
| 2020 | $3,383 +5.6% | $297,767 -5% |
| 2019 | $3,204 +8.9% | $313,500 +17.7% |
| 2018 | $2,943 +5.8% | $266,300 +2.4% |
| 2017 | $2,782 +176.4% | $260,067 +2.5% |
| 2016 | $1,007 | $253,833 +2.5% |
| 2015 | $1,007 +15.7% | $247,600 |
| 2014 | $870 | $247,600 |
| 2013 | -- | $247,600 -5.3% |
| 2012 | -- | $261,500 |
| 2011 | -- | $261,500 |
| 2010 | -- | $261,500 -28.8% |
| 2009 | -- | $367,100 +14.9% |
| 2008 | -- | $319,630 +17.4% |
| 2007 | -- | $272,160 +21.1% |
| 2006 | -- | $224,690 +5.7% |
| 2005 | -- | $212,572 +6% |
| 2004 | -- | $200,456 +6.4% |
| 2003 | -- | $188,340 +3% |
| 2002 | -- | $182,802 +463.3% |
| 2001 | -- | $32,453 |
Find assessor info on the county website
Monthly payment
Est. payment
Payment breakdown
Explore the cost of this home by adjusting the details. Changes won't be saved.Climate risks
Neighborhood: 21601
Nearby schools
Schools provided by the listing agent
- District: Talbot County Public Schools
Source: Bright MLS. This data may not be complete. We recommend contacting the local school district to confirm school assignments for this home.

Similar homes
- $475,0004 bd3 ba2k sqft8862 Roundhouse Cir, Easton, MD 21601For Sale
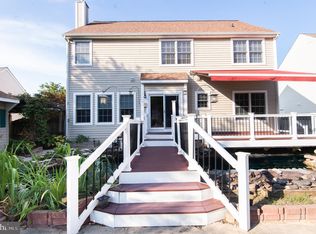
 MLS ID #MDTA2011800, Juliet Wells, Coldwell Banker Chesapeake Real Estate Company. Bright MLS
 - $399,0004 bd3 ba2.1k sqft8804 Roundhouse Cir, Easton, MD 21601For Sale
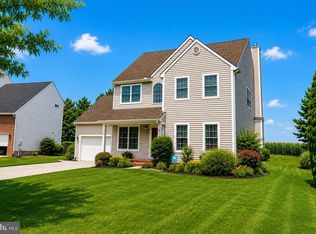 MLS ID #MDTA2014198, Stacie Luhrman, Benson & Mangold, LLC. Bright MLS
 - $480,0003 bd3 ba3k sqft29812 Dustin Ave, Easton, MD 21601For Sale
 MLS ID #MDTA2014530, Coard Benson, Benson & Mangold, LLC. Bright MLS
 - $474,9003 bd3 ba2.3k sqft7449 Kevin Ave, Easton, MD 21601For Sale
 MLS ID #MDTA2014104, Coard Benson, Benson & Mangold, LLC. Bright MLS
 - $495,0003 bd3 ba2.8k sqft29833 Hillary Ave, Easton, MD 21601For SaleMLS ID #MDTA2014254, Lish Gannon, Benson & Mangold, LLC. Bright MLS
- $475,0003 bd3 ba2.3k sqft7344 Casey Ave, Easton, MD 21601For SaleMLS ID #MDTA2012644, Judy Moore, Benson & Mangold, LLC. Bright MLS
- $450,0003 bd2 ba1.9k sqft29770 Captain Adamouski St, Easton, MD 21601For SaleMLS ID #MDTA2013338, Dawn Hubbard, Keller Williams Select Realtors of Cambridge. Bright MLS
- $460,0003 bd3 ba2.3k sqft29638 Janets Way, Easton, MD 21601For SaleMLS ID #MDTA2013288, Judy Moore, Benson & Mangold, LLC. Bright MLS
- $495,0003 bd3 ba2.3k sqft7432 Karen Ave, Easton, MD 21601For SaleMLS ID #MDTA2014442, Kelly Showell, Benson & Mangold, LLC. Bright MLS
- $350,0004 bd2 ba2.2k sqft29397 Petunia Dr, Easton, MD 21601For SaleMLS ID #MDTA2014680, Brian Petzold, Benson & Mangold, LLC. Bright MLS
- $445,0003 bd3 ba1.8k sqft29191 Pin Oak Way, Easton, MD 21601For SaleMLS ID #MDTA2014710, Andrew Meikle, Doug Ashley Realtors, LLC. Bright MLS
- $513,0003 bd3 ba3.5k sqft7316 Casey Ave, Easton, MD 21601For SaleMLS ID #MDTA2014142, Elizabeth Tryon, Coldwell Banker Realty. Bright MLS
- $465,0002 bd2 ba1.9k sqft29720 Lyons Dr, Easton, MD 21601For SaleMLS ID #MDTA2014642, Judy Moore, Benson & Mangold, LLC. Bright MLS
- $525,0003 bd3 ba2.9k sqft7351 Casey Ave, Easton, MD 21601For SaleMLS ID #MDTA2014076, Jean Tullier, Coldwell Banker Realty. Bright MLS
- $550,0004 bd3 ba2.2k sqft10490 Longwoods Rd, Easton, MD 21601For SaleMLS ID #MDTA2013434, Brian Gearhart, Benson & Mangold, LLC. Bright MLS
- $419,0003 bd2 ba2k sqft29739 Penny Ln, Easton, MD 21601For SaleMLS ID #MDTA2013950, Henry Gibbons-Neff, Meredith Fine Properties. Bright MLS
- $449,0003 bd2 ba2.6k sqft7364 Ocean Gtwy, Easton, MD 21601For SaleMLS ID #MDTA2012618, Stacie Luhrman, Benson & Mangold, LLC. Bright MLS
- $465,0002 bd2 ba1.8k sqft29689 Lyons Dr, Easton, MD 21601For SaleMLS ID #MDTA2014574, Connie Loveland, Benson & Mangold, LLC. Bright MLS
- $559,0003 bd3 ba2.5k sqft28642 Clubhouse Dr, Easton, MD 21601For SaleMLS ID #MDTA2013374, Jana Meredith, Meredith Fine Properties. Bright MLS
- $410,0003 bd3 ba1.6k sqft29152 Holly Rd, Easton, MD 21601For SaleMLS ID #MDTA2014176, Henry Hale, Benson & Mangold, LLC. Bright MLS
