Welcome to an exceptional opportunity to own a home in the highly sought‑after Mulberry Station community. This spacious 4‑bedroom, 2.5‑bath residence offers one of the neighborhood’s most desirable floor plans, set on nearly a half‑acre—one of the largest lots in the community—and backing to peaceful open farmland for added privacy and views. Inside, the home features a welcoming flow featuring hardwood floors in the foyer with a formal living room, a separate family room enhanced by custom built‑in bookcases, an entertainment center, a gas fireplace with a slate hearth and Anderson windows throughout. The formal dining room sits just off the kitchen, which includes an Americast sink and plenty of workspace for everyday cooking or entertaining. Upstairs, the generous primary suite offers a relaxing retreat complete with a soaking tub, while three additional bedrooms provide ample space for family, guests, or a home office. Several areas of carpet have already been replaced, giving you a head start on updates. Outdoor living is just as appealing, with a rear deck overlooking wide‑open farmland—an ideal setting for morning coffee, evening sunsets, or weekend gatherings. A two‑car garage adds convenience and storage options. While the home does need some TLC, it is priced accordingly and presents tremendous potential for a buyer with vision. With its spacious layout, prime lot, and sought‑after location, this Mulberry Station property is a rare chance to create a home that truly reflects your style. The seller is selling in as-is condition and has priced the house accordingly as some updating will likely be needed. So much to offer, come see. Please see estimate and scope of repairs from the owner's contractor in documents section.
For sale
Price cut: $10K (8/28)
$399,000
8804 Roundhouse Cir, Easton, MD 21601
4beds
2,112sqft
Single Family Residence
Built in 2002
0.42 Acres Lot
$-- Zestimate®
$189/sqft
$10/mo HOA
What's special
Entertainment centerAnderson windows throughoutFormal dining roomSeparate family roomPrime lot
- 78 days
- 774
- 60
Likely to sell faster than
Zillow last checked:
Listing updated:
Listed by:
Stacie Luhrman 443-655-4898,
Benson & Mangold, LLC (410) 745-0415
Source: Bright MLS,MLS#: MDTA2014198
Facts & features
Interior
Bedrooms & bathrooms
- Bedrooms: 4
- Bathrooms: 3
- Full bathrooms: 2
- 1/2 bathrooms: 1
- Main level bathrooms: 1
Rooms
- Room types: Dining Room, Primary Bedroom, Bedroom 2, Bedroom 3, Bedroom 4, Kitchen, Family Room, Foyer, Office, Primary Bathroom, Full Bath
Primary bedroom
- Features: Flooring - Carpet
- Level: Upper
- Area: 195 Square Feet
- Dimensions: 13 X 15
Bedroom 2
- Features: Flooring - Carpet
- Level: Upper
- Area: 121 Square Feet
- Dimensions: 11 X 11
Bedroom 3
- Features: Flooring - Carpet
- Level: Upper
- Area: 99 Square Feet
- Dimensions: 9 X 11
Bedroom 4
- Features: Flooring - Carpet
- Level: Upper
- Area: 120 Square Feet
- Dimensions: 10 X 12
Primary bathroom
- Features: Flooring - Ceramic Tile, Soaking Tub, Bathroom - Stall Shower
- Level: Upper
- Area: 80 Square Feet
- Dimensions: 8 X 10
Dining room
- Features: Flooring - Carpet
- Level: Main
- Area: 100 Square Feet
- Dimensions: 10 X 10
Family room
- Features: Flooring - Carpet, Fireplace - Gas
- Level: Main
- Area: 300 Square Feet
- Dimensions: 15 X 20
Foyer
- Features: Flooring - HardWood
- Level: Main
- Area: 32 Square Feet
- Dimensions: 4 X 8
Other
- Features: Bathroom - Tub Shower
- Level: Upper
- Area: 45 Square Feet
- Dimensions: 5 X 9
Kitchen
- Features: Flooring - Vinyl
- Level: Main
- Area: 210 Square Feet
- Dimensions: 14 X 15
Office
- Features: Flooring - Carpet
- Level: Main
- Area: 195 Square Feet
- Dimensions: 13 X 15
Heating
- Heat Pump, Electric, Natural Gas
Cooling
- Ceiling Fan(s), Central Air, Electric
Appliances
- Included: Dishwasher, Disposal, Dryer, Ice Maker, Microwave, Oven/Range - Gas, Refrigerator, Washer, Electric Water Heater
- Laundry: Main Level
Features
- Dining Area, Built-in Features, Primary Bath(s), 9'+ Ceilings, Vaulted Ceiling(s)
- Doors: Six Panel, Sliding Glass, Storm Door(s)
- Windows: Window Treatments
- Has basement: No
- Number of fireplaces: 1
- Fireplace features: Glass Doors, Mantel(s)
Interior area
- Total structure area: 2,112
- Total interior livable area: 2,112 sqft
- Finished area above ground: 2,112
- Finished area below ground: 0
Property
Parking
- Total spaces: 2
- Parking features: Garage Door Opener, Off Street, Attached
- Attached garage spaces: 2
Accessibility
- Accessibility features: None
Features
- Levels: Two
- Stories: 2
- Patio & porch: Deck, Patio
- Pool features: None
- Has view: Yes
- View description: Pasture
Lot
- Size: 0.42 Acres
- Features: Landscaped
Details
- Additional structures: Above Grade, Below Grade
- Parcel number: 2101090879
- Zoning: R
- Special conditions: Standard
Construction
Type & style
- Home type: SingleFamily
- Architectural style: Contemporary
- Property subtype: Single Family Residence
Materials
- Vinyl Siding
- Foundation: Crawl Space
- Roof: Shingle
Condition
- New construction: No
- Year built: 2002
Details
- Builder model: CATON
- Builder name: LENFEST
Utilities & green energy
- Sewer: Public Sewer
- Water: Public
Community & HOA
Community
- Subdivision: Mulberry Station
HOA
- Has HOA: Yes
- HOA fee: $125 annually
Location
- Region: Easton
- Municipality: Easton
Financial & listing details
- Price per square foot: $189/sqft
- Tax assessed value: $390,767
- Annual tax amount: $4,737
- Date on market: 6/20/2026
- Listing agreement: Exclusive Right To Sell
- Listing terms: Cash,Conventional
- Ownership: Fee Simple
Estimated market value
Not available
Estimated sales range
Not available
Not available
Price history
| Date | Event | Price |
|---|---|---|
| 8/28/2026 | Price change | $399,000-2.4%$189/sqft |
Source:  Bright MLS #MDTA2014198 Report a problem Bright MLS #MDTA2014198 Report a problem | ||
| 7/21/2026 | Price change | $409,000-1.4%$194/sqft |
Source: Bright MLS #MDTA2014198 Report a problem | ||
| 7/3/2026 | Price change | $415,000-2.4%$196/sqft |
Source: Bright MLS #MDTA2014198 Report a problem | ||
| 6/20/2026 | Listed for sale | $425,000+30.8%$201/sqft |
Source: Bright MLS #MDTA2014198 Report a problem | ||
| 5/13/2005 | Sold | $325,000+59.7%$154/sqft |
Source: Public Record Report a problem | ||
| 5/3/2002 | Sold | $203,550$96/sqft |
Source: Public Record Report a problem | ||
Public tax history
| Year | Property taxes | Tax assessment |
|---|---|---|
| 2025 | $1,803 -58.5% | $363,733 +8% |
| 2024 | $4,343 +6.4% | $336,700 +2.5% |
| 2023 | $4,083 +7.9% | $328,633 -2.4% |
| 2022 | $3,786 +6.6% | $336,700 +7.7% |
| 2021 | $3,551 +5% | $312,500 +5% |
| 2020 | $3,380 +5.3% | $297,500 -4.8% |
| 2019 | $3,210 +8.6% | $312,500 +16.8% |
| 2018 | $2,956 +5.7% | $267,500 +2.3% |
| 2017 | $2,798 +152% | $261,533 +2.3% |
| 2016 | $1,110 | $255,567 +2.4% |
| 2015 | $1,110 +17.3% | $249,600 |
| 2014 | $946 | $249,600 |
| 2013 | -- | $249,600 -3.1% |
| 2012 | -- | $257,700 |
| 2011 | -- | $257,700 |
| 2010 | -- | $257,700 -28.3% |
| 2009 | -- | $359,210 +14.8% |
| 2008 | -- | $313,000 +17.3% |
| 2007 | -- | $266,790 +20.9% |
| 2006 | -- | $220,580 +5.9% |
| 2005 | -- | $208,202 +6.3% |
| 2004 | -- | $195,826 +6.7% |
| 2003 | -- | $183,450 +3.2% |
| 2002 | -- | $177,820 +372.6% |
| 2001 | -- | $37,626 |
Find assessor info on the county website
Monthly payment
Est. payment
Payment breakdown
Explore the cost of this home by adjusting the details. Changes won't be saved.Climate risks
Neighborhood: 21601
Nearby schools
Schools provided by the listing agent
- District: Talbot County Public Schools
Source: Bright MLS. This data may not be complete. We recommend contacting the local school district to confirm school assignments for this home.


Similar homes
- $350,0004 bd2 ba2.2k sqft29397 Petunia Dr, Easton, MD 21601For Sale

 MLS ID #MDTA2014680, Brian Petzold, Benson & Mangold, LLC. Bright MLS
 - $479,0004 bd3 ba2.3k sqft8800 Roundhouse Cir, Easton, MD 21601For Sale
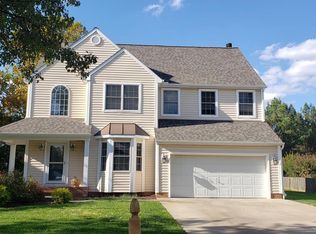 MLS ID #MDTA2012356, Stacie Luhrman, Benson & Mangold, LLC. Bright MLS
 - $419,0003 bd2 ba2k sqft29739 Penny Ln, Easton, MD 21601For Sale
 MLS ID #MDTA2013950, Henry Gibbons-Neff, Meredith Fine Properties. Bright MLS
 - $410,0003 bd3 ba1.6k sqft29152 Holly Rd, Easton, MD 21601For Sale
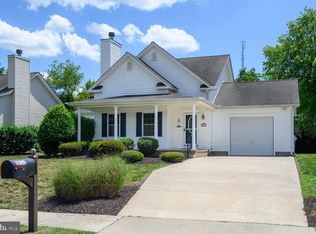 MLS ID #MDTA2014176, Henry Hale, Benson & Mangold, LLC. Bright MLS
 - $450,0003 bd2 ba1.9k sqft29770 Captain Adamouski St, Easton, MD 21601For SaleMLS ID #MDTA2013338, Dawn Hubbard, Keller Williams Select Realtors of Cambridge. Bright MLS
- $480,0003 bd3 ba3k sqft29812 Dustin Ave, Easton, MD 21601For SaleMLS ID #MDTA2014530, Coard Benson, Benson & Mangold, LLC. Bright MLS
- $445,0003 bd3 ba1.8k sqft29191 Pin Oak Way, Easton, MD 21601For SaleMLS ID #MDTA2014710, Andrew Meikle, Doug Ashley Realtors, LLC. Bright MLS
- $310,0004 bd2 ba1.6k sqft107 Wrightson Ave, Easton, MD 21601For SaleMLS ID #MDTA2014208, Judy Moore, Benson & Mangold, LLC. Bright MLS
- $460,0003 bd3 ba2.3k sqft29638 Janets Way, Easton, MD 21601For SaleMLS ID #MDTA2013288, Judy Moore, Benson & Mangold, LLC. Bright MLS
- $474,9003 bd3 ba2.3k sqft7449 Kevin Ave, Easton, MD 21601For SaleMLS ID #MDTA2014104, Coard Benson, Benson & Mangold, LLC. Bright MLS
- $394,7934 bd3 ba2.7k sqft29281 Superior Cir, Easton, MD 21601For SaleMLS ID #MDTA2014634, Jenn Angel-Fuhlman, Coldwell Banker Realty. Bright MLS
- $449,0003 bd2 ba2.6k sqft7364 Ocean Gtwy, Easton, MD 21601For SaleMLS ID #MDTA2012618, Stacie Luhrman, Benson & Mangold, LLC. Bright MLS
- $385,0004 bd2 ba1.7k sqft5716 Bethlehem Rd, Preston, MD 21655For SaleMLS ID #MDCM2007774, Catelin Schwarz, NextHome Envision. Bright MLS
- $550,0004 bd3 ba2.2k sqft10490 Longwoods Rd, Easton, MD 21601For SaleMLS ID #MDTA2013434, Brian Gearhart, Benson & Mangold, LLC. Bright MLS
- $475,0003 bd3 ba2.3k sqft7344 Casey Ave, Easton, MD 21601For SaleMLS ID #MDTA2012644, Judy Moore, Benson & Mangold, LLC. Bright MLS
- $389,9003 bd3 ba2.3k sqft29027 Superior Cir, Easton, MD 21601For SaleMLS ID #MDTA2014706, Jenn Angel-Fuhlman, Coldwell Banker Realty. Bright MLS
- $465,0002 bd2 ba1.9k sqft29720 Lyons Dr, Easton, MD 21601For SaleMLS ID #MDTA2014642, Judy Moore, Benson & Mangold, LLC. Bright MLS
- $495,0003 bd3 ba2.3k sqft7432 Karen Ave, Easton, MD 21601For SaleMLS ID #MDTA2014442, Kelly Showell, Benson & Mangold, LLC. Bright MLS
- $495,0003 bd3 ba2.8k sqft29833 Hillary Ave, Easton, MD 21601For SaleMLS ID #MDTA2014254, Lish Gannon, Benson & Mangold, LLC. Bright MLS
- $465,0002 bd2 ba1.8k sqft29689 Lyons Dr, Easton, MD 21601For SaleMLS ID #MDTA2014574, Connie Loveland, Benson & Mangold, LLC. Bright MLS
