Welcome to this lovely corner-lot home in desirable Easton Club East, offering 2,342 square feet of thoughtfully designed living space in Del Webb’s popular two-story Wittman model. A welcoming entry introduces beautiful architectural details and a spacious, well-appointed floor plan designed for comfortable everyday living and effortless entertaining. The elegant formal dining room features a tray ceiling, providing a wonderful setting for gatherings and special occasions. The bright, spacious kitchen offers a center island, pantry, abundant cabinetry, and a generous casual dining area. Just beyond, the inviting great room showcases a soaring vaulted ceiling, solar tubes that fill the space with natural light, and a cozy gas fireplace. A lovely sun room provides additional space to relax and unwind, while a dedicated main-level office offers the convenience of working from home. The first-floor primary suite features a spacious walk-in closet and private bath complete with dual vanities, a walk-in shower, and a soaking tub. A second bedroom, full hall bath, and convenient laundry room complete the main level. Upstairs, a fabulous loft-style family room provides a versatile second living area, perfect for relaxing, entertaining, or accommodating guests. A third bedroom and full bath offer additional privacy and flexibility, making this level ideal for extended family or multi generational living. Outside, mature landscaping creates a lovely sense of privacy around the patio, offering a peaceful setting for outdoor enjoyment. Additional highlights include a two-car rear-loading garage, generous driveway, and a new roof installed in 2023. Residents of Easton Club East enjoy an exceptional collection of community amenities, including a clubhouse with fitness room, library, and entertainment space; outdoor swimming pool; tennis and pickleball courts; bocce ball; putting green; picnic areas; gazebos; and scenic walking trails. The community also offers a convenient location for commuting, shopping, dining, and enjoying all that the Eastern Shore has to offer. An Important Distinction: This home is located in the non-age-restricted section of Easton Club East, meaning buyers are not required to be 55 or older. Residents enjoy the same community amenities and are subject to the same HOA dues and regulations.ties.
For sale
$499,900
29709 Lyons Dr, Easton, MD 21601
3beds
2,342sqft
Single Family Residence
Built in 2003
0.26 Acres Lot
$488,200 Zestimate®
$213/sqft
$200/mo HOA
What's special
Cozy gas fireplaceThoughtfully designed living spaceBeautiful architectural detailsSpacious walk-in closetFabulous loft-style family roomConvenient laundry roomElegant formal dining room
- 13 days
- 461
- 30
Likely to sell faster than
Zillow last checked:
Listing updated:
Listed by:
Jimmy White 410-320-3647,
Long & Foster Real Estate, Inc. 410-643-2244,
Co-Listing Agent: Mary E Casson 410-310-3715,
Long & Foster Real Estate, Inc.
Source: Bright MLS,MLS#: MDTA2015510
Facts & features
Interior
Bedrooms & bathrooms
- Bedrooms: 3
- Bathrooms: 3
- Full bathrooms: 3
- Main level bathrooms: 2
- Main level bedrooms: 2
Basement
- Area: 0
Heating
- Heat Pump, Natural Gas
Cooling
- Other, Electric
Appliances
- Included: Dishwasher, Disposal, Dryer, Exhaust Fan, Microwave, Refrigerator, Cooktop, Washer, Water Heater, Electric Water Heater
- Laundry: Main Level
Features
- Breakfast Area, Ceiling Fan(s), Entry Level Bedroom, Formal/Separate Dining Room, Kitchen Island, Kitchen - Table Space, Pantry, Primary Bath(s), Solar Tube(s), Walk-In Closet(s)
- Flooring: Wood
- Has basement: No
- Number of fireplaces: 1
- Fireplace features: Gas/Propane, Mantel(s)
Interior area
- Total structure area: 2,342
- Total interior livable area: 2,342 sqft
- Finished area above ground: 2,342
- Finished area below ground: 0
Property
Parking
- Total spaces: 2
- Parking features: Garage Faces Rear, Inside Entrance, Attached
- Attached garage spaces: 2
Accessibility
- Accessibility features: Other
Features
- Levels: Two
- Stories: 2
- Patio & porch: Patio
- Pool features: Community
Lot
- Size: 0.26 Acres
- Features: Corner Lot, Landscaped, Corner Lot/Unit
Details
- Additional structures: Above Grade, Below Grade
- Parcel number: 2101095315
- Zoning: RESIDENTIAL
- Special conditions: Standard
Construction
Type & style
- Home type: SingleFamily
- Architectural style: Colonial
- Property subtype: Single Family Residence
Materials
- Stone, Vinyl Siding
- Foundation: Slab
Condition
- Good
- New construction: No
- Year built: 2003
Utilities & green energy
- Sewer: Public Sewer
- Water: Public
Community & HOA
Community
- Features: Pool
- Subdivision: Easton Club East
HOA
- Has HOA: Yes
- Amenities included: Billiard Room, Clubhouse, Fitness Center, Game Room, Jogging Path, Library, Meeting Room, Party Room, Picnic Area, Pool, Putting Green, Tennis Court(s)
- Services included: Maintenance Grounds, Management, Reserve Funds, Snow Removal
- HOA fee: $600 quarterly
- HOA name: EASTON CLUB EAST
Location
- Region: Easton
- Municipality: Easton
Financial & listing details
- Price per square foot: $213/sqft
- Tax assessed value: $419,300
- Annual tax amount: $5,460
- Date on market: 10/31/2026
- Listing agreement: Exclusive Right To Sell
- Ownership: Fee Simple
Estimated market value
$488,200
$464,000 - $513,000
$2,935/mo
Price history
| Date | Event | Price |
|---|---|---|
| 10/31/2026 | Listed for sale | $499,900$213/sqft |
Source:  Bright MLS #MDTA2015510 Report a problem | ||
| 2/3/2026 | Listing removed | $499,900$213/sqft |
Source:  Long & Foster Broker Feed #MDTA2012736 Report a problem | ||
| 1/29/2026 | Listed for sale | $499,900+42%$213/sqft |
Source: Bright MLS #MDTA2012736 Report a problem | ||
| 8/4/2014 | Sold | $352,000+18.4%$150/sqft |
Source: Public Record Report a problem | ||
| 8/29/2003 | Sold | $297,265$127/sqft |
Source: Public Record Report a problem | ||
Public tax history
| Year | Property taxes | Tax assessment |
|---|---|---|
| 2026 | $2,463 +3.3% | $452,800 +8% |
| 2025 | $2,383 -52.1% | $419,300 +8.7% |
| 2024 | $4,977 +10.5% | $385,800 +6.4% |
| 2023 | $4,504 +12.4% | $362,467 -6% |
| 2022 | $4,005 +11.6% | $385,800 +22.2% |
| 2021 | $3,588 | $315,800 |
| 2020 | $3,588 | $315,800 |
| 2019 | $3,588 -0.5% | $315,800 -3.2% |
| 2018 | $3,606 +7.8% | $326,300 +4.3% |
| 2017 | $3,345 +129.3% | $312,700 +4.5% |
| 2016 | $1,459 | $299,100 +4.8% |
| 2015 | $1,459 +13.8% | $285,500 |
| 2014 | $1,282 | $285,500 |
| 2013 | -- | $285,500 -18.9% |
| 2012 | -- | $352,200 |
| 2011 | -- | $352,200 |
| 2010 | -- | $352,200 -10.1% |
| 2009 | -- | $391,670 +8.1% |
| 2008 | -- | $362,156 +8.9% |
| 2007 | -- | $332,643 +9.7% |
| 2006 | -- | $303,130 +3.8% |
| 2005 | -- | $292,156 +3.9% |
| 2004 | -- | $281,183 +715% |
| 2003 | -- | $34,500 |
| 2002 | -- | $34,500 |
Find assessor info on the county website
Monthly payment
Est. payment
Payment breakdown
Explore the cost of this home by adjusting the details. Changes won't be saved.Climate risks
Neighborhood: 21601
Nearby schools
Schools provided by the listing agent
- District: Talbot County Public Schools
Source: Bright MLS. This data may not be complete. We recommend contacting the local school district to confirm school assignments for this home.

Similar homes
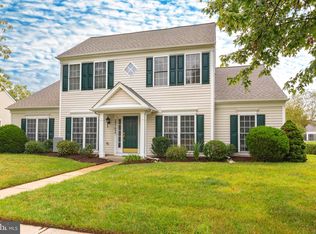
- $525,0003 bd3 ba2.7k sqft29796 Lyons Dr, Easton, MD 21601For Sale
 MLS ID #MDTA2014802, Gwen Eskridge, Coldwell Banker Chesapeake Real Estate Company. Bright MLS
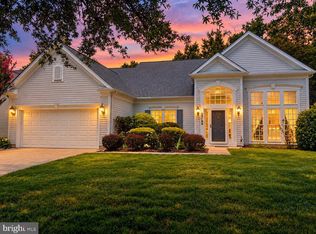
- $495,0002 bd2 ba2.1k sqft7311 Madaline Ave, Easton, MD 21601For Sale
 MLS ID #MDTA2015190, Judy Germain, Benson & Mangold, LLC. Bright MLS
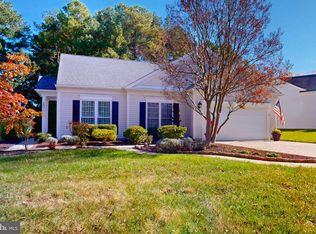
- $490,0003 bd3 ba2.9k sqft7351 Casey Ave, Easton, MD 21601For Sale
 MLS ID #MDTA2014076, Jean Tullier, Coldwell Banker Realty. Bright MLS
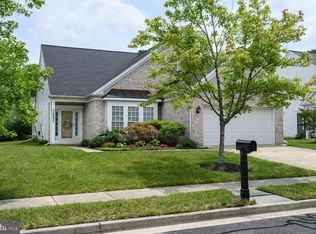
- $485,0003 bd3 ba2.8k sqft29833 Hillary Ave, Easton, MD 21601For Sale
 MLS ID #MDTA2014254, Lish Gannon, Benson & Mangold, LLC. Bright MLS
- $513,0003 bd3 ba3.5k sqft7316 Casey Ave, Easton, MD 21601For SaleMLS ID #MDTA2014142, Elizabeth Tryon, Coldwell Banker Realty. Bright MLS
- $455,0003 bd3 ba3k sqft29812 Dustin Ave, Easton, MD 21601For SaleMLS ID #MDTA2014530, Coard Benson, Benson & Mangold, LLC. Bright MLS
- $465,0002 bd2 ba1.9k sqft29720 Lyons Dr, Easton, MD 21601For SaleMLS ID #MDTA2014642, Judy Moore, Benson & Mangold, LLC. Bright MLS
- $445,0003 bd3 ba2.3k sqft29638 Janets Way, Easton, MD 21601For SaleMLS ID #MDTA2013288, Judy Moore, Benson & Mangold, LLC. Bright MLS
- $459,9004 bd3 ba2.2k sqft8496 Colony Cir, Easton, MD 21601For SaleMLS ID #MDTA2015508, Jason French, Benson & Mangold, LLC. Bright MLS
- $479,0004 bd3 ba2.6k sqft201 Coleman Dr, Easton, MD 21601For SaleMLS ID #MDTA2015428, Barbara Watkins, Benson & Mangold, LLC. Bright MLS
- $489,9004 bd3 ba2k sqft8862 Roundhouse Cir, Easton, MD 21601For SaleMLS ID #MDTA2015324, Juliet Wells, Coldwell Banker Chesapeake Real Estate Company. Bright MLS
- $389,9993 bd3 ba2.2k sqft29214 Corbin Pkwy, Easton, MD 21601For SaleMLS ID #MDTA2015452, Barbara Watkins, Benson & Mangold, LLC. Bright MLS
- $498,9004 bd3 ba2.2k sqft10490 Longwoods Rd, Easton, MD 21601For SaleMLS ID #MDTA2013434, Brian Gearhart, Benson & Mangold, LLC. Bright MLS
- $449,0003 bd2 ba2.6k sqft7364 Ocean Gtwy, Easton, MD 21601For SaleMLS ID #MDTA2012618, Stacie Luhrman, Benson & Mangold, LLC. Bright MLS
- $445,0003 bd3 ba1.8k sqft29191 Pin Oak Way, Easton, MD 21601For SaleMLS ID #MDTA2014710, Andrew Meikle, Doug Ashley Realtors, LLC. Bright MLS
- $399,0003 bd2 ba2k sqft29739 Penny Ln, Easton, MD 21601For SaleMLS ID #MDTA2013950, Henry Gibbons-Neff, Meredith Fine Properties. Bright MLS
- $399,0004 bd3 ba2.1k sqft8804 Roundhouse Cir, Easton, MD 21601For SaleMLS ID #MDTA2014198, Stacie Luhrman, Benson & Mangold, LLC. Bright MLS
- $435,0003 bd2 ba1.9k sqft29770 Captain Adamouski St, Easton, MD 21601For SaleMLS ID #MDTA2015198, Robert Lacaze, TTR Sotheby's International Realty. Bright MLS
- $340,0004 bd2 ba1.9k sqft10225 Ocean Gtwy, Easton, MD 21601For SaleMLS ID #MDTA2015260, Tammy Durbin, Long & Foster Real Estate, Inc.. Bright MLS
- $350,0003 bd2 ba1.3k sqft241 Brookwood Ave, Easton, MD 21601For SaleMLS ID #MDTA2014940, Lish Gannon, Benson & Mangold, LLC. Bright MLS
