Welcome Home! Beautiful Wittman Model in Easton Club East. This home is in the non-age restricted section. This spacious home offers exceptional comfort and convenience. The main level features a primary bedroom with an ensuite bath, a second bedroom with a full bath, a bright sunroom, and a private office. The great room with a gas fireplace flows into a dining area and a well-appointed kitchen with a large center island and a sunny breakfast nook. The laundry room, complete with a brand-new Speed Queen washer and dryer, is conveniently located off the kitchen. Upstairs, a third bedroom with a sitting room and full bath creates the perfect retreat for guests. The home also boasts a 2-car garage, a charming patio, a roof replaced in 2020, and an HVAC system only 2 years old. Enjoy community amenities like an outdoor pool, tennis/pickleball courts, bocce ball, a putting green, exercise paths, and a clubhouse. Ideally located near downtown Easton, you’ll find shopping, dining, and cultural events like the Waterfowl Festival, Plein Air Festival, Avalon Theater performances, and the Academy of the Arts. Non- Age restricted section but still follows the same HOA regulations and amenities as the rest of the community.
Sold for $480,000
$480,000
29703 Lyons Dr, Easton, MD 21601
3beds
2,342sqft
Single Family Residence
Built in 2004
10,000 Square Feet Lot
$469,400 Zestimate®
$205/sqft
$2,941 Estimated rent
Home value
$469,400
Estimated sales range
Not available
$2,941/mo
Zestimate® history
Owner options
List your home for rent
$2,941/mo
Rent Zestimate®
Find your next renter with Zillow Rental Manager. Plus, with online applications, you can quickly screen prospective tenants – for free.
$2,941/mo
Rent Zestimate®
Refinance and save
$3,423/mo
Est. payment
Refinancing to a lower rate could help reduce your monthly payments and save thousands over the life of the loan.
$3,423/mo
Est. payment
Explore your selling options
Work with a Zillow partner agent
Leverage their expertise and Zillow's premium Showcase listings to get your home seen by more buyers.
Get startedList with your own agent
Get your home in front of millions of buyers by listing it on Zillow.
Learn how to do itSell it yourself
Take full control of how buyers see your home on Zillow by listing For Sale by Owner (FSBO).
List your homeWhat's special
Private officeCharming patioSunny breakfast nookBright sunroomDining area
Zillow last checked:
Listing updated:
Listed by:
Annie Witte Raymond 410-310-9387,
Long & Foster Real Estate, Inc.
Bought with:
Linda Moore, 595733
Long & Foster Real Estate, Inc.
Source: Bright MLS,MLS#: MDTA2008892
Facts & features
Interior
Bedrooms & bathrooms
- Bedrooms: 3
- Bathrooms: 3
- Full bathrooms: 3
- Main level bathrooms: 2
- Main level bedrooms: 2
Basement
- Area: 0
Heating
- Forced Air, Electric, Natural Gas
Cooling
- Ceiling Fan(s), Central Air, Electric
Appliances
- Included: Dishwasher, Refrigerator, Washer, Dryer, Cooktop, Electric Water Heater
- Laundry: Main Level, Has Laundry
Features
- Entry Level Bedroom, Kitchen Island, Soaking Tub, Bathroom - Stall Shower, Chair Railings, Crown Molding, Kitchen - Table Space, Built-in Features, Recessed Lighting, High Ceilings
- Flooring: Carpet, Ceramic Tile, Wood
- Windows: Double Pane Windows
- Has basement: No
- Number of fireplaces: 1
- Fireplace features: Gas/Propane
Interior area
- Total structure area: 2,342
- Total interior livable area: 2,342 sqft
- Finished area above ground: 2,342
- Finished area below ground: 0
Property
Parking
- Total spaces: 2
- Parking features: Garage Door Opener, Inside Entrance, Concrete, Attached, Driveway, Off Street
- Attached garage spaces: 2
- Has uncovered spaces: Yes
Accessibility
- Accessibility features: Other
Features
- Levels: Two
- Stories: 2
- Patio & porch: Patio
- Exterior features: Sidewalks
- Pool features: Community
Lot
- Size: 10,000 Square Feet
Details
- Additional structures: Above Grade, Below Grade
- Parcel number: 2101095277
- Zoning: R
- Special conditions: Standard
Construction
Type & style
- Home type: SingleFamily
- Architectural style: Colonial
- Property subtype: Single Family Residence
Materials
- Vinyl Siding
- Foundation: Slab
- Roof: Architectural Shingle
Condition
- New construction: No
- Year built: 2004
Utilities & green energy
- Sewer: Public Sewer
- Water: Public
- Utilities for property: Cable
Community & HOA
Community
- Features: Pool
- Subdivision: Easton Club East
HOA
- Has HOA: Yes
- Amenities included: Billiard Room, Clubhouse, Common Grounds, Fitness Center, Game Room, Jogging Path, Library, Meeting Room, Party Room, Picnic Area, Pool, Putting Green, Tennis Court(s)
- Services included: Maintenance Grounds, Management, Pool(s), Reserve Funds, Snow Removal
- HOA fee: $588 quarterly
- HOA name: EASTON CLUB EAST/CHESAPEAKE
Location
- Region: Easton
- Municipality: Easton
Financial & listing details
- Price per square foot: $205/sqft
- Tax assessed value: $371,900
- Annual tax amount: $4,798
- Date on market: 10/1/2024
- Listing agreement: Exclusive Right To Sell
- Listing terms: Cash,Conventional,FHA,USDA Loan,VA Loan
- Ownership: Fee Simple
Price history
| Date | Event | Price |
|---|---|---|
| 4/29/2025 | Sold | $480,000-3.8%$205/sqft |
Source:  Bright MLS #MDTA2008892 Report a problem Bright MLS #MDTA2008892 Report a problem | ||
| 3/19/2025 | Contingent | $499,000$213/sqft |
Source: Bright MLS #MDTA2008892 Report a problem | ||
| 1/23/2025 | Price change | $499,000-5%$213/sqft |
Source: Bright MLS #MDTA2008892 Report a problem | ||
| 10/1/2024 | Listed for sale | $525,000+32.9%$224/sqft |
Source: Bright MLS #MDTA2008892 Report a problem | ||
| 4/4/2006 | Sold | $395,000+39.4%$169/sqft |
Source: Public Record Report a problem | ||
| 4/13/2004 | Sold | $283,430$121/sqft |
Source: Public Record Report a problem | ||
Public tax history
| Year | Property taxes | Tax assessment |
|---|---|---|
| 2025 | -- | $403,867 +8.6% |
| 2024 | $4,798 +10.5% | $371,900 +6.5% |
| 2023 | $4,340 +12.5% | $349,333 -6.1% |
| 2022 | $3,859 +11.7% | $371,900 +22.3% |
| 2021 | $3,456 | $304,200 |
| 2020 | $3,456 | $304,200 |
| 2019 | $3,456 -0.5% | $304,200 -3.2% |
| 2018 | $3,472 +7.7% | $314,200 +4.2% |
| 2017 | $3,225 +128.6% | $301,500 +4.4% |
| 2016 | $1,411 | $288,800 +4.6% |
| 2015 | $1,411 +9.9% | $276,100 |
| 2014 | $1,284 | $276,100 |
| 2013 | -- | $276,100 -20.5% |
| 2012 | -- | $347,300 |
| 2011 | -- | $347,300 |
| 2010 | -- | $347,300 -9.9% |
| 2009 | -- | $385,570 +9.7% |
| 2008 | -- | $351,482 +10.7% |
| 2007 | -- | $317,396 +12% |
| 2006 | -- | $283,310 +5.2% |
| 2005 | -- | $269,340 +599.6% |
| 2004 | -- | $38,500 +16.7% |
| 2003 | -- | $33,000 |
| 2002 | -- | $33,000 |
Find assessor info on the county website
Neighborhood: 21601
Nearby homes
- $492,800-- bd2 ba1.8k sqft29697 Lyons Dr, Easton, MD 21601Off Market
- $485,7003 bd3 ba2.3k sqft29709 Lyons Dr, Easton, MD 21601Off Market
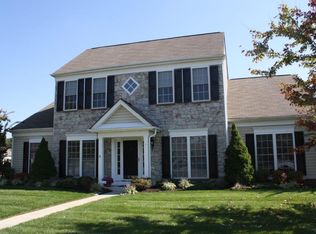
- $441,2002 bd2 ba1.8k sqft7458 Karen Ave, Easton, MD 21601Off Market
- $510,0003 bd2 ba2.3k sqft7466 Karen Ave, Easton, MD 21601For Sale

- $475,0002 bd2 ba1.8k sqft29689 Lyons Dr, Easton, MD 21601Coming Soon
- $456,8002 bd2 ba2k sqft7454 Karen Ave, Easton, MD 21601Off Market
- $440,0002 bd2 ba1.8k sqft29700 Lyons Dr, Easton, MD 21601Off Market
- $455,6002 bd2 ba2k sqft29694 Lyons Dr, Easton, MD 21601Off Market
Nearby schools
GreatSchools rating
- 5/10Easton Elementary SchoolGrades: PK-5Distance: 2.5 mi
- 4/10Easton Middle SchoolGrades: 6-8Distance: 1.8 mi
- 5/10Easton High SchoolGrades: 9-12Distance: 1.1 mi
Schools provided by the listing agent
- Elementary: Easton-moton
- Middle: Easton
- High: Easton
- District: Talbot County Public Schools
Source: Bright MLS. This data may not be complete. We recommend contacting the local school district to confirm school assignments for this home.
Get a cash offer in 3 minutes
Find out how much your home could sell for in as little as 3 minutes with a no-obligation cash offer.
Estimated market value
$469,400
Get a cash offer in 3 minutes
Find out how much your home could sell for in as little as 3 minutes with a no-obligation cash offer.
Estimated market value
$469,400
- Maryland
- Talbot County
- Easton
- 21601
- 29703 Lyons Dr
Nearby cities
Nearby zip codes
Other Easton Topics
