Hillsboro model in the desirable Easton Club East 55+ Community. Corner lot! Over 3000sqft with a thoughtful floor plan. The first floor boasts the primary bedroom with a connected bathroom and large closet, guest bedroom and bathroom, an office/library, family room off of the eat in kitchen, living and dining room and large laundry room. Upstairs is a large loft area with a 3rd bedroom and full bathroom. Neutral colors. New HVAC in 2022, New roof in 2023. Seller is offering $5,000 towards new kitchen appliances!
For sale
Price cut: $27K (9/3)
$513,000
7316 Casey Ave, Easton, MD 21601
3beds
3,506sqft
Single Family Residence
Built in 2004
0.28 Acres Lot
$-- Zestimate®
$146/sqft
$200/mo HOA
What's special
Neutral colorsLarge laundry roomLiving and dining roomGuest bedroom and bathroomCorner lotThoughtful floor plan
- 125 days
- 173
- 9
Zillow last checked:
Listing updated:
Listed by:
Elizabeth Tryon 410-924-3764,
Coldwell Banker Realty 4105434545
Source: Bright MLS,MLS#: MDTA2014142
Facts & features
Interior
Bedrooms & bathrooms
- Bedrooms: 3
- Bathrooms: 3
- Full bathrooms: 3
- Main level bathrooms: 2
- Main level bedrooms: 2
Basement
- Area: 0
Heating
- Heat Pump, Natural Gas
Cooling
- Central Air, Natural Gas
Appliances
- Included: Dishwasher, Dryer, Microwave, Oven/Range - Electric, Washer, Water Heater, Electric Water Heater
Features
- Breakfast Area, Ceiling Fan(s), Combination Dining/Living, Entry Level Bedroom, Family Room Off Kitchen, Primary Bath(s), Walk-In Closet(s), Bathroom - Walk-In Shower
- Flooring: Carpet
- Has basement: No
- Number of fireplaces: 1
Interior area
- Total structure area: 3,506
- Total interior livable area: 3,506 sqft
- Finished area above ground: 3,506
- Finished area below ground: 0
Property
Parking
- Total spaces: 4
- Parking features: Garage Faces Rear, Attached, Driveway, Off Street
- Attached garage spaces: 2
- Uncovered spaces: 2
Accessibility
- Accessibility features: Other
Features
- Levels: Two
- Stories: 2
- Patio & porch: Porch
- Pool features: Community
Lot
- Size: 0.28 Acres
- Features: Corner Lot/Unit
Details
- Additional structures: Above Grade, Below Grade
- Parcel number: 2101105140
- Zoning: R
- Special conditions: Standard
Construction
Type & style
- Home type: SingleFamily
- Architectural style: Colonial
- Property subtype: Single Family Residence
Materials
- Vinyl Siding
- Foundation: Slab
Condition
- New construction: No
- Year built: 2004
Utilities & green energy
- Sewer: Public Sewer
- Water: Public
- Utilities for property: Cable Connected, Cable
Community & HOA
Community
- Senior community: Yes
- Subdivision: Easton Club East
HOA
- Has HOA: Yes
- HOA fee: $600 quarterly
- HOA name: EASTON CLUB EAST COMMUNITY ASSOCIATION
Location
- Region: Easton
Financial & listing details
- Price per square foot: $146/sqft
- Tax assessed value: $527,967
- Annual tax amount: $6,356
- Date on market: 6/15/2026
- Listing agreement: Exclusive Agency
- Ownership: Fee Simple
Estimated market value
Not available
Estimated sales range
Not available
Not available
Price history
| Date | Event | Price |
|---|---|---|
| 9/3/2026 | Price change | $513,000-5%$146/sqft |
Source:  Bright MLS #MDTA2014142 Report a problem Bright MLS #MDTA2014142 Report a problem | ||
| 6/15/2026 | Listed for sale | $540,000+77%$154/sqft |
Source: Bright MLS #MDTA2014142 Report a problem | ||
| 1/25/2012 | Sold | $305,000-2.6%$87/sqft |
Source: Public Record Report a problem | ||
| 12/8/2011 | Price change | $313,000-0.3%$89/sqft |
Source: Homepath #TA7659885 Report a problem | ||
| 11/22/2011 | Price change | $314,000-3.1%$90/sqft |
Source: Lacaze-Meredith Real Estate, A Long & Foster Company #TA7659885 Report a problem | ||
| 10/26/2011 | Price change | $324,000-1.5%$92/sqft |
Source: Lacaze-Meredith Real Estate, A Long & Foster Company #TA7659885 Report a problem | ||
| 10/4/2011 | Listed for sale | $329,000+9.7%$94/sqft |
Source: Lacaze-Meredith Real Estate, A Long & Foster Company #TA7659885 Report a problem | ||
| 9/12/2011 | Sold | $300,000-13.9%$86/sqft |
Source: Public Record Report a problem | ||
| 8/30/2011 | Price change | $348,500-2.8%$99/sqft |
Source: Lacaze-Meredith Real Estate, A Long & Foster Company #TA7659885 Report a problem | ||
| 7/29/2011 | Listed for sale | $358,500-11%$102/sqft |
Source: Fannie Mae Report a problem | ||
| 10/2/2007 | Sold | $403,000+20.4%$115/sqft |
Source: Public Record Report a problem | ||
| 9/7/2004 | Sold | $334,794$95/sqft |
Source: Public Record Report a problem | ||
Public tax history
| Year | Property taxes | Tax assessment |
|---|---|---|
| 2025 | $2,967 -48.7% | $488,133 +8.9% |
| 2024 | $5,783 +11% | $448,300 +6.9% |
| 2023 | $5,209 +13% | $419,267 -6.5% |
| 2022 | $4,609 +12.3% | $448,300 +24.1% |
| 2021 | $4,104 | $361,200 |
| 2020 | $4,104 | $361,200 |
| 2019 | $4,104 -1.7% | $361,200 -4.3% |
| 2018 | $4,173 +7.9% | $377,600 +4.5% |
| 2017 | $3,866 +130% | $361,367 +4.7% |
| 2016 | $1,681 | $345,133 +4.9% |
| 2015 | $1,681 -0.4% | $328,900 |
| 2014 | $1,687 | $328,900 |
| 2013 | -- | $328,900 |
| 2012 | -- | $328,900 -16.6% |
| 2011 | -- | $394,300 |
| 2010 | -- | $394,300 -7.6% |
| 2009 | -- | $426,710 +8.3% |
| 2008 | -- | $394,102 +9% |
| 2007 | -- | $361,496 +9.9% |
| 2006 | -- | $328,890 +3.6% |
| 2005 | -- | $317,500 +649.1% |
| 2004 | -- | $42,383 |
Find assessor info on the county website
Monthly payment
Est. payment
Payment breakdown
Explore the cost of this home by adjusting the details. Changes won't be saved.Climate risks
Neighborhood: 21601
Nearby schools
Schools provided by the listing agent
- District: Talbot County Public Schools
Source: Bright MLS. This data may not be complete. We recommend contacting the local school district to confirm school assignments for this home.
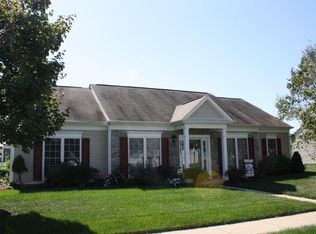
Similar homes
- $--4 bd3 ba3.3k sqft6728 Manadier Rd, Easton, MD 21601Auction
 Auction.com 2
 - $480,0003 bd3 ba3k sqft29812 Dustin Ave, Easton, MD 21601For Sale

 MLS ID #MDTA2014530, Coard Benson, Benson & Mangold, LLC. Bright MLS
 - $490,0003 bd3 ba2.9k sqft7351 Casey Ave, Easton, MD 21601For Sale
 MLS ID #MDTA2014076, Jean Tullier, Coldwell Banker Realty. Bright MLS
 - $485,0003 bd3 ba2.8k sqft29833 Hillary Ave, Easton, MD 21601For Sale
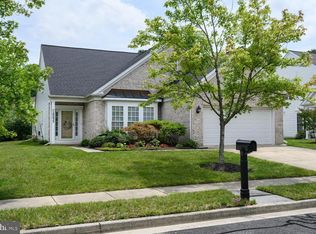 MLS ID #MDTA2014254, Lish Gannon, Benson & Mangold, LLC. Bright MLS
 - $525,0003 bd3 ba2.7k sqft29796 Lyons Dr, Easton, MD 21601For SaleMLS ID #MDTA2014802, Gwen Eskridge, Coldwell Banker Chesapeake Real Estate Company. Bright MLS
- $425,0004 bd4 ba3.3k sqft7079 Blackberry Ct, Easton, MD 21601For SaleMLS ID #MDTA2015328, Kim Sweat, American Premier Realty, LLC. Bright MLS
- $534,9003 bd3 ba2.3k sqft7401 Casey Ave, Easton, MD 21601For SaleMLS ID #MDTA2014506, Laura Anderson, Coldwell Banker Realty. Bright MLS
- $445,0003 bd3 ba2.3k sqft29638 Janets Way, Easton, MD 21601For SaleMLS ID #MDTA2013288, Judy Moore, Benson & Mangold, LLC. Bright MLS
- $465,0002 bd2 ba1.9k sqft29720 Lyons Dr, Easton, MD 21601For SaleMLS ID #MDTA2014642, Judy Moore, Benson & Mangold, LLC. Bright MLS
- $459,9002 bd2 ba1.8k sqft29689 Lyons Dr, Easton, MD 21601For SaleMLS ID #MDTA2014574, Connie Loveland, Benson & Mangold, LLC. Bright MLS
- $489,9004 bd3 ba2k sqft8862 Roundhouse Cir, Easton, MD 21601For SaleMLS ID #MDTA2015324, Juliet Wells, Coldwell Banker Chesapeake Real Estate Company. Bright MLS
- $498,9004 bd3 ba2.2k sqft10490 Longwoods Rd, Easton, MD 21601For SaleMLS ID #MDTA2013434, Brian Gearhart, Benson & Mangold, LLC. Bright MLS
- $449,0003 bd2 ba2.6k sqft7364 Ocean Gtwy, Easton, MD 21601For SaleMLS ID #MDTA2012618, Stacie Luhrman, Benson & Mangold, LLC. Bright MLS
- $445,0003 bd3 ba1.8k sqft29191 Pin Oak Way, Easton, MD 21601For SaleMLS ID #MDTA2014710, Andrew Meikle, Doug Ashley Realtors, LLC. Bright MLS
- $399,0004 bd3 ba2.1k sqft8804 Roundhouse Cir, Easton, MD 21601For SaleMLS ID #MDTA2014198, Stacie Luhrman, Benson & Mangold, LLC. Bright MLS
- $419,0003 bd2 ba2k sqft29739 Penny Ln, Easton, MD 21601For SaleMLS ID #MDTA2013950, Henry Gibbons-Neff, Meredith Fine Properties. Bright MLS
- $750,0004 bd5 ba3.4k sqft38 Londonderry Dr, Easton, MD 21601For SaleMLS ID #MDTA2014794, Judy Moore, Benson & Mangold, LLC. Bright MLS
- $675,0003 bd3 ba3k sqft32930 Oyster Bank Ter, Easton, MD 21601For SaleMLS ID #MDTA2013572, Barbara Watkins, Benson & Mangold, LLC. Bright MLS
- $404,9004 bd3 ba2.7k sqft29009 Superior Cir, Easton, MD 21601For SaleMLS ID #MDTA2015106, Jenn Angel-Fuhlman, Coldwell Banker Realty. Bright MLS
- $350,0004 bd2 ba1.9k sqft10225 Ocean Gtwy, Easton, MD 21601For SaleMLS ID #MDTA2015260, Tammy Durbin, Long & Foster Real Estate, Inc.. Bright MLS
