Discover the perfect blend of privacy in this spacious three bedroom, 3 full bath , Colonial located in the sought-after High Banks community. Set on over 4 acres in the water-privileged section with access to the Choptank River, this home offers a bright open floor plan, durable LVP flooring, wood stove insert with marble hearth, crown molding, and a nice open kitchen with a center island ideal for everyday living and entertaining. The second floor offers a nice loft / bonus area with fireplace, spacious owners suite with WIC and attached bath, plus a walk-in attic with potential for additional living space. Step outside to your own private retreat featuring a fenced rear yard, in-ground swimming pool, full pool bath with exterior access, and an expansive composite deck with vinyl railing—perfect for summer gatherings. Additional highlights include a new roof in 2025, new water heater April 2026, Polaris pool pimp replaced Fall 2025. attached 2-car garage with workbench. New shower in primary bathroom 2025, Chesapeake Crawl space Nov 2024,. Enjoy peaceful country living while remaining close to downtown amenities. Less than a mile to Kingston Landing – a public boat ramp for easy access to the water.
For sale
$695,000
32930 Oyster Bank Ter, Easton, MD 21601
3beds
3,050sqft
:
Get pre-qualified$4,784/mo
Single Family Residence
Built in 1998
4.12 Acres Lot
$666,800 Zestimate®
$228/sqft
$-- HOA
What's special
Fenced rear yardDurable lvp flooringIn-ground swimming poolPrivate retreatCrown moldingBright open floor plan
- 88 days |
- 604 |
- 47 |
Likely to sell faster than
Zillow last checked:
Listing updated:
Listed by:
Barbara Watkins 410-310-2021,
Benson & Mangold, LLC (410) 822-1415
Source: Bright MLS,MLS#: MDTA2013572
Facts & features
Interior
Bedrooms & bathrooms
- Bedrooms: 3
- Bathrooms: 3
- Full bathrooms: 3
- Main level bathrooms: 1
Rooms
- Room types: Living Room, Dining Room, Primary Bedroom, Bedroom 2, Bedroom 3, Kitchen, Family Room, Foyer, Breakfast Room, Laundry, Loft, Attic, Primary Bathroom, Full Bath
Primary bedroom
- Level: Upper
- Area: 195 Square Feet
- Dimensions: 13 X 15
Bedroom 2
- Level: Upper
- Area: 156 Square Feet
- Dimensions: 12 X 13
Bedroom 3
- Level: Upper
- Area: 144 Square Feet
- Dimensions: 12 X 12
Primary bathroom
- Level: Upper
Other
- Level: Upper
- Area: 720 Square Feet
- Dimensions: 24 X 30
Breakfast room
- Level: Main
Dining room
- Level: Main
- Area: 238 Square Feet
- Dimensions: 14 X 17
Family room
- Level: Main
- Area: 168 Square Feet
- Dimensions: 12 X 14
Foyer
- Level: Main
- Area: 64 Square Feet
- Dimensions: 8 X 8
Other
- Level: Upper
Other
- Level: Main
Kitchen
- Level: Main
- Area: 221 Square Feet
- Dimensions: 13 X 17
Laundry
- Level: Main
Living room
- Level: Main
- Area: 255 Square Feet
- Dimensions: 15 X 17
Loft
- Level: Upper
- Area: 255 Square Feet
- Dimensions: 15 X 17
Heating
- Heat Pump, Electric
Cooling
- Central Air, Electric
Appliances
- Included: Cooktop, Dishwasher, Dryer, Microwave, Oven/Range - Electric, Refrigerator, Washer, Water Heater, Electric Water Heater
- Laundry: Main Level, Dryer In Unit, Washer In Unit, Laundry Room
Features
- Soaking Tub, Breakfast Area, Dining Area, Family Room Off Kitchen, Open Floorplan, Kitchen Island, Kitchen - Efficiency, Primary Bath(s), Walk-In Closet(s), 9'+ Ceilings
- Flooring: Carpet, Luxury Vinyl
- Doors: Storm Door(s)
- Has basement: No
- Number of fireplaces: 1
- Fireplace features: Mantel(s)
Interior area
- Total structure area: 3,050
- Total interior livable area: 3,050 sqft
- Finished area above ground: 3,050
- Finished area below ground: 0
Video & virtual tour
Property
Parking
- Total spaces: 8
- Parking features: Garage Faces Front, Attached, Driveway
- Attached garage spaces: 2
- Uncovered spaces: 6
Accessibility
- Accessibility features: Other
Features
- Levels: Two
- Stories: 2
- Patio & porch: Deck, Patio
- Exterior features: Sidewalks
- Has private pool: Yes
- Pool features: Vinyl, In Ground, Private
- Has view: Yes
- View description: Garden, Trees/Woods
Lot
- Size: 4.12 Acres
- Features: Front Yard, Landscaped, Rear Yard, Backs to Trees, Cul-De-Sac, Private, SideYard(s)
Details
- Additional structures: Above Grade, Below Grade
- Parcel number: 2104159012
- Zoning: R
- Special conditions: Standard
Construction
Type & style
- Home type: SingleFamily
- Architectural style: Colonial
- Property subtype: Single Family Residence
Materials
- Vinyl Siding
- Foundation: Crawl Space
- Roof: Architectural Shingle
Condition
- Very Good
- New construction: No
- Year built: 1998
Utilities & green energy
- Sewer: Septic Exists
- Water: Well
- Utilities for property: Underground Utilities, Propane
Community & HOA
Community
- Subdivision: High Banks
HOA
- Has HOA: No
- HOA name: HIGH BANKS
Location
- Region: Easton
Financial & listing details
- Price per square foot: $228/sqft
- Tax assessed value: $525,600
- Annual tax amount: $4,535
- Date on market: 4/30/2026
- Listing agreement: Exclusive Right To Sell
- Ownership: Fee Simple
Estimated market value
$666,800
$633,000 - $700,000
$4,435/mo
Price history
| Date | Event | Price |
|---|---|---|
| 4/30/2026 | Listed for sale | $695,000+155%$228/sqft |
Source:  Bright MLS #MDTA2013572 Report a problem Bright MLS #MDTA2013572 Report a problem | ||
| 10/17/2000 | Sold | $272,500+409.3%$89/sqft |
Source: Public Record Report a problem | ||
| 2/3/1998 | Sold | $53,500$18/sqft |
Source: Public Record Report a problem | ||
Public tax history
| Year | Property taxes | Tax assessment |
|---|---|---|
| 2025 | -- | $495,467 +6.5% |
| 2024 | $4,202 +12.9% | $465,333 +6.9% |
| 2023 | $3,723 +8.8% | $435,200 |
| 2022 | $3,423 +7% | $435,200 +1.9% |
| 2021 | $3,199 +1% | $427,000 +1% |
| 2020 | $3,168 +4.1% | $422,900 |
| 2019 | $3,042 +8.8% | $422,900 +8.6% |
| 2018 | $2,795 +9.9% | $389,233 +4.5% |
| 2017 | $2,543 +58% | $372,400 |
| 2016 | $1,610 | $372,400 |
| 2015 | $1,610 +11.9% | $372,400 -0.5% |
| 2014 | $1,438 | $374,200 |
| 2013 | -- | $374,200 |
| 2012 | -- | $374,200 -9.3% |
| 2011 | -- | $412,400 0% |
| 2010 | -- | $412,440 |
| 2009 | -- | $412,440 -8.9% |
| 2008 | -- | $452,940 +13.3% |
| 2007 | -- | $399,776 +15.3% |
| 2006 | -- | $346,613 +18.1% |
| 2005 | -- | $293,450 +9.1% |
| 2004 | -- | $268,872 +10.1% |
| 2003 | -- | $244,296 +11.2% |
| 2002 | -- | $219,720 +3% |
| 2001 | -- | $213,420 |
Find assessor info on the county website
Monthly payment
Est. payment
Payment breakdown
Explore the cost of this home by adjusting the details. Changes won't be saved.Climate risks
Neighborhood: 21601
Nearby schools
GreatSchools rating
- 9/10Chapel District Elementary SchoolGrades: PK-5Distance: 5.8 mi
- 4/10Easton Middle SchoolGrades: 6-8Distance: 8.3 mi
- 5/10Easton High SchoolGrades: 9-12Distance: 7.9 mi
Schools provided by the listing agent
- District: Talbot County Public Schools
Source: Bright MLS. This data may not be complete. We recommend contacting the local school district to confirm school assignments for this home.
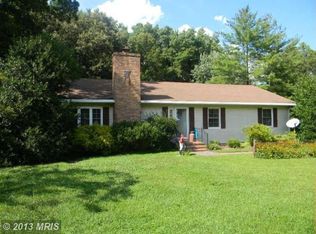
- $414,8003 bd2 ba1.5k sqft9272 High Banks Dr, Easton, MD 21601Off Market
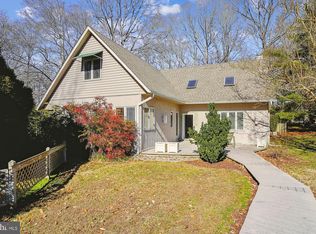
- $554,5003 bd2 ba1.8k sqft32909 Oyster Bank Ter, Easton, MD 21601Off Market
- $560,0002 bd3 ba2.4k sqft9280 High Banks Dr, Easton, MD 21601Sold
- $586,300-- bd3 ba2.7k sqft32911 Oyster Bank Ter, Easton, MD 21601Off Market
- $166,9502.49 AcresLOT 48 High Banks Dr, Easton, MD 21601Sold
- $601,300-- bd2 ba2.5k sqft32910 Oyster Bank Ter, Easton, MD 21601Off Market
- $482,4003 bd2 ba1.5k sqft32931 Oyster Bank Ter, Easton, MD 21601Off Market
- $575,600-- bd2 ba2k sqft9320 High Banks Dr, Easton, MD 21601Off Market
A local agent can set up tours, give advice and negotiate with sellers.
A local lender can help you make sure your offer is ready when you are.
Similar homes
- $699,0004 bd2 ba2.2k sqft10118 Hiners Ln, Easton, MD 21601For Sale
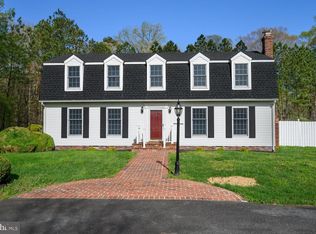
 MLS ID #MDTA2013432, Jim Corson, Benson & Mangold, LLC. Bright MLS
 - $699,9994 bd3 ba2.8k sqft7586 Easton Club Dr, Easton, MD 21601For Sale
 MLS ID #MDTA2013024, Tiffany Cloud, Meredith Fine Properties. Bright MLS
 - $850,0004 bd4 ba3.3k sqft28391 Masters Ct, Easton, MD 21601For Sale
 MLS ID #MDTA2014518, Judy Moore, Benson & Mangold, LLC. Bright MLS
 - $715,0003 bd3 ba2.4k sqft28288 Hemmersley St, Easton, MD 21601For Sale
 MLS ID #MDTA2013660, Coard Benson, Benson & Mangold, LLC. Bright MLS
 - $450,0003 bd2 ba1.8k sqft8953 Treesdale Dr, Easton, MD 21601For SaleMLS ID #MDTA2012676, Vince Caropreso, Keller Williams Flagship. Bright MLS
- $659,0004 bd3 ba2.7k sqft132 Deep Shore Rd, Denton, MD 21629For SaleMLS ID #MDCM2007334, Roger Boyce, Chesapeake Real Estate Associates, LLC. Bright MLS
- $525,0003 bd3 ba2.9k sqft7351 Casey Ave, Easton, MD 21601For SaleMLS ID #MDTA2014076, Jean Tullier, Coldwell Banker Realty. Bright MLS
- $550,0004 bd3 ba2.2k sqft10490 Longwoods Rd, Easton, MD 21601For SaleMLS ID #MDTA2013434, Brian Gearhart, Benson & Mangold, LLC. Bright MLS
- $534,9003 bd3 ba2.3k sqft7401 Casey Ave, Easton, MD 21601For SaleMLS ID #MDTA2014506, Laura Anderson, Coldwell Banker Realty. Bright MLS
- $540,0003 bd3 ba3.5k sqft7316 Casey Ave, Easton, MD 21601For SaleMLS ID #MDTA2014142, Elizabeth Tryon, Coldwell Banker Realty. Bright MLS
- $559,0003 bd3 ba2.5k sqft28642 Clubhouse Dr, Easton, MD 21601For SaleMLS ID #MDTA2013374, Jana Meredith, Meredith Fine Properties. Bright MLS
- $799,9993 bd2 ba1.8k sqft6524 Oxford Rd, Easton, MD 21601For SaleMLS ID #MDTA2013784, Eddie Mangold, Benson & Mangold, LLC. Bright MLS
- $410,0004 bd2 ba2.1k sqft29328 Dutchmans Ln, Easton, MD 21601For SaleMLS ID #MDTA2014412, Brian Petzold, Benson & Mangold, LLC. Bright MLS
- $609,0005 bd3 ba2.9k sqft24276 Asbury Dr, Denton, MD 21629For SaleMLS ID #MDCM2006490, Juliet Wells, Coldwell Banker Chesapeake Real Estate Company. Bright MLS
- $685,0003 bd3 ba2.8k sqft24 Fairway Is, Grasonville, MD 21638For SaleMLS ID #MDQA2017648, Jimmy White, Long & Foster Real Estate, Inc.. Bright MLS
- $469,9004 bd3 ba2.4k sqft9472 Quail Run Rd, Denton, MD 21629For SaleMLS ID #MDCM2007540, Val Brown, Coldwell Banker Realty. Bright MLS
- $515,0003 bd3 ba2.3k sqft29692 Maribel Ln, Easton, MD 21601For SaleMLS ID #MDTA2014550, Judy Moore, Benson & Mangold, LLC. Bright MLS
- $480,0003 bd3 ba2.3k sqft7449 Kevin Ave, Easton, MD 21601For SaleMLS ID #MDTA2014104, Coard Benson, Benson & Mangold, LLC. Bright MLS
- $625,0004 bd4 ba2.9k sqft109 Governors Way S, Queenstown, MD 21658For SaleMLS ID #MDQA2017902, Linda Austin, Long & Foster Real Estate, Inc.. Bright MLS
- $700,0003 bd3 ba3k sqftNone Available, Centreville, MD 21617For SaleMLS ID #MDQA2017400, Kathy Higginbotham, Samson Properties. Bright MLS
