NEW PRICE — A GREAT OPPORTUNITY IN PROSPECT BAY! Offering approximately 2,850 square feet of living space, this contemporary presents an opportunity to enjoy the Prospect Bay lifestyle at an attractive price point. Available for the first time since 1999, this well-loved home is ready for its next chapter. The spacious family room features a brick fireplace, cathedral ceiling and triple sliders opening to the deck and backyard. The kitchen offers lovely cabinetry, generous counter and storage space, and plenty of room for casual dining. Two bedrooms are conveniently located on the main level, along with a separate dining room and dedicated mudroom with laundry. Upstairs, the spacious primary suite offers privacy, while a loft overlooking the family room provides flexible space for a home office, sitting area, or additional living area. Oversized 2-car garage, plus deck overlooking the backyard. Located in Prospect Bay Golf & Country Club, where residents enjoy golf, swimming pool, tennis courts, boat ramp, and clubhouse with restaurant. Bring your ideas and make this home your own while enjoying all that Prospect Bay has to offer.
For sale
Price cut: $50.1K (9/1)
$599,900
24 Fairway Is, Grasonville, MD 21638
3beds
2,850sqft
Single Family Residence
Built in 1986
1 Acres Lot
$591,800 Zestimate®
$210/sqft
$678/mo HOA
What's special
Brick fireplaceDeck overlooking the backyardCathedral ceilingSeparate dining roomSpacious family roomDedicated mudroom with laundry
- 81 days
- 730
- 23
Zillow last checked:
Listing updated:
Listed by:
Jimmy White 410-320-3647,
Long & Foster Real Estate, Inc. 410-643-2244,
Co-Listing Agent: Mary E Casson 410-310-3715,
Long & Foster Real Estate, Inc.
Source: Bright MLS,MLS#: MDQA2017648
Facts & features
Interior
Bedrooms & bathrooms
- Bedrooms: 3
- Bathrooms: 3
- Full bathrooms: 2
- 1/2 bathrooms: 1
- Main level bathrooms: 2
- Main level bedrooms: 2
Basement
- Area: 0
Heating
- Heat Pump, Electric
Cooling
- Ceiling Fan(s), Central Air, Heat Pump, Electric
Appliances
- Included: Electric Water Heater
Features
- Built-in Features, Ceiling Fan(s), Entry Level Bedroom, Formal/Separate Dining Room, Pantry
- Flooring: Wood
- Windows: Skylight(s)
- Has basement: No
- Number of fireplaces: 1
- Fireplace features: Mantel(s)
Interior area
- Total structure area: 2,850
- Total interior livable area: 2,850 sqft
- Finished area above ground: 2,850
- Finished area below ground: 0
Property
Parking
- Total spaces: 2
- Parking features: Garage Faces Side, Garage Door Opener, Inside Entrance, Attached
- Attached garage spaces: 2
Accessibility
- Accessibility features: Other
Features
- Levels: Two
- Stories: 2
- Pool features: Community
- Waterfront features: Bay
Lot
- Size: 1 Acres
Details
- Additional structures: Above Grade, Below Grade
- Parcel number: 1805027357
- Zoning: NC-1
- Special conditions: Standard
Construction
Type & style
- Home type: SingleFamily
- Architectural style: Contemporary
- Property subtype: Single Family Residence
Materials
- Frame
- Foundation: Crawl Space, Concrete Perimeter
Condition
- New construction: No
- Year built: 1986
Utilities & green energy
- Sewer: Public Sewer
- Water: Public
Community & HOA
Community
- Subdivision: Prospect Bay
HOA
- Has HOA: Yes
- Amenities included: Boat Ramp, Clubhouse, Golf Club, Golf Course, Party Room, Pool, Tennis Court(s), Tot Lots/Playground, Water/Lake Privileges
- Services included: Management, Pool(s), Reserve Funds
- HOA fee: $678 monthly
- HOA name: PROSPECT BAY
Location
- Region: Grasonville
Financial & listing details
- Price per square foot: $210/sqft
- Tax assessed value: $596,633
- Annual tax amount: $5,320
- Date on market: 6/19/2026
- Listing agreement: Exclusive Right To Sell
- Ownership: Fee Simple
Estimated market value
$591,800
$562,000 - $621,000
$3,662/mo
Price history
| Date | Event | Price |
|---|---|---|
| 9/1/2026 | Price change | $599,900-7.7%$210/sqft |
Source:  Bright MLS #MDQA2017648 Report a problem Bright MLS #MDQA2017648 Report a problem | ||
| 7/29/2026 | Price change | $650,000-5.1%$228/sqft |
Source: Bright MLS #MDQA2017648 Report a problem | ||
| 6/19/2026 | Listed for sale | $685,000+143.8%$240/sqft |
Source: Bright MLS #MDQA2017648 Report a problem | ||
| 3/22/1999 | Sold | $281,000$99/sqft |
Source: Public Record Report a problem | ||
Public tax history
| Year | Property taxes | Tax assessment |
|---|---|---|
| 2025 | $5,320 +6% | $564,767 +6% |
| 2024 | $5,020 +5.3% | $532,900 +5.3% |
| 2023 | $4,768 +5.6% | $506,200 -5% |
| 2022 | $4,517 +4% | $532,900 +17.7% |
| 2021 | $4,343 | $452,800 |
| 2020 | $4,343 | $452,800 |
| 2019 | $4,343 -1.3% | $452,800 -1.3% |
| 2018 | $4,400 +0.6% | $458,800 +2% |
| 2017 | $4,374 +146.8% | $449,800 +2% |
| 2016 | $1,772 | $440,800 +2.1% |
| 2015 | $1,772 | $431,800 +5.1% |
| 2014 | $1,772 | $410,933 +5.3% |
| 2013 | -- | $390,067 +5.7% |
| 2012 | -- | $369,200 |
| 2011 | -- | $369,200 |
| 2010 | -- | $369,200 -32.3% |
| 2009 | -- | $545,530 +8.8% |
| 2008 | -- | $501,362 +9.7% |
| 2007 | -- | $457,196 +10.7% |
| 2006 | -- | $413,030 +11.9% |
| 2005 | -- | $369,092 +13.5% |
| 2004 | -- | $325,156 +15.6% |
| 2003 | -- | $281,220 +6.4% |
| 2002 | -- | $264,196 +6.9% |
| 2001 | -- | $247,173 |
Find assessor info on the county website
Monthly payment
Est. payment
Payment breakdown
Explore the cost of this home by adjusting the details. Changes won't be saved.Climate risks
Neighborhood: 21638
Nearby schools
Schools provided by the listing agent
- District: Queen Anne's County Public Schools
Source: Bright MLS. This data may not be complete. We recommend contacting the local school district to confirm school assignments for this home.
Similar homes
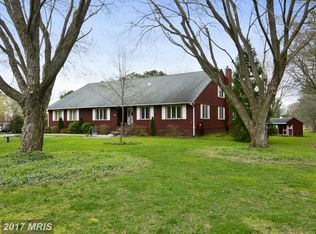
- $789,0004 bd3 ba2.4k sqft116 Prospect Bay Dr W, Grasonville, MD 21638For Sale

 MLS ID #MDQA2017832, Lori G Woods-Fortney, Berkshire Hathaway HomeServices Homesale Realty. Bright MLS
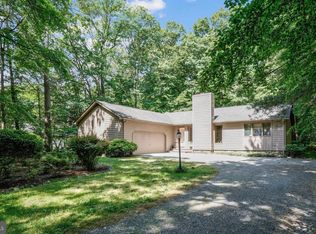
 - $819,0004 bd3 ba2.5k sqft108 Prospect Bay Dr W, Grasonville, MD 21638For Sale
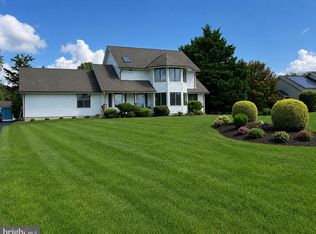 MLS ID #MDQA2017368, Jimmy White, Long & Foster Real Estate, Inc.. Bright MLS
 - $675,0004 bd2 ba2.4k sqft2200 Bennett Point Rd, Queenstown, MD 21658For Sale
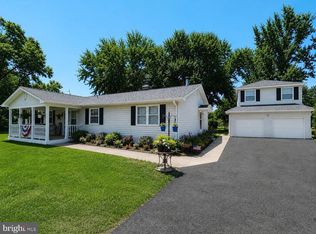 MLS ID #MDQA2018030, Jimmy White, Long & Foster Real Estate, Inc.. Bright MLS
 - $599,0004 bd3 ba2.7k sqft107 Chestnut Ln, Queenstown, MD 21658For Sale
 MLS ID #MDQA2016512, Linda Austin, Long & Foster Real Estate, Inc.. Bright MLS
 - $559,0004 bd3 ba2k sqft223 Overlook Dr, Queenstown, MD 21658For SaleMLS ID #MDQA2017612, Stacey Stracke, Douglas Realty, LLC. Bright MLS
- $499,0004 bd3 ba2.1k sqft336 Timber Ln, Grasonville, MD 21638For SaleMLS ID #MDQA2017444, Kathy Higginbotham, Samson Properties. Bright MLS
- $429,9003 bd3 ba2.2k sqftThe Woods, Grasonville, MD 21638For SaleMLS ID #MDQA2018256, Corey Christianson, Allfirst Realty, Inc.. Bright MLS
- $569,9004 bd3 ba2.3k sqft233 Cross Creek Ct, Chester, MD 21619For SaleMLS ID #MDQA2018296, Chris Nagel, Rory S. Coakley Realty, Inc.. Bright MLS
- $670,0004 bd3 ba3k sqft306 Old Line Dr, Centreville, MD 21617For SaleMLS ID #MDQA2018646, Lona Sue Todd, Taylor Properties. Bright MLS
- $599,0003 bd3 ba2.1k sqft6280 Bellevue Rd, Royal Oak, MD 21662For SaleMLS ID #MDTA2014800, Jim Corson, Benson & Mangold, LLC. Bright MLS
- $545,0003 bd2 ba2.2k sqft639 Poplar School Rd, Centreville, MD 21617For SaleMLS ID #MDQA2018228, Gretchen Wichlinski, Compass. Bright MLS
- $579,9992 bd3 ba2k sqft118 Bayview, Grasonville, MD 21638For SaleMLS ID #MDQA2016846, Chance Stem, LPT Realty, LLC. Bright MLS
- $595,0003 bd3 ba1.9k sqft11 Londonderry Dr, Easton, MD 21601For SaleMLS ID #MDTA2014554, Debbie Mangold Lipscomb, Benson & Mangold, LLC. Bright MLS
- $569,9003 bd3 ba2.7k sqft7884 Laurel Ln, Denton, MD 21629For SaleMLS ID #MDCM2007758, Samantha Grimes, Chesapeake Real Estate Associates, LLC. Bright MLS
- $525,0005 bd3 ba3k sqft205 Anchor Ln, Chester, MD 21619For SaleMLS ID #MDQA2017856, Kathy Higginbotham, Samson Properties. Bright MLS
- $599,9003 bd3 ba2.5k sqft1024 Avalon Ct, Stevensville, MD 21666For SaleMLS ID #MDQA2017426, Angela Demattia, Berkshire Hathaway HomeServices PenFed Realty. Bright MLS
- $599,9003 bd3 ba1.9k sqft20714 Wilkins Ave, Rock Hall, MD 21661For SaleMLS ID #MDKE2006892, Sarah Ulrick, Rock Hall Properties Real Estate. Bright MLS
- $635,0004 bd3 ba2.7k sqft376 Web Foot Ln, Stevensville, MD 21666For SaleMLS ID #MDQA2017998, Linda Austin, Long & Foster Real Estate, Inc.. Bright MLS
- $619,9004 bd3 ba2.2k sqft324 Web Foot Ln, Stevensville, MD 21666For SaleMLS ID #MDQA2017834, Michelle Abplanalp, Rosendale Realty. Bright MLS
- $575,0004 bd3 ba2.4k sqft6705 Tilghman Island Rd, Sherwood, MD 21665For SaleMLS ID #MDTA2013270, Kimberly Crouch, Benson & Mangold, LLC. Bright MLS
