Queenstown - This 4 bedrooms, 2.5 bath home is located between Route 50 and Route 301, so great access to either. Nice country setting with no HOA. Bright and open kitchen/family room with also formal living room and dining room. Spacious bedrooms and a bonus room over the garage. You will enjoy the wrap around porch and country living, but still close to everything.
For sale
$599,000
107 Chestnut Ln, Queenstown, MD 21658
4beds
2,785sqft
Single Family Residence
Built in 1991
1 Acres Lot
$592,000 Zestimate®
$215/sqft
$-- HOA
What's special
Nice country settingDining roomSpacious bedroomsWrap around porch
- 216 days
- 499
- 22
Zillow last checked:
Listing updated:
Listed by:
Linda Austin 410-829-3136,
Long & Foster Real Estate, Inc. 410-643-2244
Source: Bright MLS,MLS#: MDQA2016512
Facts & features
Interior
Bedrooms & bathrooms
- Bedrooms: 4
- Bathrooms: 3
- Full bathrooms: 2
- 1/2 bathrooms: 1
- Main level bathrooms: 1
Rooms
- Room types: Living Room, Dining Room, Primary Bedroom, Bedroom 2, Bedroom 3, Kitchen, Family Room, Bedroom 1, Laundry, Bonus Room
Primary bedroom
- Level: Upper
- Area: 252 Square Feet
- Dimensions: 14 X 18
Bedroom 1
- Level: Upper
- Area: 156 Square Feet
- Dimensions: 12 X 13
Bedroom 2
- Level: Upper
- Area: 143 Square Feet
- Dimensions: 13 X 11
Bedroom 3
- Level: Upper
- Area: 120 Square Feet
- Dimensions: 12 X 10
Bonus room
- Level: Upper
Dining room
- Level: Main
- Area: 169 Square Feet
- Dimensions: 13 X 13
Family room
- Level: Main
- Area: 234 Square Feet
- Dimensions: 13 X 18
Kitchen
- Level: Main
- Area: 286 Square Feet
- Dimensions: 13 X 22
Laundry
- Level: Main
Living room
- Level: Main
- Area: 210 Square Feet
- Dimensions: 14 X 15
Heating
- Heat Pump, Electric
Cooling
- Central Air, Heat Pump, Electric
Appliances
- Included: Dishwasher, Dryer, Exhaust Fan, Ice Maker, Microwave, Refrigerator, Cooktop, Washer, Water Heater, Electric Water Heater
- Laundry: Laundry Room
Features
- Attic, Bathroom - Walk-In Shower, Breakfast Area, Ceiling Fan(s), Dining Area, Family Room Off Kitchen, Floor Plan - Traditional, Formal/Separate Dining Room, Kitchen - Country, Kitchen Island, Recessed Lighting, Walk-In Closet(s), 9'+ Ceilings, Dry Wall
- Flooring: Carpet, Hardwood, Luxury Vinyl, Wood
- Doors: Sliding Glass
- Has basement: No
- Number of fireplaces: 1
- Fireplace features: Wood Burning Stove
Interior area
- Total structure area: 2,785
- Total interior livable area: 2,785 sqft
- Finished area above ground: 2,785
- Finished area below ground: 0
Video & virtual tour
Property
Parking
- Total spaces: 8
- Parking features: Garage Faces Side, Attached, Driveway
- Attached garage spaces: 2
- Uncovered spaces: 6
Accessibility
- Accessibility features: None
Features
- Levels: Two
- Stories: 2
- Pool features: None
Lot
- Size: 1 Acres
Details
- Additional structures: Above Grade, Below Grade
- Parcel number: 1805039916
- Zoning: AG
- Special conditions: Standard
Construction
Type & style
- Home type: SingleFamily
- Architectural style: Farmhouse/National Folk
- Property subtype: Single Family Residence
Materials
- Vinyl Siding
- Foundation: Crawl Space
- Roof: Architectural Shingle
Condition
- Very Good
- New construction: No
- Year built: 1991
- Major remodel year: 2020
Utilities & green energy
- Sewer: Septic Exists
- Water: Private
Community & HOA
Community
- Subdivision: Chestnut Meadows
HOA
- Has HOA: No
Location
- Region: Queenstown
Financial & listing details
- Price per square foot: $215/sqft
- Tax assessed value: $454,400
- Annual tax amount: $4,074
- Date on market: 3/17/2026
- Listing agreement: Exclusive Right To Sell
- Ownership: Fee Simple
Estimated market value
$592,000
$562,000 - $622,000
$3,498/mo
Price history
| Date | Event | Price |
|---|---|---|
| 7/13/2026 | Price change | $599,000-4.2%$215/sqft |
Source:  Bright MLS #MDQA2016512 Report a problem Bright MLS #MDQA2016512 Report a problem | ||
| 4/16/2026 | Price change | $625,000-2.2%$224/sqft |
Source: Bright MLS #MDQA2016512 Report a problem | ||
| 3/17/2026 | Listed for sale | $639,000+43.6%$229/sqft |
Source: Bright MLS #MDQA2016512 Report a problem | ||
| 7/18/2007 | Sold | $445,000+16.2%$160/sqft |
Source: Public Record Report a problem | ||
| 10/5/2004 | Sold | $383,000+91.5%$138/sqft |
Source: Public Record Report a problem | ||
| 4/28/1993 | Sold | $200,000$72/sqft |
Source: Public Record Report a problem | ||
Public tax history
| Year | Property taxes | Tax assessment |
|---|---|---|
| 2025 | $4,134 +6.9% | $432,500 +5.3% |
| 2024 | $3,868 +3.6% | $410,600 +3.6% |
| 2023 | $3,735 +3.7% | $396,467 -3.4% |
| 2022 | $3,602 +2% | $410,600 +11.5% |
| 2021 | $3,531 | $368,200 |
| 2020 | $3,531 | $368,200 |
| 2019 | $3,531 -5.2% | $368,200 -5.2% |
| 2018 | $3,727 +0.6% | $388,600 +2.3% |
| 2017 | $3,704 +121.8% | $379,967 +2.3% |
| 2016 | $1,670 | $371,333 +2.4% |
| 2015 | $1,670 | $362,700 +1.7% |
| 2014 | $1,670 | $356,733 +1.7% |
| 2013 | -- | $350,767 +1.7% |
| 2012 | -- | $344,800 |
| 2011 | -- | $344,800 |
| 2010 | -- | $344,800 -26.5% |
| 2009 | -- | $469,200 +10.8% |
| 2008 | -- | $423,516 +12.1% |
| 2007 | -- | $377,833 +13.8% |
| 2006 | -- | $332,150 +12.4% |
| 2005 | -- | $295,586 +14.1% |
| 2004 | -- | $259,023 +16.4% |
| 2003 | -- | $222,460 +1.8% |
| 2002 | -- | $218,516 +1.8% |
| 2001 | -- | $214,573 |
Find assessor info on the county website
Monthly payment
Est. payment
Payment breakdown
Explore the cost of this home by adjusting the details. Changes won't be saved.Climate risks
Neighborhood: 21658
Nearby schools
Schools provided by the listing agent
- Elementary: Centreville
- Middle: Centreville
- High: Queen Anne's County
- District: Queen Anne's County Public Schools
Source: Bright MLS. This data may not be complete. We recommend contacting the local school district to confirm school assignments for this home.
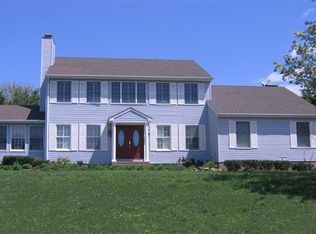
Similar homes
- $574,9003 bd3 ba2.2k sqft108 Gloucester Rd, Queenstown, MD 21658For Sale
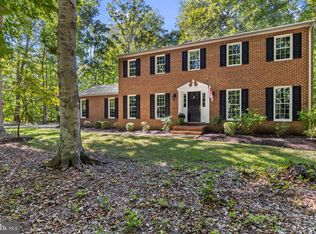
 MLS ID #MDQA2018968, Carol Snyder, Monument Sotheby's International Realty. Bright MLS
 - $550,0004 bd3 ba2k sqft223 Overlook Dr, Queenstown, MD 21658For Sale
 MLS ID #MDQA2017612, Stacey Stracke, Douglas Realty, LLC. Bright MLS
 - $630,0004 bd2 ba2.4k sqft2200 Bennett Point Rd, Queenstown, MD 21658For Sale
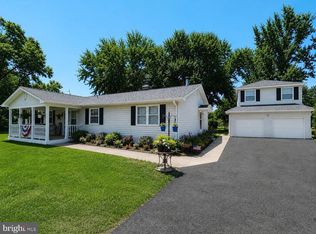 MLS ID #MDQA2018030, Jimmy White, Long & Foster Real Estate, Inc.. Bright MLS
 - $609,9004 bd4 ba2.4k sqft201 Winchester Dr, Centreville, MD 21617For Sale
 MLS ID #MDQA2018686, Marti McGinty, Chesapeake Real Estate Associates, LLC. Bright MLS
 - $580,0003 bd3 ba1.9k sqft7108 Maryland Ave, Queenstown, MD 21658For SaleMLS ID #MDQA2018506, Janet Craig, Coldwell Banker Realty. Bright MLS
- $565,5004 bd3 ba2.5k sqft112 Creek Point Rd, Centreville, MD 21617For SaleMLS ID #MDQA2018592, Brenda Fornos, Taylor Properties. Bright MLS
- $749,0004 bd3 ba2.6k sqft252 Harbor Ln, Queenstown, MD 21658For SaleMLS ID #MDQA2016330, Donna Dickinson, Coldwell Banker Realty. Bright MLS
- $525,0004 bd3 ba2.5k sqft611 Clark Corners Rd, Centreville, MD 21617For SaleMLS ID #MDQA2019048, George McDowell, Keller Williams Select Realtors of Annapolis. Bright MLS
- $575,0004 bd3 ba2.8k sqft22733 Squire Ln, Queen Anne, MD 21657For SaleMLS ID #MDCM2007680, Jimmy White, Long & Foster Real Estate, Inc.. Bright MLS
- $725,0003 bd2 ba2.3k sqft208 Grason Vista Dr, Queenstown, MD 21658For SaleMLS ID #MDQA2017874, Jenn Klarman, Long & Foster Real Estate, Inc.. Bright MLS
- $545,0003 bd2 ba2.2k sqft639 Poplar School Rd, Centreville, MD 21617For SaleMLS ID #MDQA2018228, Gretchen Wichlinski, Compass. Bright MLS
- $539,0004 bd3 ba2.7k sqft109 Autumn Ln, Centreville, MD 21617For SaleMLS ID #MDQA2018940, Crystal Smith, RE/MAX Executive. Bright MLS
- $749,9003 bd3 ba2k sqft204 Hunters Ridge Rd, Centreville, MD 21617For SaleMLS ID #MDQA2019038, Craig Tribus, Beycome Brokerage Realty LLC. Bright MLS
- $559,0003 bd3 ba2.8k sqft24 Fairway Is, Grasonville, MD 21638For SaleMLS ID #MDQA2017648, Jimmy White, Long & Foster Real Estate, Inc.. Bright MLS
- $725,0005 bd3 ba3.2k sqft153 White Tail Ct, Centreville, MD 21617For SaleMLS ID #MDQA2018752, Judy Murray, Long & Foster Real Estate, Inc.. Bright MLS
- $499,0004 bd3 ba2.3k sqft225 Autumn Ln, Centreville, MD 21617For SaleMLS ID #MDQA2018888, Erin Anderson, Chesapeake Real Estate Associates, LLC. Bright MLS
- $599,0005 bd3 ba1.8k sqft231 Dominion Rd, Chester, MD 21619For SaleMLS ID #MDQA2018862, Dane Ways, Long & Foster Real Estate, Inc.. Bright MLS
- $480,0004 bd3 ba2.5k sqft214 Belvedere Ave, Centreville, MD 21617For SaleMLS ID #MDQA2018310, Rylie Patrick, Chesapeake Real Estate Associates, LLC. Bright MLS
- $569,0003 bd3 ba3.1k sqft106 Encore Ct, Centreville, MD 21617For SaleMLS ID #MDQA2017020, Deborah Shiley, Long & Foster Real Estate, Inc.. Bright MLS
- $620,0004 bd3 ba2.7k sqft16881 Heritage Hills Ln, Henderson, MD 21640For SaleMLS ID #MDCM2007616, Kaitlyn Collins, Benson & Mangold, LLC. Bright MLS
