YOUR PRIVATE COUNTRY RETREAT—4 BEDROOMS, SALTWATER POOL & MORE! This spacious 4-bedroom, 2.5-bath Colonial offers the peaceful setting you’ve been looking for with plenty of room inside and out. Soaring cathedral ceilings, abundant natural light and a cozy fireplace create a warm and inviting interior. Step outside to a large fenced backyard with an in-ground saltwater pool and plenty of space to entertain, relax or play. An attached 2-car garage plus expansive driveway provides ample parking. Solar panels help reduce monthly energy costs. Convenient to shopping, dining, schools and commuter routes while still offering that tucked-away country feel. Salt water Pool needs some work, but the seller is offering a credit at settlement—giving you the opportunity to make the pool your own and create the backyard oasis you’ve been dreaming of! *Sellers will offer closing help, concessions with an acceptable offer* Don’t miss this opportunity!
For sale
Price cut: $10K (9/12)
$539,987
611 Clark Corners Rd, Centreville, MD 21617
4beds
2,596sqft
Single Family Residence
Built in 2004
1.01 Acres Lot
$538,000 Zestimate®
$208/sqft
$-- HOA
What's special
Cozy fireplaceExpansive drivewaySoaring cathedral ceilingsLarge fenced backyardSolar panelsAbundant natural lightIn-ground saltwater pool
- 53 days
- 480
- 41
Likely to sell faster than
Zillow last checked:
Listing updated:
Listed by:
Michael Roenigk 443-618-3667,
Chaney Homes, LLC (410) 739-0242,
Co-Listing Agent: Susan Taylor 410-739-0369,
Chaney Homes, LLC
Source: Bright MLS,MLS#: MDQA2017884
Facts & features
Interior
Bedrooms & bathrooms
- Bedrooms: 4
- Bathrooms: 3
- Full bathrooms: 2
- 1/2 bathrooms: 1
- Main level bathrooms: 1
Basement
- Area: 0
Heating
- Heat Pump, Electric
Cooling
- Central Air, Heat Pump, Electric
Appliances
- Included: Microwave, Dishwasher, Dryer, Refrigerator, Cooktop, Washer, Electric Water Heater
- Laundry: Has Laundry
Features
- Breakfast Area, Ceiling Fan(s), Floor Plan - Traditional, 9'+ Ceilings, Cathedral Ceiling(s)
- Flooring: Carpet, Laminate
- Has basement: No
- Number of fireplaces: 1
- Fireplace features: Screen
Interior area
- Total structure area: 2,596
- Total interior livable area: 2,596 sqft
- Finished area above ground: 2,596
- Finished area below ground: 0
Property
Parking
- Total spaces: 6
- Parking features: Garage Faces Side, Garage Door Opener, Inside Entrance, Driveway, Attached
- Attached garage spaces: 2
- Uncovered spaces: 4
Accessibility
- Accessibility features: 2+ Access Exits
Features
- Levels: Two
- Stories: 2
- Has private pool: Yes
- Pool features: Salt Water, Private
- Has view: Yes
- View description: Pasture
Lot
- Size: 1.01 Acres
- Features: Rural
Details
- Additional structures: Above Grade, Below Grade
- Parcel number: 1802024667
- Zoning: AG
- Special conditions: Standard
Construction
Type & style
- Home type: SingleFamily
- Architectural style: Colonial
- Property subtype: Single Family Residence
Materials
- Stick Built, Vinyl Siding
- Foundation: Crawl Space
- Roof: Asphalt
Condition
- Very Good
- New construction: No
- Year built: 2004
Utilities & green energy
- Electric: 200+ Amp Service
- Sewer: Private Sewer
- Water: Well
Green energy
- Energy generation: PV Solar Array(s) Leased
Community & HOA
Community
- Subdivision: None Available
HOA
- Has HOA: No
Location
- Region: Centreville
Financial & listing details
- Price per square foot: $208/sqft
- Tax assessed value: $452,700
- Annual tax amount: $4,287
- Date on market: 8/7/2026
- Listing agreement: Exclusive Agency
- Ownership: Fee Simple
Estimated market value
$538,000
$511,000 - $565,000
$4,126/mo
Price history
| Date | Event | Price |
|---|---|---|
| 9/12/2026 | Price change | $539,987-1.8%$208/sqft |
Source:  Bright MLS #MDQA2017884 Report a problem Bright MLS #MDQA2017884 Report a problem | ||
| 8/7/2026 | Listed for sale | $549,987+104.5%$212/sqft |
Source: Bright MLS #MDQA2017884 Report a problem | ||
| 2/10/2014 | Sold | $269,000$104/sqft |
Source: Public Record Report a problem | ||
| 6/25/2013 | Sold | $269,000-17.2%$104/sqft |
Source: Public Record Report a problem | ||
| 2/12/2011 | Listing removed | $325,000$125/sqft |
Source: Long & Foster Real Estate #QA7514991 Report a problem | ||
| 1/21/2011 | Listed for sale | $325,000-5.8%$125/sqft |
Source: Long & Foster Real Estate #QA7514991 Report a problem | ||
| 4/23/2004 | Sold | $345,000$133/sqft |
Source: Public Record Report a problem | ||
Public tax history
| Year | Property taxes | Tax assessment |
|---|---|---|
| 2025 | $4,347 +10.2% | $455,100 +8.7% |
| 2024 | $3,944 +9.5% | $418,700 +9.5% |
| 2023 | $3,601 +10.5% | $382,300 +10.5% |
| 2022 | $3,258 -1.2% | $345,900 +0.6% |
| 2021 | $3,299 +0.6% | $343,933 +0.6% |
| 2020 | $3,280 +0.6% | $341,967 +0.6% |
| 2019 | $3,261 +9% | $340,000 +9% |
| 2018 | $2,993 +7.5% | $312,067 +9.8% |
| 2017 | $2,785 +93.9% | $284,133 +10.9% |
| 2016 | $1,437 | $256,200 |
| 2015 | $1,437 | $256,200 |
| 2014 | $1,437 | $256,200 -13.5% |
| 2013 | -- | $296,200 |
| 2012 | -- | $296,200 |
| 2011 | -- | $296,200 -30.7% |
| 2010 | -- | $427,570 +8.4% |
| 2009 | -- | $394,486 +9.2% |
| 2008 | -- | $361,403 +10.1% |
| 2007 | -- | $328,320 +12.6% |
| 2006 | -- | $291,620 +14.4% |
| 2005 | -- | $254,920 +626.1% |
| 2004 | -- | $35,110 +12.9% |
| 2003 | -- | $31,090 |
Find assessor info on the county website
Monthly payment
Est. payment
Payment breakdown
Explore the cost of this home by adjusting the details. Changes won't be saved.Climate risks
Neighborhood: 21617
Nearby schools
Schools provided by the listing agent
- High: Queen Anne
- District: Queen Anne's County Public Schools
Source: Bright MLS. This data may not be complete. We recommend contacting the local school district to confirm school assignments for this home.
- $586,600-- bd2 ba2.3k sqft617 Clark Corners Rd, Centreville, MD 21617Off Market
- $664,7004 bd3 ba2.4k sqft605 Clark Corners Rd, Centreville, MD 21617Off Market
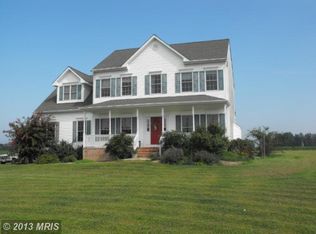
- $599,4005 bd3 ba2.6k sqft616 Clark Corners Rd, Centreville, MD 21617Off Market
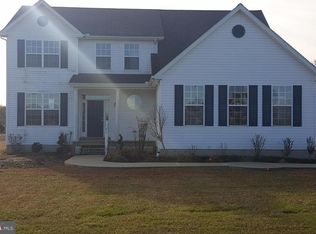
- $419,8003 bd2 ba1.3k sqft635 Clark Corners Rd, Centreville, MD 21617Off Market
Similar homes
- $598,5004 bd3 ba2.7k sqft913 Clark Corners Rd, Centreville, MD 21617For Sale
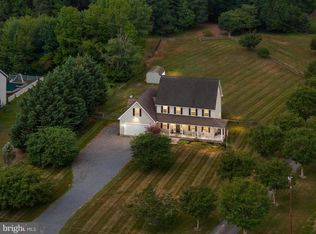
 MLS ID #MDQA2017320, Jennifer Norfolk, Coldwell Banker Waterman Realty. Bright MLS
 - $545,0003 bd2 ba2.2k sqft639 Poplar School Rd, Centreville, MD 21617For Sale
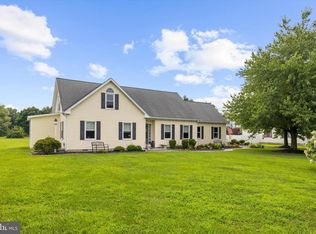 MLS ID #MDQA2018228, Gretchen Wichlinski, Compass. Bright MLS
 - $509,9004 bd3 ba2.5k sqft427 Brookfield Dr, Centreville, MD 21617For Sale
 MLS ID #MDQA2017888, Gretchen Wichlinski, Compass. Bright MLS
 - $595,0006 bd3 ba3k sqft137 Meadow Croft Dr, Centreville, MD 21617For Sale
 MLS ID #MDQA2018616, Crystal Smith, RE/MAX Executive. Bright MLS
 - $554,0004 bd3 ba2.2k sqft22677 Camryns Way, Queen Anne, MD 21657For SaleMLS ID #MDCM2007712, Justin Pokrywka, Taylor Properties. Bright MLS
- $480,0004 bd3 ba2.5k sqft214 Belvedere Ave, Centreville, MD 21617For SaleMLS ID #MDQA2018310, Rylie Patrick, Chesapeake Real Estate Associates, LLC. Bright MLS
- $549,5004 bd3 ba2.5k sqft135 Crossgate Dr, Church Hill, MD 21623For SaleMLS ID #MDQA2018624, Sara Reynolds, Coldwell Banker Chesapeake Real Estate Company. Bright MLS
- $729,9004 bd3 ba2k sqft622 Spaniard Neck Rd, Centreville, MD 21617For SaleMLS ID #MDQA2018500, Kelly Harris, Coldwell Banker Realty. Bright MLS
- $464,0004 bd3 ba2.7k sqft138 Cool Meadow Dr, Centreville, MD 21617For SaleMLS ID #MDQA2015952, Mike Vakas, EXP Realty, LLC. Bright MLS
- $585,0004 bd4 ba3.5k sqft131 Fair Brook Way, Centreville, MD 21617For SaleMLS ID #MDQA2016918, Barbara McCaffrey, Redfin Corp. Bright MLS
- $549,9003 bd2 ba2.4k sqft126 Encore Ct, Centreville, MD 21617For SaleMLS ID #MDQA2017222, Melanie Montague, EXP Realty, LLC. Bright MLS
- $474,5003 bd2 ba1.9k sqft114 Edenderry Ave, Centreville, MD 21617For SaleMLS ID #MDQA2017712, Norma Coursey, Benson & Mangold, LLC. Bright MLS
- $529,0004 bd4 ba3.4k sqft142 Harmony Way, Centreville, MD 21617For SaleMLS ID #MDQA2016366, Ed Beres, RE/MAX Executive. Bright MLS
- $399,0003 bd1 ba1.5k sqft249 White Marsh Rd, Centreville, MD 21617For SaleMLS ID #MDQA2018670, Matthew Arnold, Real Broker, LLC. Bright MLS
- $499,9004 bd3 ba2.7k sqft12384 River Rd, Ridgely, MD 21660For SaleMLS ID #MDCM2007874, Juliet Wells, Coldwell Banker Chesapeake Real Estate Company. Bright MLS
- $749,9003 bd3 ba2k sqft204 Hunters Ridge Rd, Centreville, MD 21617For SaleMLS ID #MDQA2018770, Steven Koleno, BEYCOME BROKERAGE REALTY LLC. Bright MLS
- $589,0003 bd3 ba3.1k sqft106 Encore Ct, Centreville, MD 21617For SaleMLS ID #MDQA2017020, Deborah Shiley, Long & Foster Real Estate, Inc.. Bright MLS
- $548,0003 bd3 ba3.6k sqft107 Overture Way, Centreville, MD 21617For SaleMLS ID #MDQA2017318, Carol Delayo, Chaney Homes, LLC. Bright MLS
- $499,0003 bd3 ba3.2k sqft104 Kidwell Ave, Centreville, MD 21617For SaleMLS ID #MDQA2016420, Tricia Z Wilson, Wilson Realty & Staging LLC. Bright MLS
- $489,0003 bd2 ba2.4k sqft103 Opera Ct, Centreville, MD 21617For SaleMLS ID #MDQA2017630, Reid Buckley, Long & Foster Real Estate, Inc.. Bright MLS
