**Price Improvement** Welcome to 135 Crossgate Drive—a home designed for the way life actually happens. Friends gathered in the kitchen. A fire going in the living room on a cool fall evening. A fenced backyard perfect for outdoor entertaining. A dedicated office for working from home. This home offers space to come together and room to spread out when you need it. The main level flows easily from the spacious kitchen and eat-in area into the living room, while a separate dining room provides space for holidays and entertaining. Upstairs, you'll find four bedrooms, including a generous primary suite with a private bath and walk-in closet. The unfinished basement offers flexibility for storage today and the potential for a home gym, recreation room, workshop, or additional living space in the future. A two-car garage provides plenty of room for vehicles and gear, with a walk-in cooler negotiable with the sale. Beyond the home, enjoy a neighborhood with sidewalks, streetlights, and convenient walking access to **Church Hill Elementary School and Church Hill Park**, where you'll find walking trails and outdoor recreation just moments from your doorstep. Freshly painted, beautifully maintained, and move-in ready, this Church Hill home offers convenient access to Centreville, Chestertown, and Route 301—all while enjoying the space and quieter pace of Eastern Shore living.
For sale
Price cut: $34.9K (11/12)
$499,999
135 Crossgate Dr, Church Hill, MD 21623
4beds
2,532sqft
Single Family Residence
Built in 2008
0.42 Acres Lot
$-- Zestimate®
$197/sqft
$33/mo HOA
What's special
- 71 days
- 858
- 25
Zillow last checked:
Listing updated:
Listed by:
Sara Reynolds 203-520-9926,
Coldwell Banker Chesapeake Real Estate Company 410-822-9000
Source: Bright MLS,MLS#: MDQA2018624
Facts & features
Interior
Bedrooms & bathrooms
- Bedrooms: 4
- Bathrooms: 3
- Full bathrooms: 2
- 1/2 bathrooms: 1
- Main level bathrooms: 3
- Main level bedrooms: 4
Heating
- Forced Air, Propane
Cooling
- Central Air, Electric
Appliances
- Included: Water Heater
Features
- Basement: Unfinished
- Number of fireplaces: 1
Interior area
- Total structure area: 2,532
- Total interior livable area: 2,532 sqft
- Finished area above ground: 2,532
Property
Parking
- Total spaces: 2
- Parking features: Garage Faces Front, Attached
- Attached garage spaces: 2
Accessibility
- Accessibility features: None
Features
- Levels: Three
- Stories: 3
- Pool features: None
Lot
- Size: 0.42 Acres
Details
- Additional structures: Above Grade
- Parcel number: 1802026260
- Zoning: AG
- Special conditions: Standard
Construction
Type & style
- Home type: SingleFamily
- Architectural style: Traditional
- Property subtype: Single Family Residence
Materials
- Combination
- Foundation: Concrete Perimeter
Condition
- New construction: No
- Year built: 2008
Utilities & green energy
- Sewer: Public Sewer
- Water: Private
Community & HOA
Community
- Subdivision: Church Hill Hunt
HOA
- Has HOA: Yes
- HOA fee: $98 quarterly
Location
- Region: Church Hill
Financial & listing details
- Price per square foot: $197/sqft
- Tax assessed value: $399,600
- Annual tax amount: $4,440
- Date on market: 9/9/2026
- Listing agreement: Exclusive Right To Sell
- Ownership: Fee Simple
Estimated market value
Not available
Estimated sales range
Not available
Not available
Price history
| Date | Event | Price |
|---|---|---|
| 11/12/2026 | Price change | $499,999-6.5%$197/sqft |
Source:  Bright MLS #MDQA2018624 Report a problem | ||
| 10/5/2026 | Price change | $534,900-2.7%$211/sqft |
Source: Bright MLS #MDQA2018624 Report a problem | ||
| 9/22/2026 | Price change | $549,500-1.9%$217/sqft |
Source: Bright MLS #MDQA2018624 Report a problem | ||
| 9/9/2026 | Listed for sale | $560,000+72.3%$221/sqft |
Source: Bright MLS #MDQA2018624 Report a problem | ||
| 9/26/2019 | Sold | $325,000+47.7%$128/sqft |
Source: Public Record Report a problem | ||
| 6/28/2019 | Sold | $220,000-32.3%$87/sqft |
Source: Public Record Report a problem | ||
| 3/19/2019 | Listing removed | -- |
Source: Hudson & Marshall Report a problem | ||
| 1/29/2019 | Listed for sale | -- |
Source: Hudson & Marshall Report a problem | ||
| 10/15/2008 | Sold | $325,082$128/sqft |
Source: Public Record Report a problem | ||
Public tax history
| Year | Property taxes | Tax assessment |
|---|---|---|
| 2025 | $4,441 +2% | $346,400 +2% |
| 2024 | $4,353 +2.1% | $339,533 +2.1% |
| 2023 | $4,265 +2.1% | $332,667 +2.1% |
| 2022 | $4,177 +0.1% | $325,800 +1.4% |
| 2021 | $4,174 +1.4% | $321,333 +1.4% |
| 2020 | $4,116 +1.4% | $316,867 +1.4% |
| 2019 | $4,058 +3.7% | $312,400 +3.7% |
| 2018 | $3,912 +2.3% | $301,133 +3.9% |
| 2017 | $3,825 +122.2% | $289,867 +4% |
| 2016 | $1,721 | $278,600 +1.7% |
| 2015 | $1,721 | $274,000 +1.7% |
| 2014 | $1,721 | $269,400 +1.7% |
| 2013 | -- | $264,800 |
| 2012 | -- | $264,800 |
| 2011 | -- | $264,800 -20.7% |
| 2010 | -- | $333,960 +4.7% |
| 2009 | -- | $319,022 +340.1% |
| 2008 | -- | $72,490 +38.1% |
| 2007 | -- | $52,490 +23.5% |
| 2006 | -- | $42,490 |
Find assessor info on the county website
Monthly payment
Est. payment
Payment breakdown
Explore the cost of this home by adjusting the details. Changes won't be saved.Climate risks
Neighborhood: 21623
Nearby schools
Schools provided by the listing agent
- District: Queen Anne's County Public Schools
Source: Bright MLS. This data may not be complete. We recommend contacting the local school district to confirm school assignments for this home.
- $541,2004 bd3 ba3.2k sqft143 Crossgate Dr, Church Hill, MD 21623Off Market
- $494,5004 bd3 ba2.9k sqft127 Crossgate Dr, Church Hill, MD 21623Off Market

- $525,2704 bd3 ba2.4k sqft213 Crossgate Circle Columbia, Church Hill, MD 21623Sold
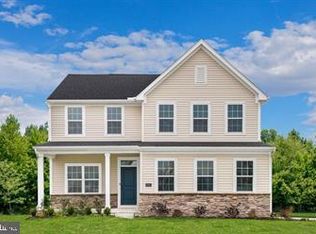
- $601,7006 bd5 ba4.2k sqft121 Crossgate Dr, Church Hill, MD 21623Off Market
Similar homes
- $579,9994 bd3 ba3.1k sqft105 Oakmont Ave, Church Hill, MD 21623For Sale
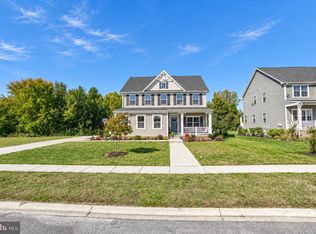
 MLS ID #MDQA2019046, Chris Kotula, Realty Plus Associates. Bright MLS
- $384,9003 bd3 ba1.8k sqft116 Reeand Ln, Church Hill, MD 21623For Sale
 MLS ID #MDQA2017878, Kristina Hyland, Coldwell Banker Chesapeake Real Estate Company. Bright MLS
- $500,0004 bd3 ba2.5k sqft611 Clark Corners Rd, Centreville, MD 21617For Sale
 MLS ID #MDQA2019048, George McDowell, Keller Williams Select Realtors of Annapolis. Bright MLS
- $499,0004 bd3 ba2.3k sqft225 Autumn Ln, Centreville, MD 21617For Sale
 MLS ID #MDQA2018888, Erin Anderson, Chesapeake Real Estate Associates, LLC. Bright MLS
- $664,9003 bd2 ba2.8k sqft252 Granny Branch Rd, Church Hill, MD 21623For SaleMLS ID #MDQA2016136, Biana Arentz, Coldwell Banker Realty. Bright MLS
- $570,0004 bd3 ba2.7k sqft913 Clark Corners Rd, Centreville, MD 21617For SaleMLS ID #MDQA2017320, Jennifer Norfolk, Coldwell Banker Waterman Realty. Bright MLS
- $499,0004 bd3 ba2.6k sqft9533 Quail Run Rd, Denton, MD 21629For SaleMLS ID #MDCM2008050, Pamela Geib, Long & Foster Real Estate, Inc.. Bright MLS
- $499,9994 bd4 ba3.5k sqft331 Devon Dr, Chestertown, MD 21620For SaleMLS ID #MDKE2007134, Joseph Ciganek, Coldwell Banker Chesapeake Real Estate Company. Bright MLS
- $509,9004 bd3 ba2.5k sqft427 Brookfield Dr, Centreville, MD 21617For SaleMLS ID #MDQA2017888, Gretchen Wichlinski, Compass. Bright MLS
- $679,0003 bd3 ba2.6k sqft481 Eagle Manor Dr, Church Hill, MD 21623For SaleMLS ID #MDQA2016236, Tricia Z Wilson, Wilson Realty & Staging LLC. Bright MLS
- $475,0004 bd3 ba2.5k sqft214 Belvedere Ave, Centreville, MD 21617For SaleMLS ID #MDQA2018310, Rylie Patrick, Chesapeake Real Estate Associates, LLC. Bright MLS
- $539,5004 bd3 ba2.5k sqft112 Creek Point Rd, Centreville, MD 21617For SaleMLS ID #MDQA2018592, Brenda Fornos, Taylor Properties. Bright MLS
- $589,9004 bd4 ba2.9k sqft305 N Brook Dr, Centreville, MD 21617For SaleMLS ID #MDQA2019152, Crystal Smith, RE/MAX Executive. Bright MLS
- $491,8004 bd3 ba2.2k sqft0A Ohio Ave, Earleville, MD 21919New ConstructionBright MLS
- $545,9004 bd3 ba3.1k sqft335 Overture Way, Centreville, MD 21617For SaleMLS ID #MDQA2019230, Susie Taylor, Chaney Homes, LLC. Bright MLS
- $575,0003 bd2 ba1.8k sqftClark Corner Rd, Centreville, MD 21617New ConstructionMLS ID #MDQA2017294, Chris Rosendale, CR Realty. Bright MLS
- $475,0003 bd2 ba1.9k sqft226 Lakeside Dr, Millington, MD 21651For SaleMLS ID #MDQA2018538, Allie Harris, Taylor Properties. Bright MLS
- $535,0003 bd2 ba2.2k sqft639 Poplar School Rd, Centreville, MD 21617For SaleMLS ID #MDQA2018228, Gretchen Wichlinski, Compass. Bright MLS
- $499,0003 bd3 ba3.2k sqft104 Kidwell Ave, Centreville, MD 21617For SaleMLS ID #MDQA2016420, Tricia Z Wilson, Wilson Realty & Staging LLC. Bright MLS
- $499,9904 bd3 ba2k sqft22845 Peaviner Rd, Ridgely, MD 21660For SaleMLS ID #MDCM2007656, Chris Rosendale, CR Realty. Bright MLS
