GAME CHANGER--Qualified buyers may take advantage of a seller-paid 2-1 interest rate buydown with acceptable terms. This beauty is ready to WOW you & has a new lower price! From the moment you step inside your attention will be drawn to all the little details that make this property a show stopper... Wood beams on the soaring ceilings, huge center kitchen island with storage on both sides, gorgeous engineered flooring, screened porch built on a cement foundation not decking, shadow box detail and so much more. You'll appreciate the generous primary suite on one side and two additional bedrooms with full bath on the other side of the first floor. Multiple living spaces, cozy propane fireplace, laundry room off attached garage that will actually make you want to do the laundry! Upstairs is a nicely sized bonus room complete with a mini split perfect as a home office, family room or guest room. Sellers made a number of after construction upgrades. To put it simply, you will love everything about this home! Completely turnkey.
For sale
Price cut: $30K (6/13)
$719,000
481 Eagle Manor Dr, Church Hill, MD 21623
3beds
2,658sqft
:
Get pre-qualified$4,668/mo
Single Family Residence
Built in 2024
1 Acres Lot
$-- Zestimate®
$271/sqft
$38/mo HOA
What's special
Cozy propane fireplaceShadow box detailGorgeous engineered flooringGenerous primary suiteMultiple living spacesNicely sized bonus room
- 137 days |
- 218 |
- 8 |
Zillow last checked:
Listing updated:
Listed by:
Tricia Z Wilson 410-404-2033,
Wilson Realty & Staging LLC 4103042250
Source: Bright MLS,MLS#: MDQA2016236
Facts & features
Interior
Bedrooms & bathrooms
- Bedrooms: 3
- Bathrooms: 3
- Full bathrooms: 2
- 1/2 bathrooms: 1
- Main level bathrooms: 3
- Main level bedrooms: 3
Rooms
- Room types: Dining Room, Primary Bedroom, Bedroom 2, Kitchen, Family Room, Bedroom 1, Laundry, Bathroom 1, Primary Bathroom, Half Bath
Primary bedroom
- Level: Main
Bedroom 1
- Level: Main
Bedroom 2
- Level: Main
Primary bathroom
- Level: Main
Bathroom 1
- Level: Main
Dining room
- Level: Main
Family room
- Level: Main
Family room
- Level: Upper
Half bath
- Level: Main
Kitchen
- Features: Countertop(s) - Quartz, Kitchen Island, Kitchen - Gas Cooking, Pantry
- Level: Main
Laundry
- Level: Main
Heating
- Forced Air, Propane
Cooling
- Ceiling Fan(s), Central Air, Electric
Appliances
- Included: Dishwasher, Oven, Refrigerator, Dryer, Microwave, Ice Maker, Instant Hot Water, Exhaust Fan, Cooktop, Tankless Water Heater
- Laundry: Main Level, Laundry Room
Features
- Open Floorplan, Eat-in Kitchen, Store/Office, Primary Bath(s), Kitchen Island, Kitchen - Gourmet, 9'+ Ceilings
- Has basement: No
- Number of fireplaces: 1
Interior area
- Total structure area: 2,658
- Total interior livable area: 2,658 sqft
- Finished area above ground: 2,658
Property
Parking
- Total spaces: 2
- Parking features: Garage Faces Side, Crushed Stone, Attached
- Attached garage spaces: 2
Accessibility
- Accessibility features: None
Features
- Levels: One and One Half
- Stories: 1.5
- Pool features: None
- Has view: Yes
- View description: Garden, Pasture
Lot
- Size: 1 Acres
- Features: Cleared, Cul-De-Sac, No Thru Street, Rear Yard
Details
- Additional structures: Above Grade
- Parcel number: 1802028476
- Zoning: AG
- Special conditions: Standard
Construction
Type & style
- Home type: SingleFamily
- Architectural style: Ranch/Rambler,Contemporary
- Property subtype: Single Family Residence
Materials
- Vinyl Siding
- Foundation: Crawl Space
- Roof: Architectural Shingle
Condition
- Excellent
- New construction: No
- Year built: 2024
Details
- Builder model: Pin Oak
- Builder name: Red Oak Properties, LLC
Utilities & green energy
- Sewer: On Site Septic
- Water: Conditioner, Filter, Well
- Utilities for property: Fiber Optic, Broadband, Cable
Community & HOA
Community
- Security: Fire Sprinkler System
- Subdivision: None Available
HOA
- Has HOA: Yes
- Amenities included: Common Grounds
- HOA fee: $450 annually
- HOA name: CONDOR MANOR HOA
Location
- Region: Church Hill
Financial & listing details
- Price per square foot: $271/sqft
- Tax assessed value: $574,500
- Annual tax amount: $5,412
- Date on market: 3/12/2026
- Listing agreement: Exclusive Right To Sell
- Listing terms: Cash,Conventional,VA Loan,FHA
- Ownership: Fee Simple
Estimated market value
Not available
Estimated sales range
Not available
Not available
Price history
| Date | Event | Price |
|---|---|---|
| 6/13/2026 | Price change | $719,000-4%$271/sqft |
Source:  Bright MLS #MDQA2016236 Report a problem Bright MLS #MDQA2016236 Report a problem | ||
| 4/16/2026 | Price change | $749,000-3.4%$282/sqft |
Source: Bright MLS #MDQA2016236 Report a problem | ||
| 3/12/2026 | Listed for sale | $775,000+12.3%$292/sqft |
Source: Bright MLS #MDQA2016236 Report a problem | ||
| 9/27/2024 | Sold | $689,900$260/sqft |
Source: Bright MLS #MDQA2008864 Report a problem | ||
| 6/4/2024 | Pending sale | $689,900$260/sqft |
Source: Bright MLS #MDQA2008864 Report a problem | ||
| 2/18/2024 | Listing removed | -- |
Source: Bright MLS #MDQA2008734 Report a problem | ||
| 2/9/2024 | Listed for sale | $689,900$260/sqft |
Source: Bright MLS #MDQA2008734 Report a problem | ||
Public tax history
| Year | Property taxes | Tax assessment |
|---|---|---|
| 2025 | $5,412 +783.8% | $574,500 +783.8% |
| 2024 | $612 | $65,000 |
| 2023 | $612 +333.3% | $65,000 +333.3% |
| 2022 | $141 -1.8% | $15,000 |
| 2021 | $144 | $15,000 |
| 2020 | $144 +0% | $15,000 |
| 2019 | $144 | $15,000 |
| 2018 | $144 -29.4% | $15,000 |
| 2017 | $204 -64.6% | $15,000 |
| 2016 | $575 | $15,000 |
| 2015 | $575 | $15,000 |
| 2014 | $575 | $15,000 -19.8% |
| 2013 | -- | $18,700 -68.8% |
| 2012 | -- | $60,000 |
| 2011 | -- | $60,000 -61.7% |
| 2009 | -- | $156,666 +27% |
| 2008 | -- | $123,333 |
Find assessor info on the county website
Monthly payment
Est. payment
Payment breakdown
Explore the cost of this home by adjusting the details. Changes won't be saved.Climate risks
Neighborhood: 21623
Nearby schools
GreatSchools rating
- 4/10Church Hill Elementary SchoolGrades: PK-4Distance: 1.4 mi
- 5/10Sudlersville Middle SchoolGrades: 5-8Distance: 7.9 mi
- 4/10Queen Anne's County High SchoolGrades: 9-12Distance: 7.3 mi
Schools provided by the listing agent
- District: Queen Anne's County Public Schools
Source: Bright MLS. This data may not be complete. We recommend contacting the local school district to confirm school assignments for this home.
- $725,0004 bd3 ba2.5k sqft475 Eagle Manor Dr, Church Hill, MD 21623Sold
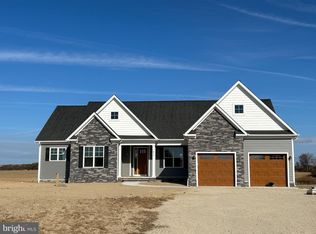
- $696,3854 bd4 ba-- sqft489 Eagle Manor Dr, Church Hill, MD 21623Sold
- $65,000-- bd-- ba-- sqft469 Eagle Manor Dr, Church Hill, MD 21623Off Market
- $555,322-- bd2 ba2.3k sqft478 Eagle Manor Dr, Church Hill, MD 21623Sold
- $677,0003 bd2 ba-- sqft461 Eagle Manor Dr, Church Hill, MD 21623Sold
- $756,100-- bd-- ba-- sqftEagle Manor Dr, Church hill, MD 21623Off Market
- $65,000-- bd-- ba-- sqft453 Eagle Manor Dr, Church Hill, MD 21623Off Market
- $100,000-- bd2 ba2.4k sqft458 Eagle Manor Dr, Church Hill, MD 21623Sold
A local agent can set up tours, give advice and negotiate with sellers.
Similar homes
- $699,5005 bd4 ba3.2k sqft216 Brix Dr, Church Hill, MD 21623For Sale

 MLS ID #MDQA2017622, Chris Rosendale, CR Realty. Bright MLS
 - $700,0003 bd3 ba3k sqftNone Available, Centreville, MD 21617For Sale
 MLS ID #MDQA2017400, Kathy Higginbotham, Samson Properties. Bright MLS
 - $649,9004 bd3 ba2.6k sqft988 White Marsh Rd, Centreville, MD 21617For Sale
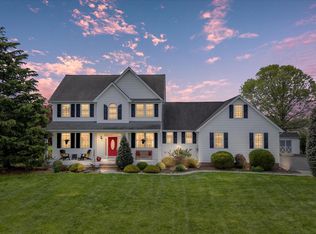 MLS ID #MDQA2017586, Gretchen Wichlinski, Compass. Bright MLS
 - $649,5004 bd2 ba2k sqftPrice Station Rd, Centreville, MD 21617New Construction
 MLS ID #MDQA2017360, Chris Rosendale, CR Realty. Bright MLS
 - $949,5005 bd3 ba2.3k sqft530 Kennersley Farm Ln, Church Hill, MD 21623For SaleMLS ID #MDQA2015518, Christina Zerbe, Coldwell Banker Realty. Bright MLS
- $609,9004 bd3 ba2.7k sqft913 Clark Corners Rd, Centreville, MD 21617For SaleMLS ID #MDQA2017320, Jennifer Norfolk, Coldwell Banker Waterman Realty. Bright MLS
- $670,0004 bd3 ba3k sqft306 Old Line Dr, Centreville, MD 21617For SaleMLS ID #MDQA2017292, Lona Sue Todd, Taylor Properties. Bright MLS
- $575,0003 bd2 ba1.8k sqftClark Corner Rd, Centreville, MD 21617New ConstructionMLS ID #MDQA2017294, Chris Rosendale, CR Realty. Bright MLS
- $565,0003 bd3 ba2.9k sqft204 Double Creek Rd, Chestertown, MD 21620For SaleMLS ID #MDQA2015996, Grace Crockett, Doug Ashley Realtors, LLC. Bright MLS
- $810,0005 bd3 ba3.4k sqft1st Floor Master, Hartly, DE 19953For SaleMLS ID #DEKT2049094, Margaret Poisson, Century 21 Gold Key-Dover. Bright MLS
- $595,0004 bd3 ba3.2k sqft337 Roe Ingleside Rd, Centreville, MD 21617For SaleMLS ID #MDQA2017068, Brenda Fornos, Taylor Properties. Bright MLS
- $599,9993 bd3 ba2.4k sqft129 Independence Ct, Centreville, MD 21617For SaleMLS ID #MDQA2016704, Liz Sothoron, Cummings & Co. Realtors. Bright MLS
- $739,0003 bd2 ba2k sqft34203 Cypress Rd, Millington, MD 21651For SaleMLS ID #MDKE2006372, Kristina Hyland, Coldwell Banker Chesapeake Real Estate Company. Bright MLS
- $885,0005 bd4 ba2.6k sqft7680 Country Club Ln, Chestertown, MD 21620For SaleMLS ID #MDKE2006758, John Burke, Gunther-McClary Real Estate. Bright MLS
- $519,9003 bd3 ba2.2k sqft101 Coleman Dr, Chestertown, MD 21620For SaleMLS ID #MDQA2016624, Terri Kulp, Coldwell Banker Chesapeake Real Estate Company. Bright MLS
- from $709,9003 bd3 ba2.1k sqftPinehurst Plan, Meadow Creek, Centreville, MD 21617New ConstructionLacrosse Homes
- $765,0004 bd4 ba3k sqft24274 Waterview Dr, Worton, MD 21678For SaleMLS ID #MDKE2006662, Murphy ONeill, Coldwell Banker Chesapeake Real Estate Company. Bright MLS
- $520,0004 bd3 ba2.4k sqft2649 Roberts Station Rd, Ingleside, MD 21644For SaleMLS ID #MDQA2016700, Bob Bringman, Long & Foster Real Estate, Inc.. Bright MLS
- $685,0003 bd3 ba2.8k sqft24 Fairway Is, Grasonville, MD 21638For SaleMLS ID #MDQA2017648, Jimmy White, Long & Foster Real Estate, Inc.. Bright MLS
- $534,9005 bd3 ba3.1k sqft126 Meadow Croft Dr, Centreville, MD 21617For SaleMLS ID #MDQA2018028, Samantha Grimes, Chesapeake Real Estate Associates, LLC. Bright MLS
