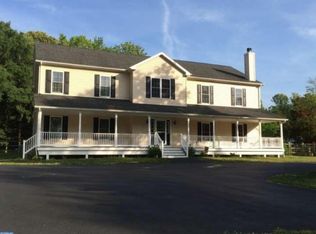
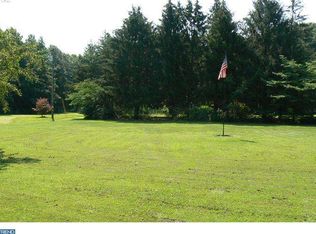
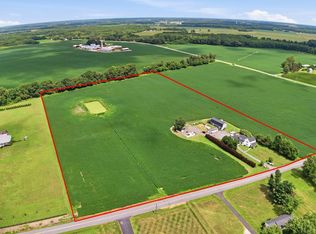
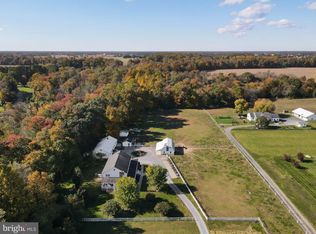
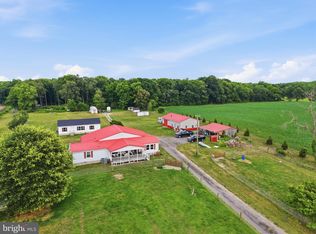
Thirteen acres of privacy, a 40x64 drive-through pole barn, owned solar panels, and a 5-bedroom Cape Cod offering more than 5,200 square feet of finished living space. Properties like this rarely come to market. Designed with flexibility in mind, the home features five bedrooms and five full bathrooms thoughtfully positioned across separate wings, giving everyone their own space. The primary suite is a true retreat with dual full bathrooms, a walk-in closet, and a private sitting area. The main level offers an open layout that seamlessly connects the spacious great room, formal dining area, and well-appointed kitchen featuring stainless steel appliances, a granite center island, and tile backsplash. Sliding glass doors lead to a four-season room with its own HVAC system, providing year-round enjoyment while overlooking the property's expansive acreage. A covered front porch offers an additional outdoor living space with peaceful views. The finished lower level adds approximately 1,800 square feet of living space, complete with a large recreation room, full bathroom with shower, workshop area, and abundant storage. Whether you need additional living space, a home office, hobby area, or guest accommodations, the layout easily adapts to your needs. The 40x64x16 drive-through pole barn is a standout feature. With concrete floors, 100-amp electric service, and oversized overhead doors, it's ideal for vehicle storage, equipment, a workshop, recreational vehicles, or a home-based business. The 16-foot ceiling height provides plenty of room for larger vehicles, boats, campers, or even a vehicle lift. Additional highlights include 320-amp electric service, a separate second-floor heat pump providing heating and air conditioning, owned solar panels for long-term energy savings with no lease to assume, an owned propane tank, and a long private driveway with ample parking. The 13.9-acre property offers a blend of open yard, natural landscaping, and wooded acreage, creating exceptional privacy while remaining conveniently located. Situated in Hartly, Delaware, you'll enjoy easy access to Dover, Smyrna, commuter routes to Wilmington, the Delaware Beaches, and Annapolis. This is the kind of property that rarely becomes available—offering space, versatility, and privacy that's difficult to replicate.
For sale
Price cut: $20K (8/25)
$759,000
850 Arthursville Rd, Hartly, DE 19953
5beds
3,456sqft
Single Family Residence
Built in 2005
13.9 Acres Lot
$739,300 Zestimate®
$220/sqft
$-- HOA
What's special
Stainless steel appliancesWorkshop areaLarge recreation roomPrivate sitting areaAbundant storageWalk-in closetGranite center island
- 63 days
- 729
- 34
Zillow last checked:
Listing updated:
Listed by:
Margaret Poisson 302-399-6835,
Century 21 Gold Key-Dover 3022135397
Source: Bright MLS,MLS#: DEKT2049094
Facts & features
Interior
Bedrooms & bathrooms
- Bedrooms: 5
- Bathrooms: 3
- Full bathrooms: 3
- Main level bathrooms: 3
- Main level bedrooms: 3
Rooms
- Room types: Living Room, Primary Bedroom, Sitting Room, Bedroom 2, Bedroom 3, Kitchen, Family Room, Bedroom 1, Sun/Florida Room, Laundry, Office, Bonus Room
Primary bedroom
- Level: Main
Bedroom 1
- Level: Main
Bedroom 2
- Level: Main
Bedroom 3
- Level: Main
Bonus room
- Level: Upper
Family room
- Level: Lower
Kitchen
- Level: Main
Laundry
- Level: Main
Living room
- Level: Main
Office
- Level: Lower
Sitting room
- Level: Upper
Other
- Level: Main
Heating
- Forced Air, Propane
Cooling
- Central Air, Electric
Appliances
- Included: Microwave, Trash Compactor, Dishwasher, Refrigerator, Stainless Steel Appliance(s), Washer, Dryer, Water Heater
- Laundry: Laundry Room
Features
- Basement: Finished,Garage Access
- Has fireplace: No
Interior area
- Total structure area: 4,456
- Total interior livable area: 3,456 sqft
- Finished area above ground: 3,456
Property
Parking
- Total spaces: 2
- Parking features: Garage Faces Side, Asphalt, Attached, Driveway
- Attached garage spaces: 2
- Has uncovered spaces: Yes
Accessibility
- Accessibility features: Accessible Hallway(s)
Features
- Levels: Three
- Stories: 3
- Patio & porch: Porch, Deck
- Pool features: None
- Fencing: Chain Link,Partial
- Has view: Yes
- View description: Trees/Woods
Lot
- Size: 13.9 Acres
- Dimensions: 1.00 x 0.00
- Features: Rural
Details
- Additional structures: Above Grade, Outbuilding
- Parcel number: WD0007200015900000
- Zoning: AR
- Special conditions: Standard
Construction
Type & style
- Home type: SingleFamily
- Architectural style: Cape Cod
- Property subtype: Single Family Residence
Materials
- Stick Built, Vinyl Siding
- Foundation: Block
Condition
- New construction: No
- Year built: 2005
Utilities & green energy
- Electric: 200+ Amp Service
- Sewer: Gravity Sept Fld
- Water: Well
- Utilities for property: Other
Green energy
- Energy generation: PV Solar Array(s) Owned
Community & HOA
Community
- Security: Carbon Monoxide Detector(s), Exterior Cameras, Fire Alarm, Main Entrance Lock, Motion Detectors, Security System, Smoke Detector(s)
- Subdivision: None Available
HOA
- Has HOA: No
Location
- Region: Hartly
Financial & listing details
- Price per square foot: $220/sqft
- Tax assessed value: $586,700
- Annual tax amount: $3,477
- Date on market: 7/24/2026
- Listing agreement: Exclusive Right To Sell
- Ownership: Fee Simple
Estimated market value
$739,300
$702,000 - $776,000
$3,005/mo
Price history
| Date | Event | Price |
|---|---|---|
| 8/25/2026 | Price change | $759,000-2.6%$220/sqft |
Source:  Bright MLS #DEKT2049094 Report a problem Bright MLS #DEKT2049094 Report a problem | ||
| 8/19/2026 | Price change | $779,000-2.5%$225/sqft |
Source: Bright MLS #DEKT2049094 Report a problem | ||
| 8/5/2026 | Price change | $799,000-1.4%$231/sqft |
Source: Bright MLS #DEKT2049094 Report a problem | ||
| 7/24/2026 | Listed for sale | $810,000-1.8%$234/sqft |
Source: Bright MLS #DEKT2049094 Report a problem | ||
| 7/16/2026 | Listing removed | $825,000$239/sqft |
Source: eXp Realty #DEKT2045972 Report a problem | ||
| 6/10/2026 | Price change | $825,000-2.9%$239/sqft |
Source: Bright MLS #DEKT2045972 Report a problem | ||
| 4/24/2026 | Price change | $850,000-5%$246/sqft |
Source: Bright MLS #DEKT2045972 Report a problem | ||
| 4/9/2026 | Price change | $894,9000%$259/sqft |
Source: Bright MLS #DEKT2045972 Report a problem | ||
| 4/4/2026 | Price change | $895,000-5.3%$259/sqft |
Source: Bright MLS #DEKT2042266 Report a problem | ||
| 3/4/2026 | Price change | $945,000-3.1%$273/sqft |
Source: Bright MLS #DEKT2042266 Report a problem | ||
| 1/14/2026 | Listed for sale | $975,000+129900%$282/sqft |
Source: Bright MLS #DEKT2042266 Report a problem | ||
| 12/22/2006 | Sold | $750 |
Source: Public Record Report a problem | ||
Public tax history
| Year | Property taxes | Tax assessment |
|---|---|---|
| 2025 | $3,523 +3.5% | $586,700 |
| 2024 | $3,405 +22.4% | $586,700 +535.6% |
| 2023 | $2,781 +3.3% | $92,300 |
| 2022 | $2,691 +3.7% | $92,300 |
| 2021 | $2,594 +3.4% | $92,300 |
| 2020 | $2,508 +5.6% | $92,300 |
| 2019 | $2,374 +9.3% | $92,300 |
| 2018 | $2,173 +22.6% | $92,300 |
| 2017 | $1,773 +7.8% | $92,300 |
| 2016 | $1,645 +0.1% | $92,300 |
| 2015 | $1,644 | $92,300 |
| 2014 | -- | $92,300 |
| 2012 | -- | $92,300 |
| 2011 | -- | $92,300 |
| 2010 | -- | $92,300 |
| 2009 | -- | $92,300 |
| 2008 | -- | $92,300 +221.6% |
| 2007 | -- | $28,700 -6.8% |
| 2005 | -- | $30,800 +0.3% |
| 2004 | -- | $30,700 |
| 2002 | -- | $30,700 |
| 2001 | -- | $30,700 |
| 2000 | $307 | $30,700 |
Find assessor info on the county website
Monthly payment
Est. payment
Payment breakdown
Explore the cost of this home by adjusting the details. Changes won't be saved.Climate risks
Neighborhood: 19953
Nearby schools
Schools provided by the listing agent
- District: Capital
Source: Bright MLS. This data may not be complete. We recommend contacting the local school district to confirm school assignments for this home.
Similar homes
- $899,0005 bd2 ba2.4k sqftNone, Hartly, DE 19953For Sale

 MLS ID #DEKT2043616, J Martin Orlando, Bryan Realty Group. Bright MLS
 - $750,0003 bd2 ba1.7k sqftNone Available, Clayton, DE 19938For Sale
 MLS ID #DEKT2049840, Christopher Colpo, Whitetail Properties Real Estate, LLC. Bright MLS
 - $900,0005 bd2 ba4.1k sqftNone Available, Camden Wyoming, DE 19934For Sale
 MLS ID #DEKT2042156, Tracey Vega, Keller Williams Realty Central-Delaware. Bright MLS
 - $999,0004 bd3 ba5.1k sqft420 Duhamel Corner Rd, Marydel, MD 21649For Sale
 MLS ID #MDQA2017654, Kat Thompson, Benson & Mangold, LLC.. Bright MLS
 - $649,9974 bd4 ba2.7k sqft25722 Old Mill Ln, Greensboro, MD 21639For SaleMLS ID #MDCM2007822, Aly Anderson, Allfirst Realty, Inc.. Bright MLS
- $799,0003 bd3 ba2.3k sqft185 Clark Farm Rd, Smyrna, DE 19977For SaleMLS ID #DENC2109602, Barbara Walker, Century 21 Emerald. Bright MLS
- $464,9004 bd3 ba2.8k sqftNone Available, Dover, DE 19904For SaleMLS ID #DEKT2050858, Shonda Kelly, Empower Real Estate, LLC. Bright MLS
- $699,9003 bd4 ba2.9k sqftNone, Harrington, DE 19952For SaleMLS ID #DEKT2049596, Terri Favata, Elevated Real Estate Solutions. Bright MLS
- $865,0003 bd4 ba2.3k sqft105 Thoroughfare Neck Rd, Townsend, DE 19734For SaleMLS ID #DENC2111158, Sam Elzie, Epique Realty. Bright MLS
- $399,9003 bd3 ba1.9k sqftNone Available, Hartly, DE 19953For SaleMLS ID #DEKT2047246, Hailey Dixon, Bryan Realty Group. Bright MLS
- $599,9993 bd3 ba1.7k sqft620 Baxter Rd, Sudlersville, MD 21668For SaleMLS ID #MDQA2018074, Lona Sue Todd, Taylor Properties. Bright MLS
- $598,5004 bd3 ba2.7k sqft913 Clark Corners Rd, Centreville, MD 21617For SaleMLS ID #MDQA2017320, Jennifer Norfolk, Coldwell Banker Waterman Realty. Bright MLS
- $499,9003 bd4 ba3.7k sqftNone Available, Dover, DE 19904For SaleMLS ID #DEKT2047454, Zuzana Black, Keller Williams Realty Central-Delaware. Bright MLS
- $649,9004 bd3 ba2.6k sqft1853 Vandyke Greenspring Rd, Smyrna, DE 19977For SaleMLS ID #DENC2104278, Laurie Ferris, Iron Valley Real Estate at The Beach. Bright MLS
- $664,9004 bd4 ba3.4k sqftNone, Dover, DE 19904For SaleMLS ID #DEKT2041018, David-Michae Alexander, Iron Valley Real Estate Premier. Bright MLS
- $949,5005 bd3 ba2.3k sqft530 Kennersley Farm Ln, Church Hill, MD 21623For SaleMLS ID #MDQA2015518, Christina Zerbe, Coldwell Banker Realty. Bright MLS
- $599,9003 bd3 ba2k sqft13981 Mill Creek Ln, Galena, MD 21635For SaleMLS ID #MDKE2007046, Jason Zang, RE/MAX Chesapeake. Bright MLS
- $435,0004 bd3 ba2.8k sqftNone, Dover, DE 19904For SaleMLS ID #DEKT2049894, Jenna LaFermine, Burns & Ellis Realtors. Bright MLS
- $550,0004 bd4 ba3.7k sqft746 Hope Rd, Centreville, MD 21617For SaleMLS ID #MDQA2017754, Lisa Barton, Coldwell Banker Realty. Bright MLS
