1+ acres, privacy, Caesar Rodney School District, spacious layout, primary suite, finished basement, deck, balcony, garage, and outbuildings. Peace, Privacy & Plenty of Space! Welcome to this spacious country retreat situated over 1 acre in the Caesar Rodney School District. If you're looking for a property that offers room to spread out, multiple living spaces, excellent entertaining areas, and a peaceful setting away from the hustle and bustle, this home is worth a look! As you arrive, you'll immediately notice the inviting front porch, fenced yard, spacious driveway, and generous amount of yard space. Step inside to a welcoming foyer that opens into the heart of the home. The kitchen features a convenient breakfast bar and flows naturally into the surrounding living spaces. The living room offers a gas fireplace and sliding glass doors leading to the large rear deck, creating an easy connection between indoor and outdoor living. The dining room features hard wood flooring and leads to a family room and an impressive sunroom. The French doors, and an abundance of windows, the sunroom is filled with natural light and provides a wonderful space to relax, entertain, or simply enjoy views of the property. The basement provides even more living and entertaining space, featuring pool table, lighting, and a walkout for convenient access. Upstairs, you'll find three bedrooms, a full hall bathroom, and washer and dryer hookups. The spacious primary suite offers a private retreat with his-and-her closets, a dedicated office overlooking the foyer, a sitting area, and a private bathroom with dual vanity, soaking tub, and separate stall shower. The primary suite continues into an additional flexible use room that could serve as a home office, hobby room, reading room, sitting area, or whatever best fits your needs. This room features an abundance of windows and provides access to an approximately 11' x 6' balcony overlooking the large partially wooded lot. Outside, the property continues to impress with an approximately 24' x 16' rear wood deck, approximately 26' x 5' front porch, blacktop driveway, garage, and two detached outbuildings. Both outbuildings have electric service. The approximately 12' x 20' building is currently used as a woodshed, while the approximately 25' x 13' building offers additional storage and workshop space. The garage provides both interior and exterior access. Walkways provide convenient access around the property and lead toward the rear deck and outbuildings. With over 1 acre, a spacious interior, multiple entertaining areas, a large primary suite, large basement, garage, two outbuildings, and a peaceful country setting, this property offers the space and flexibility you've been looking for. This home is situated in a USDA-eligible area, which may qualify eligible buyers for $0 down-payment financing. Buyers should verify property and income eligibility with a USDA-approved lender. Schedule your private tour today and come see everything this property has to offer!
For sale
$450,000
906 Mud Mill Rd, Marydel, DE 19964
3beds
2,527sqft
Single Family Residence
Built in 2000
1.06 Acres Lot
$440,600 Zestimate®
$178/sqft
$-- HOA
What's special
Washer and dryer hookupsTwo detached outbuildingsFinished basementPrimary suiteSpacious layoutFamily roomFrench doors
- 38 minutes
- 2
- 0
Zillow last checked:
Listing updated:
Listed by:
Eddie Barksdale 302-218-6074,
Barksdale & Affiliates Realty 3025338606
Source: Bright MLS,MLS#: DEKT2050964
Facts & features
Interior
Bedrooms & bathrooms
- Bedrooms: 3
- Bathrooms: 3
- Full bathrooms: 2
- 1/2 bathrooms: 1
- Main level bathrooms: 1
Rooms
- Room types: Living Room, Dining Room, Sitting Room, Bedroom 2, Bedroom 3, Kitchen, Family Room, Basement, Foyer, Bedroom 1, Exercise Room, Office, Bathroom 1, Bathroom 2, Bathroom 3
Bedroom 1
- Features: Primary Bedroom - Sitting Area
- Level: Upper
- Area: 221 Square Feet
- Dimensions: 17 X 13
Bedroom 2
- Level: Upper
- Area: 110 Square Feet
- Dimensions: 10 X 11
Bedroom 3
- Level: Upper
- Area: 110 Square Feet
- Dimensions: 10 X 11
Bathroom 1
- Level: Upper
Bathroom 2
- Level: Upper
Bathroom 3
- Level: Main
Basement
- Level: Lower
- Area: 576 Square Feet
- Dimensions: 24 X 24
Dining room
- Level: Main
- Area: 156 Square Feet
- Dimensions: 12 X 13
Exercise room
- Features: Balcony Access
- Level: Upper
- Area: 156 Square Feet
- Dimensions: 12 X 13
Family room
- Level: Main
- Area: 168 Square Feet
- Dimensions: 14 X 12
Foyer
- Level: Main
- Area: 75 Square Feet
- Dimensions: 5 X 15
Kitchen
- Features: Dining Area, Pantry
- Level: Main
- Area: 168 Square Feet
- Dimensions: 14 X 12
Living room
- Features: Fireplace - Gas
- Level: Main
- Area: 156 Square Feet
- Dimensions: 13 X 12
Office
- Level: Upper
- Area: 90 Square Feet
- Dimensions: 10 X 9
Sitting room
- Level: Upper
- Area: 64 Square Feet
- Dimensions: 8 X 8
Heating
- Forced Air, Electric, Propane
Cooling
- Central Air, Electric
Appliances
- Included: Water Heater, Electric Water Heater
- Laundry: Upper Level
Features
- Bar, Breakfast Area, Built-in Features, Combination Kitchen/Dining, Dining Area, Floor Plan - Traditional, Formal/Separate Dining Room, Eat-in Kitchen, Pantry, Primary Bath(s), Recessed Lighting, Soaking Tub, Bathroom - Stall Shower, Bathroom - Tub Shower, Primary Bedroom - Ocean Front
- Flooring: Laminate
- Basement: Finished
- Number of fireplaces: 1
- Fireplace features: Gas/Propane
Interior area
- Total structure area: 2,527
- Total interior livable area: 2,527 sqft
- Finished area above ground: 2,527
Property
Parking
- Total spaces: 2
- Parking features: Garage Faces Front, Asphalt, Attached
- Attached garage spaces: 2
- Has uncovered spaces: Yes
Accessibility
- Accessibility features: Accessible Entrance
Features
- Levels: Two
- Stories: 2
- Patio & porch: Deck
- Exterior features: Extensive Hardscape, Lighting, Other, Balcony
- Pool features: None
Lot
- Size: 1.06 Acres
Details
- Additional structures: Above Grade, Outbuilding
- Parcel number: NM0010700012108000
- Zoning: AC
- Special conditions: Standard
Construction
Type & style
- Home type: SingleFamily
- Architectural style: Contemporary
- Property subtype: Single Family Residence
Materials
- Aluminum Siding, Masonry
- Foundation: Concrete Perimeter
- Roof: Shingle,Metal
Condition
- New construction: No
- Year built: 2000
Utilities & green energy
- Electric: 200+ Amp Service
- Sewer: On Site Septic
- Water: Well
Community & HOA
Community
- Subdivision: None Available
HOA
- Has HOA: No
Location
- Region: Marydel
Financial & listing details
- Price per square foot: $178/sqft
- Tax assessed value: $350,400
- Annual tax amount: $1,390
- Date on market: 10/8/2026
- Listing agreement: Exclusive Right To Sell
- Listing terms: Cash,Conventional,FHA,USDA Loan,VA Loan
- Inclusions: See Sellers Disclosures Forms
- Exclusions: See Sellers Disclosures Forms
- Ownership: Fee Simple
Estimated market value
$440,600
$414,000 - $467,000
$3,193/mo
Price history
| Date | Event | Price |
|---|---|---|
| 10/8/2026 | Listed for sale | $450,000+50%$178/sqft |
Source:  Bright MLS #DEKT2050964 Report a problem Bright MLS #DEKT2050964 Report a problem | ||
| 2/13/2020 | Listing removed | $300,000$119/sqft |
Source: RE/MAX Eagle Realty #DEKT233176 Report a problem | ||
| 2/12/2020 | Listed for sale | $300,000-1%$119/sqft |
Source: RE/MAX Eagle Realty #DEKT233176 Report a problem | ||
| 2/11/2020 | Sold | $303,000+1%$120/sqft |
Source: Public Record Report a problem | ||
| 11/20/2019 | Pending sale | $300,000$119/sqft |
Source: RE/MAX Eagle Realty #DEKT233176 Report a problem | ||
| 10/16/2019 | Price change | $300,000-4.4%$119/sqft |
Source: RE/MAX Eagle Realty #DEKT233176 Report a problem | ||
| 9/25/2019 | Price change | $313,900-0.3%$124/sqft |
Source: LakeView Realty Inc #DEKT224764 Report a problem | ||
| 7/29/2019 | Price change | $314,900-1.6%$125/sqft |
Source: LakeView Realty Inc #DEKT224764 Report a problem | ||
| 6/19/2019 | Price change | $319,900-1.5%$127/sqft |
Source: LakeView Realty Inc #DEKT224764 Report a problem | ||
| 5/29/2019 | Price change | $324,900-0.6%$129/sqft |
Source: LakeView Realty Inc #DEKT224764 Report a problem | ||
| 5/2/2019 | Price change | $327,000-0.8%$129/sqft |
Source: LakeView Realty Inc #DEKT224764 Report a problem | ||
| 4/9/2019 | Listed for sale | $329,500$130/sqft |
Source: LakeView Realty Inc #DEKT224764 Report a problem | ||
| 4/6/2019 | Pending sale | $329,500$130/sqft |
Source: LakeView Realty Inc #DEKT224764 Report a problem | ||
| 4/1/2019 | Listed for sale | $329,500$130/sqft |
Source: LakeView Realty Inc #DEKT224764 Report a problem | ||
Public tax history
| Year | Property taxes | Tax assessment |
|---|---|---|
| 2025 | $1,414 +0.4% | $350,400 |
| 2024 | $1,408 -17% | $350,400 +429.3% |
| 2023 | $1,697 +5.9% | $66,200 |
| 2022 | $1,603 +0.8% | $66,200 |
| 2021 | $1,590 +1.7% | $66,200 |
| 2020 | $1,564 +4.9% | $66,200 |
| 2019 | $1,490 +3.7% | $66,200 |
| 2018 | $1,437 | $66,200 -1% |
| 2017 | $1,437 +4% | $66,900 |
| 2016 | $1,381 +19.5% | $66,900 |
| 2015 | $1,156 +0.2% | $66,900 |
| 2014 | $1,153 | $66,900 |
| 2012 | -- | $66,900 |
| 2011 | -- | $66,900 |
| 2010 | -- | $66,900 -0.7% |
| 2009 | -- | $67,400 |
| 2008 | -- | $67,400 |
| 2007 | -- | $67,400 +11.4% |
| 2005 | -- | $60,500 |
| 2004 | -- | $60,500 |
Find assessor info on the county website
Monthly payment
Est. payment
Payment breakdown
Explore the cost of this home by adjusting the details. Changes won't be saved.Climate risks
Neighborhood: 19964
Nearby schools
Schools provided by the listing agent
- District: Caesar Rodney
Source: Bright MLS. This data may not be complete. We recommend contacting the local school district to confirm school assignments for this home.
Similar homes
- $429,9004 bd3 ba2.1k sqftNone Available, Hartly, DE 19953For Sale

 MLS ID #DEKT2050936, Maria Ruckle, Empower Real Estate, LLC. Bright MLS
 - $464,9004 bd3 ba2.8k sqftNone Available, Dover, DE 19904For Sale
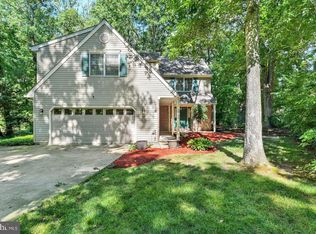 MLS ID #DEKT2050858, Shonda Kelly, Empower Real Estate, LLC. Bright MLS
 - $495,0004 bd3 ba2.7k sqftNone, Magnolia, DE 19962For Sale
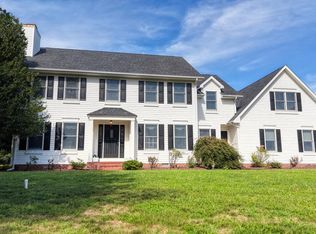 MLS ID #DEKT2050194, Dawn LOEFFLER, First Coast Realty LLC. Bright MLS
 - $449,5003 bd3 ba2.3k sqft2 Story, Magnolia, DE 19962For Sale
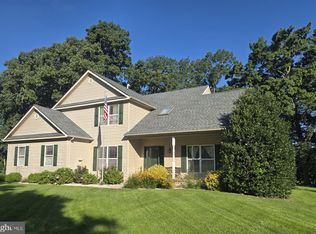 MLS ID #DEKT2047380, MYRA KAY MITCHELL, RE/MAX Horizons. Bright MLS
 - $475,0004 bd3 ba2.6k sqftNone, Magnolia, DE 19962For SaleMLS ID #DEKT2049322, Jennifer Gallagher, Burns & Ellis Realtors. Bright MLS
- $435,0004 bd3 ba2.8k sqftNone, Dover, DE 19904For SaleMLS ID #DEKT2049894, Jenna LaFermine, Burns & Ellis Realtors. Bright MLS
- $395,0003 bd2 ba1.5k sqftNone, Felton, DE 19943For SaleMLS ID #DEKT2051172, KYLE SALMON, Lester Realty. Bright MLS
- $449,9003 bd3 ba3k sqftNone Available, Dover, DE 19901For SaleMLS ID #DEKT2048538, Lauren Smith, Keller Williams Realty. Bright MLS
- $425,0002 bd2 ba1.8k sqftNone, Felton, DE 19943For SaleMLS ID #DEKT2051240, Karen Ventresca, RE/MAX Elite. Bright MLS
- $394,9003 bd2 ba1.5k sqftNone Available, Dover, DE 19904For SaleMLS ID #DEKT2051232, Yuliana Goldin Dunn, Patterson-Schwartz-Middletown. Bright MLS
- $465,0004 bd3 ba2.4k sqftNone, Dover, DE 19901For SaleMLS ID #DEKT2050044, Nick MacDonald, Iron Valley Real Estate Premier. Bright MLS
- $515,0004 bd3 ba2.3k sqft225 Autumn Ln, Centreville, MD 21617For SaleMLS ID #MDQA2018888, Erin Anderson, Chesapeake Real Estate Associates, LLC. Bright MLS
- $489,9004 bd3 ba3.1k sqftNone Available, Magnolia, DE 19962For SaleMLS ID #DEKT2050268, Yvonne Hall, Keller Williams Realty Central-Delaware. Bright MLS
- $570,0004 bd2 ba2k sqftNone, Hartly, DE 19953For SaleMLS ID #DEKT2050370, Bobby Carter, Crown Homes Real Estate. Bright MLS
- $620,0004 bd3 ba2.7k sqft16881 Heritage Hills Ln, Henderson, MD 21640For SaleMLS ID #MDCM2007616, Kaitlyn Collins, Benson & Mangold, LLC. Bright MLS
- $365,0004 bd2 ba2.2k sqftNone Available, Camden Wyoming, DE 19934For SaleMLS ID #DEKT2047508, Monica Leblanc, Diamond State Cooperative LLC. Bright MLS
- $469,0003 bd4 ba2.6k sqftNone, Magnolia, DE 19962For SaleMLS ID #DEKT2050538, Schneider Rislin, Keller Williams Realty Central-Delaware. Bright MLS
- $499,9004 bd3 ba2.6k sqftNone Available, Magnolia, DE 19962For SaleMLS ID #DEKT2050740, Erin Baker, Keller Williams Realty. Bright MLS
- $424,9003 bd2 ba2k sqftNone Available, Dover, DE 19901For SaleMLS ID #DEKT2050470, Mr. Ensley Milton, Elevated Real Estate Solutions. Bright MLS
- $524,9894 bd3 ba2.5k sqft611 Clark Corners Rd, Centreville, MD 21617For SaleMLS ID #MDQA2017884, Michael Roenigk, Chaney Homes, LLC. Bright MLS
