HOME OFFERS A PARK LIKE SETTING, cul-de-sac location and tree lined lot w/many areas for your outdoor relaxation. This 1 ½ story home features a large covered front porch, offers three bedrooms on the main level that includes a split floor plan giving privacy for the owner's suite that includes two walk-in closets and bath w/double sink vanity, whirlpool tub and separate shower. Both bedroom and bath have vaulted ceilings. On the other wing of first level are two bedrooms and a hall bath, laundry room, powder room, and the main living area features a great room w/gas fireplace and vaulted ceiling, dining room, and hall that features new vinyl plank flooring and breakfast area and kitchen with tile flooring. The second level offers a large bedroom w/walk-in closet. Don't need the 4th bedroom makes this your home office, hobby room or an additional room for relaxing or watching TV. There is a basement and an oversized (26x30) 2-car garage. One of the main features of this home is a covered porch and multi-level deck overlooking the tree lined homesite. There have been many recent updates that are provided with disclosures. Call today for your personal tour of this lovely home.
Under contract
$489,900
45 Crosscreek Ct, Magnolia, DE 19962
4beds
3,163sqft
Single Family Residence
Built in 2002
0.44 Acres Lot
$-- Zestimate®
$155/sqft
$13/mo HOA
What's special
Gas fireplaceWhirlpool tubCul-de-sac locationPark like settingTree lined lotDining roomBreakfast area
- 49 days
- 286
- 21
Zillow last checked:
Listing updated:
Listed by:
Yvonne Hall 302-423-0223,
Keller Williams Realty Central-Delaware 3026770020,
Co-Listing Agent: Zuzana H. Black 302-448-5544,
Keller Williams Realty Central-Delaware
Source: Bright MLS,MLS#: DEKT2050268
Facts & features
Interior
Bedrooms & bathrooms
- Bedrooms: 4
- Bathrooms: 3
- Full bathrooms: 2
- 1/2 bathrooms: 1
- Main level bathrooms: 3
- Main level bedrooms: 3
Rooms
- Room types: Living Room, Dining Room, Primary Bedroom, Bedroom 2, Bedroom 3, Bedroom 4, Kitchen, Foyer, Breakfast Room
Primary bedroom
- Features: Cathedral/Vaulted Ceiling, Walk-In Closet(s), Attached Bathroom
- Level: Main
- Area: 225 Square Feet
- Dimensions: 15 X 15
Bedroom 2
- Level: Main
- Area: 132 Square Feet
- Dimensions: 11 X 12
Bedroom 3
- Level: Main
- Area: 132 Square Feet
- Dimensions: 11 X 12
Bedroom 4
- Features: Walk-In Closet(s)
- Level: Upper
- Area: 336 Square Feet
- Dimensions: 14 X 24
Breakfast room
- Level: Main
- Area: 110 Square Feet
- Dimensions: 10 X 11
Dining room
- Level: Main
- Area: 169 Square Feet
- Dimensions: 13 X 13
Foyer
- Level: Main
- Area: 70 Square Feet
- Dimensions: 7 X 10
Kitchen
- Level: Main
- Area: 208 Square Feet
- Dimensions: 13 X 16
Living room
- Features: Cathedral/Vaulted Ceiling
- Level: Main
- Area: 483 Square Feet
- Dimensions: 21 X 23
Heating
- Forced Air, Heat Pump, Natural Gas
Cooling
- Central Air, Electric
Appliances
- Included: Gas Water Heater
- Laundry: Main Level
Features
- Breakfast Area, Ceiling Fan(s), Entry Level Bedroom, Open Floorplan, Upgraded Countertops
- Flooring: Luxury Vinyl
- Basement: Full,Garage Access,Exterior Entry
- Number of fireplaces: 1
- Fireplace features: Gas/Propane
Interior area
- Total structure area: 3,163
- Total interior livable area: 3,163 sqft
- Finished area above ground: 3,163
Property
Parking
- Total spaces: 2
- Parking features: Built In, Garage Faces Side, Garage Door Opener, Inside Entrance, Oversized, Asphalt, Attached, Driveway
- Attached garage spaces: 2
- Has uncovered spaces: Yes
Accessibility
- Accessibility features: None
Features
- Levels: One and One Half
- Stories: 1.5
- Patio & porch: Deck, Porch
- Pool features: None
- Fencing: Partial,Back Yard
Lot
- Size: 0.44 Acres
- Features: Backs to Trees, Cul-De-Sac, Front Yard, Private
Details
- Additional structures: Above Grade
- Parcel number: SM0010503012500000
- Zoning: AC
- Special conditions: Standard
Construction
Type & style
- Home type: SingleFamily
- Architectural style: Ranch/Rambler
- Property subtype: Single Family Residence
Materials
- Vinyl Siding
- Foundation: Concrete Perimeter
Condition
- Good
- New construction: No
- Year built: 2002
Utilities & green energy
- Sewer: Public Sewer
- Water: Public
- Utilities for property: Cable Connected
Community & HOA
Community
- Subdivision: Church Creek
HOA
- Has HOA: Yes
- HOA fee: $150 annually
Location
- Region: Magnolia
Financial & listing details
- Price per square foot: $155/sqft
- Tax assessed value: $428,900
- Annual tax amount: $2,663
- Date on market: 9/4/2026
- Listing agreement: Exclusive Right To Sell
- Inclusions: All Appliances
- Ownership: Fee Simple
Estimated market value
Not available
Estimated sales range
Not available
Not available
Price history
| Date | Event | Price |
|---|---|---|
| 10/12/2026 | Contingent | $489,900$155/sqft |
Source:  Bright MLS #DEKT2050268 Report a problem Bright MLS #DEKT2050268 Report a problem | ||
| 9/4/2026 | Listed for sale | $489,900-4.9%$155/sqft |
Source: Bright MLS #DEKT2050268 Report a problem | ||
| 6/13/2026 | Listing removed | $515,000$163/sqft |
Source: Bright MLS #DEKT2043066 Report a problem | ||
| 3/20/2026 | Price change | $515,000-1%$163/sqft |
Source: Bright MLS #DEKT2043066 Report a problem | ||
| 3/2/2026 | Listed for sale | $520,000$164/sqft |
Source: Bright MLS #DEKT2043066 Report a problem | ||
| 1/20/2026 | Listing removed | $520,000$164/sqft |
Source: Bright MLS #DEKT2043066 Report a problem | ||
| 12/23/2025 | Listed for sale | $520,000+60%$164/sqft |
Source: Bright MLS #DEKT2043066 Report a problem | ||
| 3/16/2006 | Sold | $325,000$103/sqft |
Source: Public Record Report a problem | ||
Public tax history
| Year | Property taxes | Tax assessment |
|---|---|---|
| 2025 | $2,217 -0.2% | $428,900 |
| 2024 | $2,221 +1.4% | $428,900 +535.4% |
| 2023 | $2,189 +6.3% | $67,500 |
| 2022 | $2,060 +0.7% | $67,500 |
| 2021 | $2,046 +2.7% | $67,500 |
| 2020 | $1,992 +3.5% | $67,500 |
| 2019 | $1,924 +2.4% | $67,500 |
| 2018 | $1,878 | $67,500 |
| 2017 | $1,878 +52.7% | $67,500 |
| 2016 | $1,230 +14.3% | $67,500 |
| 2015 | $1,076 -1.4% | $67,500 |
| 2014 | $1,091 | $67,500 |
| 2012 | -- | $67,500 |
| 2011 | -- | $67,500 -14.4% |
| 2010 | -- | $78,900 -11.6% |
| 2009 | -- | $89,300 |
| 2008 | -- | $89,300 |
| 2007 | -- | $89,300 |
| 2005 | -- | $89,300 |
| 2004 | -- | $89,300 |
Find assessor info on the county website
Monthly payment
Est. payment
Payment breakdown
Explore the cost of this home by adjusting the details. Changes won't be saved.Climate risks
Neighborhood: 19962
Nearby schools
Schools provided by the listing agent
- High: Caesar Rodney
- District: Caesar Rodney
Source: Bright MLS. This data may not be complete. We recommend contacting the local school district to confirm school assignments for this home.
Similar homes
- $485,0004 bd3 ba2.7k sqftNone, Magnolia, DE 19962For Sale
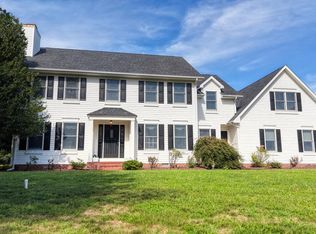
 MLS ID #DEKT2050194, Dawn LOEFFLER, First Coast Realty LLC. Bright MLS
 - $475,0004 bd3 ba2.6k sqftNone, Magnolia, DE 19962For Sale
 MLS ID #DEKT2049322, Jennifer Gallagher, Burns & Ellis Realtors. Bright MLS
 - $425,0004 bd3 ba2.3k sqftNone, Magnolia, DE 19962For Sale
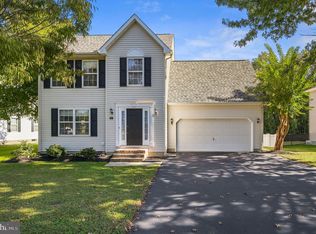 MLS ID #DEKT2051552, Rosalia Martinez, Keller Williams Realty Central-Delaware. Bright MLS
 - $399,9003 bd3 ba2.3k sqftNone, Magnolia, DE 19962For Sale
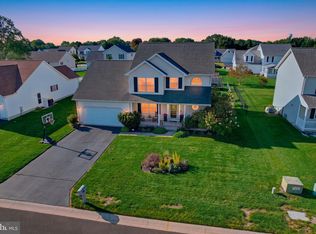 MLS ID #DEKT2050958, Kimberly Rivera, Keller Williams Realty Central-Delaware. Bright MLS
 - $449,5003 bd3 ba2.3k sqft2 Story, Magnolia, DE 19962For SaleMLS ID #DEKT2047380, MYRA KAY MITCHELL, RE/MAX Horizons. Bright MLS
- $469,0003 bd4 ba2.6k sqftNone, Magnolia, DE 19962For SaleMLS ID #DEKT2050538, Schneider Rislin, Keller Williams Realty Central-Delaware. Bright MLS
- $365,0003 bd3 ba1.7k sqftNone, Magnolia, DE 19962For SaleMLS ID #DEKT2050026, Kimberly Rivera, Keller Williams Realty Central-Delaware. Bright MLS
- $489,9004 bd4 ba2.3k sqftNone, Frederica, DE 19946For SaleMLS ID #DEKT2050016, Maggie Haass, Burns & Ellis Realtors. Bright MLS
- $445,0004 bd4 ba2.2k sqftNone Available, Magnolia, DE 19962For SaleMLS ID #DEKT2049654, Diana Penate, Bryan Realty Group. Bright MLS
- $495,0003 bd3 ba2.7k sqftNone Available, Dover, DE 19904For SaleMLS ID #DEKT2051192, Lakeisha Cunningham, EXP Realty, LLC. Bright MLS
- $429,0004 bd4 ba2.3k sqftNone Available, Magnolia, DE 19962For SaleMLS ID #DEKT2047648, Daniel Beirne, Open Door Brokerage, LLC. Bright MLS
- $500,0004 bd3 ba2.4k sqftNone Available, Camden Wyoming, DE 19934For SaleMLS ID #DEKT2048992, Shawna Kirlin, NextHome Preferred. Bright MLS
- $529,9954 bd3 ba3.5k sqftNone Available, Camden Wyoming, DE 19934For SaleMLS ID #DEKT2050200, Mariah Little, Crown Homes Real Estate. Bright MLS
- $465,0004 bd3 ba2.4k sqftNone, Dover, DE 19901For SaleMLS ID #DEKT2050044, Nick MacDonald, Iron Valley Real Estate Premier. Bright MLS
- $464,9004 bd3 ba2.8k sqftNone Available, Dover, DE 19904For SaleMLS ID #DEKT2051394, Shonda Kelly, Empower Real Estate, LLC. Bright MLS
- $449,9004 bd4 ba2.7k sqftNone, Milford, DE 19963For SaleMLS ID #DEKT2051600, Christy Wilkins, Keller Williams Realty Central-Delaware. Bright MLS
- $489,9003 bd4 ba3.7k sqftNone Available, Dover, DE 19904For SaleMLS ID #DEKT2047454, Zuzana Black, Keller Williams Realty Central-Delaware. Bright MLS
- $399,0002 bd2 ba1.6k sqftNone, Magnolia, DE 19962For SaleMLS ID #DEKT2048130, Audrey HAMMOND, Active Adults Realty. Bright MLS
- $449,9003 bd3 ba3k sqftNone Available, Dover, DE 19901For SaleMLS ID #DEKT2048538, Lauren Smith, Keller Williams Realty. Bright MLS
- $499,0003 bd3 ba1.9k sqftNone Available, Dover, DE 19901For SaleMLS ID #DEKT2045886, Elizabeth Johnson, Keller Williams Realty Central-Delaware. Bright MLS
