Welcome to 205 Saundra Street in Frederica—a beautifully renovated, move-in-ready home offering 4 spacious bedrooms, 3.5 bathrooms, a fully finished basement, and upgrades throughout. Step inside to find stylish light-colored LVP flooring, fresh new carpet, upgraded trim work, modern fixtures, and 9' ceilings that give the home a fresh, polished feel. The large eat-in kitchen is made for everyday living and entertaining, featuring granite countertops, stainless steel appliances, plenty of workspace, and room to gather. Upstairs, all 4 bedrooms are impressively sized, with an especially spacious primary suite offering plenty of room to create your own private retreat. The bathrooms feature modern tiles and fresh fixtures for a spa-like feel. Downstairs, the finished basement adds even more living space—with a full bathroom and an adjacent room perfect for a guest suite, plus large finished spaces perfect for a family room, playroom, home office, gym, or entertaining. The updates continue outside with a new roof, new deck, fenced backyard, and beautiful landscaping creating an outdoor space that's ready to enjoy from day one. All of this, plus the location within the community is hard to beat! The home sits directly across from the neighborhood playground and pavilion, putting some of the community's best amenities right outside your front door. With extensive renovations, oversized rooms, beautiful finishes, abundant living space, and a fantastic location, 205 Saundra Street offers the space and updates buyers are looking for—all in the lovely community of Riverview Estates with easy access to route 1 for quick commute to Dover, DAFB, DE TURF, and a 20 minute travel time to the Delaware beaches. Now scheduling private showings.
For sale
$519,900
205 Saundra St, Frederica, DE 19946
4beds
2,318sqft
Single Family Residence
Built in 2006
0.52 Acres Lot
$-- Zestimate®
$224/sqft
$12/mo HOA
What's special
New roofFresh new carpetModern fixturesUpgraded trim workBeautiful landscapingFully finished basementStainless steel appliances
- 15 days
- 408
- 53
Zillow last checked:
Listing updated:
Listed by:
Maggie Haass 302-382-9432,
Burns & Ellis Realtors 3026744220
Source: Bright MLS,MLS#: DEKT2050016
Facts & features
Interior
Bedrooms & bathrooms
- Bedrooms: 4
- Bathrooms: 4
- Full bathrooms: 4
- Main level bathrooms: 1
Basement
- Area: 0
Heating
- Forced Air, Natural Gas
Cooling
- Central Air, Wall Unit(s), Electric
Appliances
- Included: Gas Water Heater
Features
- Basement: Finished
- Has fireplace: No
Interior area
- Total structure area: 2,318
- Total interior livable area: 2,318 sqft
- Finished area above ground: 2,318
- Finished area below ground: 0
Property
Parking
- Total spaces: 2
- Parking features: Garage Faces Front, Attached, Driveway
- Attached garage spaces: 2
- Has uncovered spaces: Yes
Accessibility
- Accessibility features: None
Features
- Levels: Two
- Stories: 2
- Pool features: None
Lot
- Size: 0.52 Acres
Details
- Additional structures: Above Grade, Below Grade
- Parcel number: SM0013001041700000
- Zoning: AR
- Special conditions: Standard
Construction
Type & style
- Home type: SingleFamily
- Architectural style: Colonial,Contemporary
- Property subtype: Single Family Residence
Materials
- Vinyl Siding
- Foundation: Block
Condition
- New construction: No
- Year built: 2006
- Major remodel year: 2026
Utilities & green energy
- Sewer: Public Sewer
- Water: Public
Community & HOA
Community
- Subdivision: Riverview Estates
HOA
- Has HOA: Yes
- HOA fee: $143 annually
Location
- Region: Frederica
Financial & listing details
- Price per square foot: $224/sqft
- Tax assessed value: $433,000
- Annual tax amount: $1,559
- Date on market: 8/25/2026
- Listing agreement: Exclusive Right To Sell
- Ownership: Fee Simple
Estimated market value
Not available
Estimated sales range
Not available
Not available
Price history
| Date | Event | Price |
|---|---|---|
| 8/25/2026 | Listed for sale | $519,900+62%$224/sqft |
Source:  Bright MLS #DEKT2050016 Report a problem Bright MLS #DEKT2050016 Report a problem | ||
| 6/14/2024 | Sold | $321,000+2.9%$138/sqft |
Source: Public Record Report a problem | ||
| 7/25/2018 | Sold | $312,000-1%$135/sqft |
Source: Public Record Report a problem | ||
| 5/16/2018 | Listed for sale | $315,000+49.3%$136/sqft |
Source: Patterson-Schwartz Real Estate #7181969 Report a problem | ||
| 4/19/2017 | Sold | $211,000+5.6%$91/sqft |
Source: Public Record Report a problem | ||
| 3/2/2017 | Listed for sale | $199,900$86/sqft |
Source: WEICHERT REALTORS #717501 Report a problem | ||
| 2/28/2017 | Pending sale | $199,900$86/sqft |
Source: Weichert Realtors #6929782 Report a problem | ||
| 2/18/2017 | Listed for sale | $199,900-34%$86/sqft |
Source: WEICHERT REALTORS #717501 Report a problem | ||
| 7/31/2006 | Sold | $302,730$131/sqft |
Source: Agent Provided Report a problem | ||
Public tax history
| Year | Property taxes | Tax assessment |
|---|---|---|
| 2025 | $2,042 | $433,000 |
| 2024 | -- | $433,000 +524.8% |
| 2023 | $2,097 +10.5% | $69,300 |
| 2022 | $1,898 +4.9% | $69,300 |
| 2021 | $1,809 -2.5% | $69,300 |
| 2020 | $1,855 +0% | $69,300 |
| 2019 | $1,855 +4.2% | $69,300 |
| 2018 | $1,780 | $69,300 |
| 2017 | -- | $69,300 |
| 2016 | $1,687 +1.2% | $69,300 |
| 2015 | $1,666 +1.3% | $69,300 |
| 2014 | $1,644 | $69,300 |
| 2012 | -- | $69,300 |
| 2011 | -- | $69,300 |
| 2010 | -- | $69,300 +4.8% |
| 2009 | -- | $66,100 |
| 2008 | -- | $66,100 -4.1% |
| 2007 | -- | $68,900 +6163.6% |
| 2005 | -- | $1,100 |
| 2004 | -- | $1,100 |
Find assessor info on the county website
Monthly payment
Est. payment
Payment breakdown
Explore the cost of this home by adjusting the details. Changes won't be saved.Climate risks
Neighborhood: 19946
Nearby schools
Schools provided by the listing agent
- District: Lake Forest
Source: Bright MLS. This data may not be complete. We recommend contacting the local school district to confirm school assignments for this home.

Similar homes
- $525,0004 bd3 ba2.7k sqftNone, Magnolia, DE 19962For Sale
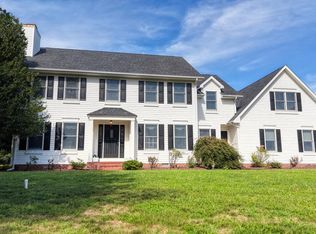
 MLS ID #DEKT2050194, Dawn LOEFFLER, First Coast Realty LLC. Bright MLS
 - $485,0004 bd3 ba2.6k sqftNone, Magnolia, DE 19962For Sale
 MLS ID #DEKT2049322, Jennifer Gallagher, Burns & Ellis Realtors. Bright MLS
 - $400,0003 bd2 ba1.8k sqftNone, Felton, DE 19943For Sale
 MLS ID #DEKT2049946, Schneider Rislin, Keller Williams Realty Central-Delaware. Bright MLS
 - $500,0004 bd3 ba2.4k sqftNone Available, Camden Wyoming, DE 19934For Sale
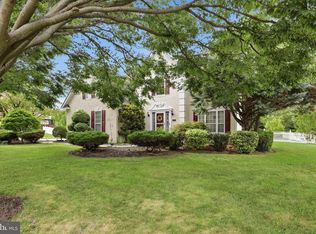 MLS ID #DEKT2048992, Shawna Kirlin, NextHome Preferred. Bright MLS
 - $479,9005 bd4 ba3.3k sqftNone Available, Magnolia, DE 19962For SaleMLS ID #DEKT2049650, Anthony Lapinsky, First Coast Realty LLC. Bright MLS
- $460,0004 bd4 ba2.2k sqftNone Available, Magnolia, DE 19962For SaleMLS ID #DEKT2049654, Diana Penate, Bryan Realty Group. Bright MLS
- $419,9004 bd3 ba2.2k sqftNone Available, Felton, DE 19943For SaleMLS ID #DEKT2049974, Michael Lenoir, Keller Williams Realty Central-Delaware. Bright MLS
- $436,0004 bd4 ba2.3k sqftNone Available, Magnolia, DE 19962For SaleMLS ID #DEKT2047648, Daniel Beirne, Open Door Brokerage, LLC. Bright MLS
- $365,0003 bd2 ba1.5k sqftNone Available, Frederica, DE 19946For SaleMLS ID #DEKT2049552, Melanie Owens, First Coast Realty LLC. Bright MLS
- $499,0003 bd3 ba1.9k sqftNone Available, Dover, DE 19901For SaleMLS ID #DEKT2045886, Elizabeth Johnson, Keller Williams Realty Central-Delaware. Bright MLS
- $526,9003 bd3 ba2.3k sqftNone Available, Felton, DE 19943New ConstructionMLS ID #DEKT2047206, Lakeisha Cunningham, EXP Realty, LLC. Bright MLS
- $450,0003 bd2 ba1.8k sqftNone Available, Felton, DE 19943For SaleMLS ID #DEKT2047846, Dustin Oldfather, Compass. Bright MLS
- $449,5004 bd3 ba2.2k sqftNone, Felton, DE 19943For SaleMLS ID #DEKT2048046, Karyn Stant, Keller Williams Realty Central-Delaware. Bright MLS
- $515,0004 bd3 ba1.7k sqftNone Available, Clayton, DE 19938For SaleMLS ID #DEKT2050146, Irma Rodriguez, Real Broker, LLC. Bright MLS
- $744,9004 bd3 ba3.2k sqftNone Available, Frederica, DE 19946New ConstructionMLS ID #DEKT2049758, Jeff Foust, Myers Realty. Bright MLS
- $439,4004 bd2 ba2.2k sqftNone Available, Camden Wyoming, DE 19934For SaleMLS ID #DEKT2046704, Karen Smolarek, RE/MAX Horizons. Bright MLS
- $525,0004 bd3 ba2.5k sqftNone Available, Lincoln, DE 19960For SaleMLS ID #DESU2117856, ROBIN PALUMBO THOMPSON, Northrop Realty. Bright MLS
- $498,0004 bd3 ba2.4k sqftNone Available, Dover, DE 19901For SaleMLS ID #DEKT2045134, Karyn Stant, Keller Williams Realty Central-Delaware. Bright MLS
- $488,0004 bd3 ba2.4k sqftNone Available, Dover, DE 19901For SaleMLS ID #DEKT2045172, Karyn Stant, Keller Williams Realty Central-Delaware. Bright MLS
- $534,9004 bd3 ba2.4k sqftNone Available, Lincoln, DE 19960New ConstructionMLS ID #DESU2119260, Jim Wirick, Century 21 Gold Key-Dover. Bright MLS
