Welcome to this beautifully maintained 3-bedroom, 2-bath ranch that perfectly blends modern efficiency with comfortable living. From the moment you arrive, you'll appreciate the home's inviting curb appeal and thoughtfully designed floor plan that offers spacious living areas filled with natural light. The kitchen opens seamlessly to the main living space, creating the perfect setting for everyday living and entertaining. The generously sized bedrooms provide comfort and flexibility, while the primary suite offers a private retreat. One of this home's standout features is the owned solar panel system, which conveys with the property—providing exceptional long-term energy savings with no lease payments to assume. Step outside and discover your own backyard oasis. The fully fenced yard offers plenty of room for children, pets, gardening, or gatherings with family and friends. Relax year-round on the covered rear porch, enjoy summer cookouts, or unwind after a long day. A storage shed provides convenient space for lawn equipment, tools, and seasonal items. Located in a desirable neighborhood close to shopping, dining, schools, parks, and major commuter routes, this move-in-ready home offers the perfect combination of comfort, efficiency, and outdoor enjoyment. Don't miss this incredible opportunity to own a home that truly has it all—schedule your private showing today!
For sale
$380,000
42 Waterway Dr, Frederica, DE 19946
3beds
1,553sqft
Single Family Residence
Built in 2013
0.26 Acres Lot
$380,600 Zestimate®
$245/sqft
$15/mo HOA
What's special
Thoughtfully designed floor planGenerously sized bedroomsInviting curb appeal
- 6 days |
- 325 |
- 17 |
Zillow last checked:
Listing updated:
Listed by:
Melanie Owens 443-322-6491,
First Coast Realty LLC 3024486000
Source: Bright MLS,MLS#: DEKT2049552
Facts & features
Interior
Bedrooms & bathrooms
- Bedrooms: 3
- Bathrooms: 2
- Full bathrooms: 2
- Main level bathrooms: 2
- Main level bedrooms: 3
Basement
- Area: 0
Heating
- Forced Air, Natural Gas
Cooling
- Ceiling Fan(s), Central Air, Programmable Thermostat, Electric
Appliances
- Included: Oven/Range - Gas, Dishwasher, Disposal, Microwave, Refrigerator, Washer, Water Heater, Dryer, Ice Maker, Electric Water Heater, Tankless Water Heater
- Laundry: Has Laundry
Features
- Attic, Bathroom - Walk-In Shower, Ceiling Fan(s), Open Floorplan, Recessed Lighting, Walk-In Closet(s)
- Flooring: Carpet, Luxury Vinyl, Ceramic Tile
- Has basement: No
- Has fireplace: No
Interior area
- Total structure area: 1,553
- Total interior livable area: 1,553 sqft
- Finished area above ground: 1,553
- Finished area below ground: 0
Property
Parking
- Total spaces: 2
- Parking features: Garage Faces Front, Garage Door Opener, Driveway, Attached, On Street
- Attached garage spaces: 2
- Has uncovered spaces: Yes
Accessibility
- Accessibility features: None
Features
- Levels: One
- Stories: 1
- Pool features: None
Lot
- Size: 0.26 Acres
- Dimensions: 85.00 x 136.75
Details
- Additional structures: Above Grade, Below Grade
- Has additional parcels: Yes
- Parcel number: MD0814102010200000
- Zoning: NA
- Special conditions: Standard
Construction
Type & style
- Home type: SingleFamily
- Architectural style: Ranch/Rambler
- Property subtype: Single Family Residence
Materials
- Concrete, CPVC/PVC, Stick Built, Vinyl Siding
- Foundation: Crawl Space
- Roof: Architectural Shingle
Condition
- Very Good
- New construction: No
- Year built: 2013
Utilities & green energy
- Electric: 200+ Amp Service
- Sewer: Public Sewer, Public Septic
- Water: Public
Community & HOA
Community
- Subdivision: Waters Edge
HOA
- Has HOA: Yes
- HOA fee: $175 annually
- HOA name: WATERS EDGE
Location
- Region: Frederica
Financial & listing details
- Price per square foot: $245/sqft
- Tax assessed value: $302,100
- Annual tax amount: $1,090
- Date on market: 8/10/2026
- Listing agreement: Exclusive Right To Sell
- Listing terms: Cash,Conventional,FHA,VA Loan
- Ownership: Fee Simple
Estimated market value
$380,600
$362,000 - $400,000
$2,238/mo
Price history
| Date | Event | Price |
|---|---|---|
| 8/10/2026 | Listed for sale | $380,000+100.1%$245/sqft |
Source:  Bright MLS #DEKT2049552 Report a problem Bright MLS #DEKT2049552 Report a problem | ||
| 9/23/2016 | Listing removed | $189,900$122/sqft |
Source: ERA Harrington Realty, Inc. #6765633 Report a problem | ||
| 6/17/2016 | Price change | $189,900-2.6%$122/sqft |
Source: ERA Harrington Realty, Inc. #6765633 Report a problem | ||
| 6/9/2016 | Price change | $194,900+2.6%$125/sqft |
Source: ERA Harrington Realty, Inc. #6765633 Report a problem | ||
| 4/11/2016 | Listed for sale | $189,900$122/sqft |
Source: ERA HARRINGTON REALTY #708847 Report a problem | ||
| 7/19/2013 | Sold | $189,900$122/sqft |
Source: Public Record Report a problem | ||
Public tax history
| Year | Property taxes | Tax assessment |
|---|---|---|
| 2025 | $1,091 -4.2% | $302,100 |
| 2024 | $1,138 +16.5% | $302,100 +594.5% |
| 2023 | $977 +2.3% | $43,500 |
| 2022 | $955 -1.7% | $43,500 |
| 2021 | $972 -0.8% | $43,500 |
| 2020 | $979 -0.5% | $43,500 |
| 2019 | $984 -0.3% | $43,500 |
| 2018 | $988 +62.1% | $43,500 |
| 2017 | $609 -5.3% | $43,500 |
| 2016 | $644 | $43,500 |
| 2015 | -- | $43,500 |
| 2014 | -- | $43,500 +8600% |
| 2012 | -- | $500 |
| 2011 | -- | $500 |
| 2010 | -- | $500 |
| 2009 | -- | $500 |
| 2008 | -- | $500 |
| 2007 | -- | $500 |
Find assessor info on the county website
Monthly payment
Est. payment
Payment breakdown
Explore the cost of this home by adjusting the details. Changes won't be saved.Climate risks
Neighborhood: 19946
Nearby schools
GreatSchools rating
- 5/10Banneker (Benjamin) Elementary SchoolGrades: 1-5Distance: 5.5 mi
- 3/10Milford Central AcademyGrades: 6-8Distance: 4.9 mi
- 5/10Milford Senior High SchoolGrades: 9-12Distance: 5 mi
Schools provided by the listing agent
- District: Milford
Source: Bright MLS. This data may not be complete. We recommend contacting the local school district to confirm school assignments for this home.
- $440,6003 bd3 ba1.8k sqft26 Waterway Dr, Frederica, DE 19946Off Market
- $401,2003 bd2 ba1.8k sqft16 Tidewater Ct, Frederica, DE 19946Off Market

- $357,8003 bd2 ba1.5k sqft38 Tidewater Ct, Frederica, DE 19946Off Market
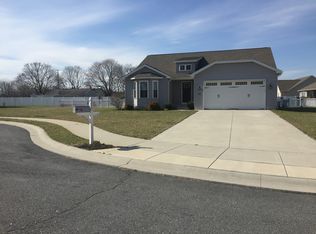
- $3,600-- bd-- ba-- sqftWaterway Dr, Frederica, DE 19946Off Market
- $3,200-- bd-- ba-- sqftWaterway Dr, Frederica, DE 19946Off Market
- $249,1003 bd1 ba650 sqft486 Frederica Rd, Frederica, DE 19946Off Market
- $9,800-- bd-- ba-- sqft486 Frederica Rd, Frederica, DE 19946Off Market
- $385,0004 bd3 ba1.8k sqft55 Waterway Dr, Frederica, DE 19946Sold
A local agent can set up tours, give advice and negotiate with sellers.
Similar homes
- $395,0003 bd2 ba2k sqftNone Available, Felton, DE 19943For Sale

 MLS ID #DEKT2049254, Shalini Sawhney, Burns & Ellis Realtors. Bright MLS
 - $365,0003 bd2 ba1.3k sqftNone Available, Dover, DE 19904For Sale
 MLS ID #DEKT2049696, Michael Payan, Atlantic Shores Sotheby's International Realty. Bright MLS
 - $400,0003 bd2 ba1.5k sqftNone Available, Felton, DE 19943For Sale
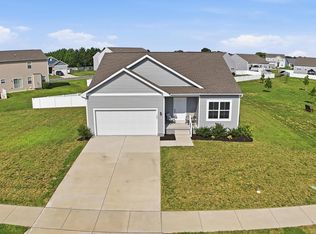 MLS ID #DEKT2048590, Bobbi J Slagle, NextHome Preferred. Bright MLS
 - $399,9003 bd3 ba1.8k sqftNone, Harrington, DE 19952For Sale
 MLS ID #DEKT2049376, Terri Favata, Elevated Real Estate Solutions. Bright MLS
 - $400,0003 bd3 ba1.6k sqftNone Available, Milford, DE 19963For SaleMLS ID #DESU2117620, GEORGE EHRMANN, Coldwell Banker Premier - Milford. Bright MLS
- $424,9004 bd3 ba2k sqftNone, Felton, DE 19943For SaleMLS ID #DEKT2049348, Andrea Harrington, Compass. Bright MLS
- $379,0003 bd3 ba1.8k sqftNone Available, Harrington, DE 19952For SaleMLS ID #DEKT2047834, BRENDA RAMBO, RE/MAX Advantage Realty. Bright MLS
- $375,0003 bd2 ba1.3k sqftNone Available, Lincoln, DE 19960For SaleMLS ID #DESU2117176, Daniele Lundin, Bryan Realty Group. Bright MLS
- $355,0003 bd2 ba1.5k sqftNone Available, Magnolia, DE 19962For SaleMLS ID #DEKT2049012, Dustin Oldfather, Compass. Bright MLS
- $375,0003 bd2 ba1.3k sqftNone Available, Milford, DE 19963For SaleMLS ID #DESU2117362, Kat Geralis, EXP Realty, LLC. Bright MLS
- $459,0003 bd3 ba2.2k sqftNone, Magnolia, DE 19962For SaleMLS ID #DEKT2049630, J Martin Orlando, Bryan Realty Group. Bright MLS
- $317,9003 bd3 ba1.3k sqftNone, Frederica, DE 19946For SaleMLS ID #DEKT2044440, Christina Schuman, Iron Valley Real Estate Premier. Bright MLS
- $374,9003 bd2 ba1.3k sqftNone Available, Greenwood, DE 19950For SaleMLS ID #DESU2114364, Russell Griffin, Keller Williams Realty. Bright MLS
- $425,0003 bd2 ba1.8k sqftNone Available, Milford, DE 19963For SaleMLS ID #DESU2117346, Tracy Surguy, Burns & Ellis Realtors. Bright MLS
- $349,9003 bd2 ba1.2k sqftNone Available, Ellendale, DE 19941For SaleMLS ID #DESU2114124, Ben Stentz, Iron Valley Real Estate at The Beach. Bright MLS
- $460,0003 bd2 ba1.8k sqftNone Available, Felton, DE 19943For SaleMLS ID #DEKT2047846, Dustin Oldfather, Compass. Bright MLS
- $384,9004 bd3 ba2.1k sqftNone Available, Dover, DE 19901For SaleMLS ID #DEKT2048468, Russell Griffin, Keller Williams Realty. Bright MLS
- $400,0004 bd3 ba1.9k sqftNone Available, Milford, DE 19963For SaleMLS ID #DESU2113366, Todd Stonesifer, The Moving Experience Delaware Inc. Bright MLS
- $480,0004 bd3 ba1.9k sqftNone Available, Milford, DE 19963For SaleMLS ID #DEKT2047662, Liza Orlando, Keller Williams Realty. Bright MLS
- $415,0004 bd3 ba2.2k sqftNone Available, Milford, DE 19963For SaleMLS ID #DESU2116732, William Certeza, LPT Realty, LLC. Bright MLS
