Privacy within a suburban neighborhood feel! This home is situated on a private cul-de-sac within a neighborhood on the outskirts of the Town of Milford. This cut-de-sac location cuts down traffic in front of the home and gives that sense of privacy, BUT gives you all the joys and benefits of having friendly neighbors, easy access to RT 1, and very close to Bay Health Sussex Campus at the same time! Once at the home, you will enjoy a traditional feel with a foyer entry way that leads to your separated dining, kitchen and family rooms. Upstairs you will enjoy a master suite with private bath and walk-in closet. 3 additional bedrooms, guest bath, and laundry complete the 2nd floor. The unfinished partial basement and crawl space offer ample storage or even room for expansion. Enjoy the outdoors with a deck and more possibility for expansion. Priced to SELL.
For sale
Price cut: $10K (10/2)
$375,000
5 Lenape Ln, Milford, DE 19963
4beds
1,911sqft
Single Family Residence
Built in 2007
10,454 Square Feet Lot
$374,300 Zestimate®
$196/sqft
$17/mo HOA
What's special
Family roomsGuest bathWalk-in closet
- 126 days
- 791
- 41
Zillow last checked:
Listing updated:
Listed by:
Todd Stonesifer 302-242-2122,
The Moving Experience Delaware Inc 3022410899
Source: Bright MLS,MLS#: DESU2113366
Facts & features
Interior
Bedrooms & bathrooms
- Bedrooms: 4
- Bathrooms: 3
- Full bathrooms: 2
- 1/2 bathrooms: 1
- Main level bathrooms: 1
Rooms
- Room types: Dining Room, Kitchen, Family Room, Breakfast Room, Laundry
Breakfast room
- Level: Main
Dining room
- Level: Main
Family room
- Level: Main
Kitchen
- Level: Main
Laundry
- Level: Upper
Heating
- Forced Air, Natural Gas
Cooling
- Central Air, Natural Gas
Appliances
- Included: Dishwasher, Disposal, Exhaust Fan, Oven/Range - Gas, Range Hood, Gas Water Heater
- Laundry: Upper Level, Laundry Room
Features
- Attic
- Flooring: Carpet, Hardwood, Vinyl
- Windows: Screens
- Basement: Full,Interior Entry,Unfinished
- Number of fireplaces: 1
- Fireplace features: Gas/Propane
Interior area
- Total structure area: 1,911
- Total interior livable area: 1,911 sqft
- Finished area above ground: 1,911
- Finished area below ground: 0
Video & virtual tour
Property
Parking
- Total spaces: 4
- Parking features: Built In, Garage Faces Front, Garage Door Opener, Inside Entrance, Attached, Driveway, Off Street
- Attached garage spaces: 2
- Uncovered spaces: 2
Accessibility
- Accessibility features: None
Features
- Levels: Two
- Stories: 2
- Patio & porch: Deck
- Pool features: None
Lot
- Size: 10,454 Square Feet
- Dimensions: 93 x 113
- Features: Cleared
Details
- Additional structures: Above Grade, Below Grade
- Parcel number: 33011.00758.00
- Zoning: TN
- Special conditions: Standard
Construction
Type & style
- Home type: SingleFamily
- Architectural style: Colonial,Contemporary
- Property subtype: Single Family Residence
Materials
- Stick Built, Vinyl Siding
- Foundation: Concrete Perimeter
- Roof: Asphalt,Shingle
Condition
- New construction: No
- Year built: 2007
Utilities & green energy
- Electric: 200+ Amp Service
- Sewer: Public Sewer
- Water: Public
Community & HOA
Community
- Subdivision: Meadows At Shawnee
HOA
- Has HOA: Yes
- HOA fee: $200 annually
Location
- Region: Milford
Financial & listing details
- Price per square foot: $196/sqft
- Tax assessed value: $351,600
- Annual tax amount: $3,059
- Date on market: 6/17/2026
- Listing agreement: Exclusive Right To Sell
- Listing terms: Cash,Conventional,FHA,VA Loan,USDA Loan
- Exclusions: Stand Alone Freezer In Garage
- Ownership: Fee Simple
Estimated market value
$374,300
$356,000 - $393,000
$2,804/mo
Price history
| Date | Event | Price |
|---|---|---|
| 10/2/2026 | Price change | $375,000-2.6%$196/sqft |
Source:  Bright MLS #DESU2113366 Report a problem Bright MLS #DESU2113366 Report a problem | ||
| 9/22/2026 | Price change | $385,000-3.8%$201/sqft |
Source: Bright MLS #DESU2113366 Report a problem | ||
| 9/16/2026 | Price change | $400,000+1.3%$209/sqft |
Source: Bright MLS #DESU2113366 Report a problem | ||
| 8/21/2026 | Price change | $395,000-1.3%$207/sqft |
Source: Bright MLS #DESU2113366 Report a problem | ||
| 8/7/2026 | Price change | $400,000-1.2%$209/sqft |
Source: Bright MLS #DESU2113366 Report a problem | ||
| 7/28/2026 | Price change | $405,000-2.4%$212/sqft |
Source: Bright MLS #DESU2113366 Report a problem | ||
| 7/13/2026 | Price change | $415,000-2.4%$217/sqft |
Source: Bright MLS #DESU2113366 Report a problem | ||
| 6/17/2026 | Listed for sale | $425,000$222/sqft |
Source: Bright MLS #DESU2113366 Report a problem | ||
Public tax history
| Year | Property taxes | Tax assessment |
|---|---|---|
| 2025 | $615 -44.5% | $175,800 +485% |
| 2024 | $1,110 -5.2% | $30,050 |
| 2023 | $1,171 +2.2% | $30,050 |
| 2022 | $1,146 -9.4% | $30,050 |
| 2021 | $1,264 -0.5% | $30,050 |
| 2020 | $1,270 | $30,050 |
| 2019 | $1,270 -1% | $30,050 |
| 2018 | $1,283 -0.6% | $30,050 |
| 2017 | $1,291 -30.4% | $30,050 |
| 2016 | $1,855 +42.2% | $30,050 |
| 2015 | $1,305 +3.5% | $30,050 |
| 2014 | $1,261 -2.2% | $30,050 |
| 2013 | $1,290 +3.2% | $30,050 |
| 2012 | $1,249 -6.2% | $30,050 |
| 2011 | $1,331 | $30,050 |
| 2010 | $1,331 +4.4% | $30,050 |
| 2009 | $1,275 | $30,050 |
| 2008 | -- | -- |
| 2007 | -- | -- |
| 2006 | -- | -- |
| 2005 | -- | -- |
| 2004 | -- | -- |
| 2003 | -- | -- |
Find assessor info on the county website
Monthly payment
Est. payment
Payment breakdown
Explore the cost of this home by adjusting the details. Changes won't be saved.Climate risks
Neighborhood: 19963
Nearby schools
Schools provided by the listing agent
- District: Milford
Source: Bright MLS. This data may not be complete. We recommend contacting the local school district to confirm school assignments for this home.

Similar homes
- $369,0003 bd2 ba1.6k sqftNone Available, Milford, DE 19963For Sale
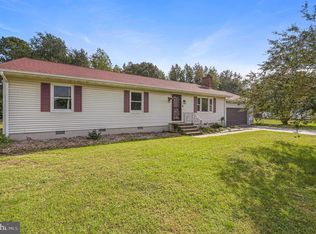
 MLS ID #DESU2122390, Karla Montes, Myers Realty. Bright MLS
 - $350,0004 bd2 ba1.5k sqftNone Available, Milford, DE 19963For Sale
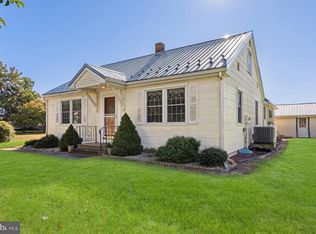 MLS ID #DESU2118708, Liz Reagan, Northrop Realty. Bright MLS
 - $440,0003 bd3 ba2k sqftNone Available, Milford, DE 19963For Sale
 MLS ID #DESU2110144, Kara May, Iron Valley Real Estate at The Beach. Bright MLS
 - $449,9004 bd4 ba2.7k sqftNone, Milford, DE 19963For Sale
 MLS ID #DEKT2051600, Christy Wilkins, Keller Williams Realty Central-Delaware. Bright MLS
 - $429,9003 bd3 ba2.1k sqftNone Available, Milford, DE 19963For SaleMLS ID #DESU2117218, Mr. Ensley Milton, Elevated Real Estate Solutions. Bright MLS
- $325,0002 bd2 ba1.4k sqftNone Available, Milford, DE 19963For SaleMLS ID #DESU2120736, Aaron Layton, Bryan Realty Group. Bright MLS
- $275,0003 bd2 ba1.2k sqftNone Available, Milford, DE 19963For SaleMLS ID #DESU2113334, Julie Gritton, Coldwell Banker Premier - Lewes. Bright MLS
- $309,9003 bd1 ba1k sqftNone Available, Milford, DE 19963For SaleMLS ID #DESU2116620, Margo Sarbanes, Berkshire Hathaway HomeServices PenFed Realty - OP. Bright MLS
- $279,0003 bd2 ba1.7k sqftNone Available, Milford, DE 19963For SaleMLS ID #DESU2114660, Christina Lazopoulos, Monument Sotheby's International Realty. Bright MLS
- $425,0004 bd3 ba2.3k sqftNone, Magnolia, DE 19962For SaleMLS ID #DEKT2051552, Rosalia Martinez, Keller Williams Realty Central-Delaware. Bright MLS
- $389,9004 bd3 ba2.1k sqftNone, Dover, DE 19901For SaleMLS ID #DEKT2051546, Michael Lenoir, Keller Williams Realty Central-Delaware. Bright MLS
- $365,0003 bd3 ba1.7k sqftNone, Magnolia, DE 19962For SaleMLS ID #DEKT2050026, Kimberly Rivera, Keller Williams Realty Central-Delaware. Bright MLS
- $475,0003 bd2 ba2k sqftNone Available, Milford, DE 19963For SaleMLS ID #DESU2114992, Christy Wilkins, Keller Williams Realty Central-Delaware. Bright MLS
- $419,9004 bd3 ba1.9k sqftNone, Felton, DE 19943For SaleMLS ID #DEKT2050514, Rosalia Martinez, Keller Williams Realty Central-Delaware. Bright MLS
- $399,9003 bd3 ba2.3k sqftNone, Magnolia, DE 19962For SaleMLS ID #DEKT2050958, Kimberly Rivera, Keller Williams Realty Central-Delaware. Bright MLS
- $289,0003 bd2 ba1.3k sqftNone Available, Milford, DE 19963For SaleMLS ID #DESU2121800, JAIME HURLOCK, Long & Foster Real Estate, Inc.. Bright MLS
- $384,9004 bd3 ba2.1k sqftNone Available, Dover, DE 19901For SaleMLS ID #DEKT2048468, Russell Griffin, Keller Williams Realty. Bright MLS
- $375,0003 bd3 ba2.4k sqftNone Available, Camden Wyoming, DE 19934For SaleMLS ID #DEKT2050386, Dustin Oldfather, Compass. Bright MLS
- $265,0002 bd2 ba1k sqftNone Available, Milford, DE 19963For SaleMLS ID #DESU2115310, Danielle Bullinger, Redfin Corp. Bright MLS
- $482,0003 bd2 ba2k sqftNone, Greenwood, DE 19950For SaleMLS ID #DEKT2047644, Kate Lewis, Keller Williams Realty. Bright MLS
