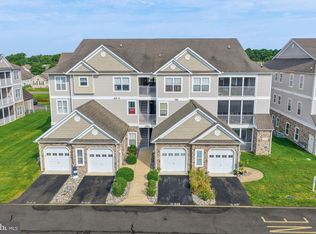
Welcome to Hearth Stone Manor! This beautifully maintained 3-bedroom, 2-bath condo offers spacious, open-concept living designed for comfort and convenience. Located on the third floor and just steps from the elevator, this well-cared-for unit combines easy access with privacy and beautiful pond views. The bright and inviting floor plan features a large living area that flows seamlessly into the dining space and kitchen, making it perfect for both everyday living and entertaining. Enjoy your private balcony overlooking the pond, accessible from both the living room and the primary suite. The spacious primary bedroom includes a luxurious en-suite bath with a soaking tub, separate walk-in shower, and ample storage. Two additional bedrooms provide flexibility for guests, a home office, or hobbies. Residents will appreciate the convenient location within the community, with the clubhouse and pool just steps from the building. With elevator access, scenic views, and a move-in-ready interior, this exceptional condo offers the perfect blend of comfort, convenience, and low-maintenance living.
For sale
Price cut: $5K (8/28)
$275,000
3603 N Sagamore Dr Unit J, Milford, DE 19963
3beds
1,278sqft
Condominium
Built in 2005
-- sqft lot
$-- Zestimate®
$215/sqft
$232/mo HOA
What's special
- 81 days
- 253
- 16
Zillow last checked:
Listing updated:
Listed by:
Julie Gritton 302-645-1111,
Coldwell Banker Premier - Lewes 3026452881,
Co-Listing Agent: Joshua Lively 302-645-1111,
Coldwell Banker Premier - Lewes
Source: Bright MLS,MLS#: DESU2113334
Facts & features
Interior
Bedrooms & bathrooms
- Bedrooms: 3
- Bathrooms: 2
- Full bathrooms: 2
- Main level bathrooms: 2
- Main level bedrooms: 3
Rooms
- Room types: Living Room, Dining Room, Primary Bedroom, Bedroom 2, Kitchen, Bedroom 1, Attic
Primary bedroom
- Features: Walk-In Closet(s)
- Level: Unspecified
Primary bedroom
- Level: Main
- Area: 165 Square Feet
- Dimensions: 15 X 11
Bedroom 1
- Level: Main
- Area: 132 Square Feet
- Dimensions: 12 X 11
Bedroom 2
- Level: Main
- Area: 110 Square Feet
- Dimensions: 11 X 10
Other
- Features: Attic - Access Panel
- Level: Unspecified
Dining room
- Level: Main
- Area: 88 Square Feet
- Dimensions: 8 X 11
Kitchen
- Features: Kitchen - Electric Cooking
- Level: Main
- Area: 110 Square Feet
- Dimensions: 11 X 10
Living room
- Level: Main
- Area: 270 Square Feet
- Dimensions: 15 X 18
Heating
- Forced Air, Natural Gas
Cooling
- Central Air, Electric
Appliances
- Included: Dishwasher, Disposal, Dryer, Ice Maker, Refrigerator, Microwave, Oven/Range - Electric, Self Cleaning Oven, Washer, Water Heater, Gas Water Heater
- Laundry: Main Level, In Unit
Features
- Breakfast Area, Combination Kitchen/Dining, Pantry, Entry Level Bedroom, Ceiling Fan(s), Elevator, Vaulted Ceiling(s)
- Flooring: Carpet, Vinyl
- Doors: Storm Door(s)
- Windows: Screens
- Has basement: No
- Has fireplace: No
Interior area
- Total structure area: 1,278
- Total interior livable area: 1,278 sqft
- Finished area above ground: 1,278
- Finished area below ground: 0
Video & virtual tour
Property
Parking
- Total spaces: 2
- Parking features: Asphalt, Driveway
- Uncovered spaces: 2
Accessibility
- Accessibility features: None
Features
- Levels: One
- Stories: 1
- Exterior features: Balcony
- Pool features: Community
- Has spa: Yes
- Spa features: Bath
Lot
- Size: 19.14 Acres
- Features: Pond, Landscaped
Details
- Additional structures: Above Grade, Below Grade
- Parcel number: 33015.0084.083610J
- Zoning: TN
- Special conditions: Standard
Construction
Type & style
- Home type: Condo
- Property subtype: Condominium
- Attached to another structure: Yes
Materials
- Stick Built, Stone, Vinyl Siding
- Foundation: Block
- Roof: Architectural Shingle
Condition
- New construction: No
- Year built: 2005
Utilities & green energy
- Sewer: Public Sewer
- Water: Public
Community & HOA
Community
- Condo and coop fee: $533 quarterly
- Subdivision: Hearthstone Manor
HOA
- Has HOA: Yes
- Amenities included: Community Center, Elevator(s), Party Room, Pool
- Services included: Pool(s), Common Area Maintenance, Maintenance Structure, Maintenance Grounds, Snow Removal
- HOA fee: $163 quarterly
- HOA name: PREMIER MANAGEMENT CO
Location
- Region: Milford
Financial & listing details
- Price per square foot: $215/sqft
- Tax assessed value: $12,450
- Annual tax amount: $1,256
- Date on market: 6/9/2026
- Listing agreement: Exclusive Right To Sell
- Listing terms: Cash,Conventional
- Ownership: Fee Simple
Estimated market value
Not available
Estimated sales range
Not available
Not available
Price history
| Date | Event | Price |
|---|---|---|
| 8/28/2026 | Price change | $275,000-1.8%$215/sqft |
Source:  Bright MLS #DESU2113334 Report a problem Bright MLS #DESU2113334 Report a problem | ||
| 6/9/2026 | Listed for sale | $280,000$219/sqft |
Source: Bright MLS #DESU2113334 Report a problem | ||
Public tax history
Tax history is unavailable.
Monthly payment
Est. payment
Payment breakdown
Explore the cost of this home by adjusting the details. Changes won't be saved.Climate risks
Neighborhood: 19963
Nearby schools
Schools provided by the listing agent
- District: Milford
Source: Bright MLS. This data may not be complete. We recommend contacting the local school district to confirm school assignments for this home.

Similar homes
- $267,5002 bd2 ba1.1k sqftNone Available, Milford, DE 19963For Sale
 MLS ID #DESU2119240, Olivia Cromer, RE/MAX Realty Group Rehoboth. Bright MLS
 - $234,0003 bd2 ba1.2k sqftNone Available, Milford, DE 19963For Sale
 MLS ID #DESU2119176, MYRA KAY MITCHELL, RE/MAX Horizons. Bright MLS
 - $285,0002 bd2 ba1.4k sqftNone Available, Milford, DE 19963For Sale
 MLS ID #DESU2108410, SUZANNE MACNAB, RE/MAX Coastal. Bright MLS
 - $270,0003 bd2 ba1.3k sqftNone Available, Milford, DE 19963For Sale
 MLS ID #DESU2110802, Julie Gritton, Coldwell Banker Premier - Lewes. Bright MLS
 - $292,5003 bd2 ba1.7k sqftNone Available, Milford, DE 19963For SaleMLS ID #DESU2115858, JOE WELLS, RE/MAX Horizons. Bright MLS
- $265,0002 bd2 ba1k sqftNone Available, Milford, DE 19963For SaleMLS ID #DESU2115310, Danielle Bullinger, Redfin Corp. Bright MLS
- $250,0002 bd2 ba1k sqftNone Available, Milford, DE 19963For SaleMLS ID #DESU2117696, Ilana Smith, Bryan Realty Group. Bright MLS
- $253,9002 bd2 ba1k sqftNone Available, Milford, DE 19963For SaleMLS ID #DESU2116516, Terri Favata, Elevated Real Estate Solutions. Bright MLS
- $309,9003 bd2 ba1.7k sqftNone Available, Milford, DE 19963For SaleMLS ID #DESU2115452, Ken Wolfe, Coldwell Banker Premier - Milford. Bright MLS
- $239,9002 bd2 ba1k sqftNone Available, Milford, DE 19963For SaleMLS ID #DESU2116854, Lee Ann Wilkinson, Berkshire Hathaway HomeServices PenFed Realty. Bright MLS
- $229,0002 bd2 ba1k sqftNone Available, Milford, DE 19963For SaleMLS ID #DESU2118714, MATT BRITTINGHAM, Patterson-Schwartz-Rehoboth. Bright MLS
- $259,9002 bd2 ba1k sqftNone Available, Milford, DE 19963For SaleMLS ID #DESU2108130, Paula Cashion, Coldwell Banker Realty. Bright MLS
- $310,0003 bd2 ba1.7k sqftNone Available, Milford, DE 19963For SaleMLS ID #DESU2114660, Christina Lazopoulos, Monument Sotheby's International Realty. Bright MLS
- $304,9002 bd2 ba1.3k sqftNone Available, Milford, DE 19963For SaleMLS ID #DEKT2050120, Kim Hitchens, Dave McCarthy & Associates, Inc.. Bright MLS
- $289,9003 bd1 ba1k sqftNone, Milford, DE 19963For SaleMLS ID #DEKT2050092, Tracy Burnett, Long & Foster Real Estate, Inc.. Bright MLS
- $309,0003 bd2 ba1.1k sqftNone Available, Milford, DE 19963For SaleMLS ID #DESU2115230, Stephen Marcus, Brokers Realty Group, LLC. Bright MLS
- $297,7993 bd2 ba1.3k sqftNone Available, Milford, DE 19963New ConstructionMLS ID #DESU2074162, Maggie Haass, Burns & Ellis Realtors. Bright MLS
- $280,0003 bd3 ba1.1k sqftNone Available, Milford, DE 19963For SaleMLS ID #DESU2118310, Dustin Oldfather, Compass. Bright MLS
- $305,8003 bd2 ba1.4k sqftNone Available, Milford, DE 19963New ConstructionMLS ID #DESU2080684, Maggie Haass, Burns & Ellis Realtors. Bright MLS
