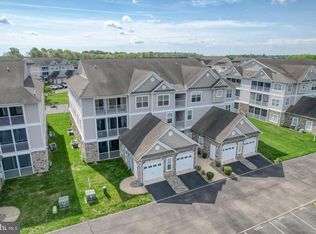
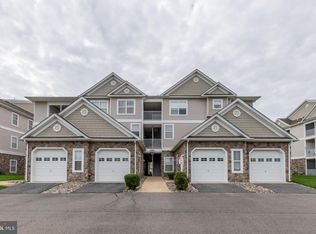
Spacious Condo in popular Hearthstone Manor! This 3rd floor beauty with elevator access boasts 2 bedrooms, 2 full bathrooms, an open floor plan with living room, dedicated dining area, and kitchen with Stainless appliances, breakfast bar, and tile floors. Laminate floors, ceiling fans, laundry room area, a huge, covered balcony, and club house with pool are some of the other great features of this home. This community is located close to Route 1, schools, shopping centers and restaurants--very close to the popular Delaware beaches.
For sale
$229,000
3403 S Sagamore Dr, Milford, DE 19963
2beds
1,017sqft
Condominium
Built in 2006
-- sqft lot
$-- Zestimate®
$225/sqft
$238/mo HOA
What's special
Club house with poolHuge covered balconyDedicated dining areaCeiling fansLaundry room areaLaminate floorsTile floors
- 1 day |
- 58 |
- 6 |
Zillow last checked:
Listing updated:
Listed by:
MATT BRITTINGHAM 302-344-9026,
Patterson-Schwartz-Rehoboth (302) 703-6987
Source: Bright MLS,MLS#: DESU2118714
Facts & features
Interior
Bedrooms & bathrooms
- Bedrooms: 2
- Bathrooms: 2
- Full bathrooms: 2
Basement
- Area: 0
Heating
- Forced Air, Propane
Cooling
- Central Air, Electric
Appliances
- Included: Dishwasher, Dryer, Oven/Range - Electric, Refrigerator, Stainless Steel Appliance(s), Washer, Water Heater
- Laundry: Main Level, In Unit
Features
- Breakfast Area, Ceiling Fan(s), Combination Kitchen/Living, Elevator, Entry Level Bedroom, Open Floorplan, Primary Bath(s), Dry Wall
- Flooring: Carpet, Laminate
- Windows: Window Treatments
- Has basement: No
- Has fireplace: No
Interior area
- Total structure area: 1,017
- Total interior livable area: 1,017 sqft
- Finished area above ground: 1,017
- Finished area below ground: 0
Video & virtual tour
Property
Parking
- Total spaces: 2
- Parking features: Assigned, Parking Lot
- Details: Assigned Parking, Assigned Space #: 34 I
Accessibility
- Accessibility features: None
Features
- Levels: Three
- Stories: 3
- Patio & porch: Porch
- Pool features: Community
Details
- Additional structures: Above Grade, Below Grade
- Parcel number: 33015.0084.08
- Zoning: TOWN
- Special conditions: Standard
Construction
Type & style
- Home type: Condo
- Property subtype: Condominium
- Attached to another structure: Yes
Materials
- Stick Built
- Foundation: Crawl Space
- Roof: Architectural Shingle
Condition
- Very Good
- New construction: No
- Year built: 2006
Utilities & green energy
- Electric: 200+ Amp Service
- Sewer: Public Sewer
- Water: Public
Community & HOA
Community
- Features: Pool
- Security: Fire Sprinkler System
- Condo and coop fee: $553 quarterly
- Subdivision: Hearthstone Manor
HOA
- Has HOA: Yes
- Amenities included: Common Grounds, Community Center
- Services included: Common Area Maintenance, Maintenance Grounds, Pool(s), Reserve Funds, Road Maintenance, Snow Removal
- HOA fee: $163 quarterly
Location
- Region: Milford
Financial & listing details
- Price per square foot: $225/sqft
- Tax assessed value: $189,900
- Annual tax amount: $582
- Date on market: 8/19/2026
- Listing agreement: Exclusive Right To Sell
- Listing terms: Cash,Conventional,FHA,VA Loan
- Ownership: Condominium
Estimated market value
Not available
Estimated sales range
Not available
Not available
Price history
| Date | Event | Price |
|---|---|---|
| 8/19/2026 | Listed for sale | $229,000$225/sqft |
Source:  Bright MLS #DESU2118714 Report a problem Bright MLS #DESU2118714 Report a problem | ||
Public tax history
Tax history is unavailable.
Monthly payment
Est. payment
Payment breakdown
Explore the cost of this home by adjusting the details. Changes won't be saved.Climate risks
Neighborhood: 19963
Nearby schools
GreatSchools rating
- NAMorris (Evelyn I.) Early ChildhoodGrades: PK-KDistance: 1.5 mi
- 3/10Milford Central AcademyGrades: 6-8Distance: 3.3 mi
- 5/10Milford Senior High SchoolGrades: 9-12Distance: 3.2 mi
Schools provided by the listing agent
- District: Milford
Source: Bright MLS. This data may not be complete. We recommend contacting the local school district to confirm school assignments for this home.
- $265,0002 bd2 ba1k sqft3402 S Sagamore Dr, Milford, DE 19963For Sale

- $--2 bd2 ba1k sqft3403I S Sagamore Dr, Milford, DE 19963Off Market

- $245,0003 bd2 ba1k sqft3403L N Sagamore Dr, Milford, DE 19963Sold
- $--2 bd2 ba1k sqft3402H N Sagamore Dr #3408, Milford, DE 19963Off Market
- $221,4002 bd-- ba1k sqft3503K S Sagamore Dr, Milford, DE 19963Off Market
- $240,3003 bd2 ba1.2k sqft3403J S Sagamore Dr, Milford, DE 19963Off Market
- $263,2003 bd2 ba1.5k sqft3803L S Sagamore Dr, Milford, DE 19963Off Market
- $--2 bd2 ba1k sqft3401A S Sagamore Dr, Milford, DE 19963Off Market
A local agent can set up tours, give advice and negotiate with sellers.
A local lender can help you make sure your offer is ready when you are.
Similar homes
- $250,0002 bd2 ba1k sqftNone Available, Milford, DE 19963For Sale

 MLS ID #DESU2117696, Ilana Smith, Bryan Realty Group. Bright MLS
 - $253,9002 bd2 ba1k sqftNone Available, Milford, DE 19963For Sale
 MLS ID #DESU2116516, Terri Favata, Elevated Real Estate Solutions. Bright MLS
 - $280,0003 bd2 ba1.2k sqftNone Available, Milford, DE 19963For Sale
 MLS ID #DESU2113334, Julie Gritton, Coldwell Banker Premier - Lewes. Bright MLS
 - $265,0002 bd2 ba1k sqftNone Available, Milford, DE 19963For SaleMLS ID #DESU2115310, Danielle Bullinger, Redfin Corp. Bright MLS
- $259,9002 bd2 ba1k sqftNone Available, Milford, DE 19963For SaleMLS ID #DESU2108130, Paula Cashion, Coldwell Banker Realty. Bright MLS
- $270,0003 bd2 ba1.3k sqftNone Available, Milford, DE 19963For SaleMLS ID #DESU2110802, Julie Gritton, Coldwell Banker Premier - Lewes. Bright MLS
- $199,9004 bd2 ba1.4k sqftNone Available, Milford, DE 19963For SaleMLS ID #DEKT2048424, Glen Kukor, Coldwell Banker Premier - Rehoboth. Bright MLS
- $280,0003 bd3 ba1.1k sqftNone Available, Milford, DE 19963For SaleMLS ID #DESU2118310, Dustin Oldfather, Compass. Bright MLS
- $292,8002 bd2 ba1.2k sqftNone Available, Milford, DE 19963New ConstructionMLS ID #DESU2080654, Maggie Haass, Burns & Ellis Realtors. Bright MLS
- $297,8002 bd2 ba1.2k sqftNone Available, Milford, DE 19963New ConstructionMLS ID #DESU2080660, Maggie Haass, Burns & Ellis Realtors. Bright MLS
- $297,8002 bd2 ba1.2k sqftNone Available, Milford, DE 19963New ConstructionMLS ID #DESU2080574, Maggie Haass, Burns & Ellis Realtors. Bright MLS
- $279,9002 bd1 ba1k sqftNone Available, Milford, DE 19963For SaleMLS ID #DESU2115160, Donna Watson, The Watson Realty Group, LLC. Bright MLS
- $309,0003 bd2 ba1.1k sqftNone Available, Milford, DE 19963For SaleMLS ID #DESU2115230, Stephen Marcus, Brokers Realty Group, LLC. Bright MLS
- $249,9003 bd1 ba1k sqftNone Available, Georgetown, DE 19947For SaleMLS ID #DESU2118506, Shonda Kelly, Empower Real Estate, LLC. Bright MLS
- $339,0002 bd2 ba1.3k sqftNone Available, Milford, DE 19963For SaleMLS ID #DESU2115866, JOSEPH LINGO, Patterson-Schwartz-Rehoboth. Bright MLS
- $317,5003 bd1 ba1k sqftNone Available, Milford, DE 19963For SaleMLS ID #DESU2116620, Margo Sarbanes, Berkshire Hathaway HomeServices PenFed Realty - OP. Bright MLS
- $297,7993 bd2 ba1.3k sqftNone Available, Milford, DE 19963New ConstructionMLS ID #DESU2074162, Maggie Haass, Burns & Ellis Realtors. Bright MLS
- $305,8003 bd2 ba1.4k sqftNone Available, Milford, DE 19963New ConstructionMLS ID #DESU2080684, Maggie Haass, Burns & Ellis Realtors. Bright MLS
- $239,9002 bd2 ba1.1k sqftNone Available, Frederica, DE 19946For SaleMLS ID #DEKT2049828, Olivia Cromer, RE/MAX Realty Group Rehoboth. Bright MLS
- $--3 bd2 ba1.4k sqft1915 Skeeter Neck Rd, Frederica, DE 19946AuctionXome
