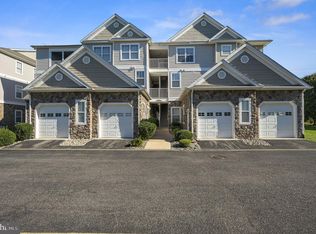
This impeccably maintained quiet second floor end unit condominium offers both comfort and convenience, complete with a private one car garage and built in storage shelving. Freshly painted throughout, the residence showcases numerous thoughtful upgrades, including new stainless-steel appliances and a new sleek high arc Kitchen faucet with pull down sprayer. New LED lighting has been added throughout the unit. Both bathrooms have been enhanced with new faucets, updated hardware and comfort height toilets. The laundry room features a washer, dryer and new storage shelving. The living room and primary suite feature newly installed carpeting. The screened porch is enhanced with new shades and a ceiling fan which provide a tranquil setting with views of open green space and mature trees. The home is presented in pristine condition and offers the benefit of exceptionally low maintenance living.
For sale
Price cut: $5K (9/28)
$244,900
4102 Summer Brook Way, Milford, DE 19963
2beds
1,090sqft
Condominium
Built in 2006
-- sqft lot
$-- Zestimate®
$225/sqft
$196/mo HOA
What's special
Freshly painted throughoutComfort height toiletsBuilt in storage shelvingPrivate one car garageNew stainless-steel appliances
- 96 days
- 180
- 6
Zillow last checked:
Listing updated:
Listed by:
Terri Favata 302-242-1782,
Elevated Real Estate Solutions 3024222619,
Co-Listing Agent: Tony Favata 302-382-6373,
Elevated Real Estate Solutions
Source: Bright MLS,MLS#: DESU2116516
Facts & features
Interior
Bedrooms & bathrooms
- Bedrooms: 2
- Bathrooms: 2
- Full bathrooms: 2
- Main level bathrooms: 2
- Main level bedrooms: 2
Heating
- Forced Air, Natural Gas
Cooling
- Central Air, Electric
Appliances
- Included: Gas Water Heater
- Laundry: In Unit
Features
- Has basement: No
- Has fireplace: No
Interior area
- Total structure area: 1,090
- Total interior livable area: 1,090 sqft
- Finished area above ground: 1,090
Property
Parking
- Total spaces: 1
- Parking features: Garage Door Opener, Attached
- Attached garage spaces: 1
Accessibility
- Accessibility features: None
Features
- Levels: Three
- Stories: 3
- Pool features: Community
Details
- Additional structures: Above Grade
- Parcel number: 33015.0084.084105E
- Zoning: RESIDENTIAL
- Zoning description: Condo
- Special conditions: Standard
Construction
Type & style
- Home type: Condo
- Property subtype: Condominium
- Attached to another structure: Yes
Materials
- Stick Built
- Roof: Other
Condition
- New construction: No
- Year built: 2006
Utilities & green energy
- Electric: 200+ Amp Service
- Sewer: Public Sewer
- Water: Public
Community & HOA
Community
- Condo and coop fee: $427 quarterly
- Subdivision: Hearthstone Manor
HOA
- Has HOA: Yes
- Amenities included: Clubhouse
- Services included: Common Area Maintenance, Pool(s)
- HOA fee: $163 quarterly
Location
- Region: Milford
Financial & listing details
- Price per square foot: $225/sqft
- Tax assessed value: $198,300
- Annual tax amount: $1,509
- Date on market: 7/22/2026
- Listing agreement: Exclusive Right To Sell
- Ownership: Condominium
Estimated market value
Not available
Estimated sales range
Not available
Not available
Price history
| Date | Event | Price |
|---|---|---|
| 9/28/2026 | Price change | $244,900-2%$225/sqft |
Source:  Bright MLS #DESU2116516 Report a problem Bright MLS #DESU2116516 Report a problem | ||
| 8/31/2026 | Price change | $249,900-1.6%$229/sqft |
Source: Bright MLS #DESU2116516 Report a problem | ||
| 7/22/2026 | Listed for sale | $253,900+82%$233/sqft |
Source: Bright MLS #DESU2116516 Report a problem | ||
| 1/6/2017 | Sold | $139,500-0.4%$128/sqft |
Source: Public Record Report a problem | ||
| 10/12/2016 | Listed for sale | $140,000$128/sqft |
Source: RE/MAX Twin Counties #6874357 Report a problem | ||
Public tax history
| Year | Property taxes | Tax assessment |
|---|---|---|
| 2025 | $608 -21.1% | $99,150 +588.5% |
| 2024 | $771 -2.7% | $14,400 +1.1% |
| 2023 | $792 +1.5% | $14,250 |
| 2022 | $780 -1.1% | $14,250 |
| 2021 | $789 -0.3% | $14,250 |
| 2020 | $792 | $14,250 +1.1% |
| 2019 | $792 -0.8% | $14,100 -1.1% |
| 2018 | $798 -0.5% | $14,250 |
| 2017 | $802 -8.8% | $14,250 |
| 2016 | $880 +42.2% | $14,250 |
| 2015 | $619 +3.5% | $14,250 |
| 2014 | $598 -2.2% | $14,250 |
| 2013 | $612 +3.2% | $14,250 |
| 2012 | $592 -6.2% | $14,250 |
| 2011 | $631 | $14,250 |
| 2010 | $631 +4.4% | $14,250 |
| 2009 | $605 | $14,250 |
| 2008 | -- | -- |
| 2007 | -- | -- |
Find assessor info on the county website
Monthly payment
Est. payment
Payment breakdown
Explore the cost of this home by adjusting the details. Changes won't be saved.Climate risks
Neighborhood: 19963
Nearby schools
Schools provided by the listing agent
- District: Milford
Source: Bright MLS. This data may not be complete. We recommend contacting the local school district to confirm school assignments for this home.
- $235,0002 bd2 ba1.2k sqft4102F Summer Brook Way, Milford, DE 19963For Sale
- $240,1002 bd2 ba1.1k sqft4101B Summer Brook Way, Milford, DE 19963Off Market
- $282,2002 bd2 ba1.2k sqft4102 Summer Brook Way #F, Milford, DE 19963Off Market
- $217,5002 bd2 ba1k sqft4102 Summer Brook Way #E, Milford, DE 19963Off Market
Similar homes
- $275,0003 bd2 ba1.2k sqftNone Available, Milford, DE 19963For Sale

 MLS ID #DESU2113334, Julie Gritton, Coldwell Banker Premier - Lewes. Bright MLS
 - $265,0002 bd2 ba1k sqftNone Available, Milford, DE 19963For Sale
 MLS ID #DESU2115310, Danielle Bullinger, Redfin Corp. Bright MLS
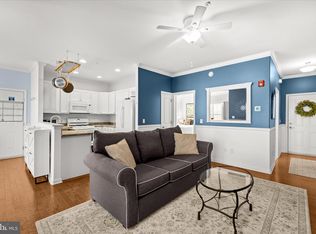
 - $239,9002 bd2 ba1k sqftNone Available, Milford, DE 19963For Sale
 MLS ID #DESU2108130, Paula Cashion, Coldwell Banker Realty. Bright MLS
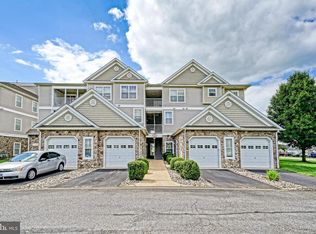
 - $224,9002 bd2 ba1k sqftNone Available, Milford, DE 19963For Sale
 MLS ID #DESU2116854, Lee Ann Wilkinson, Berkshire Hathaway HomeServices PenFed Realty. Bright MLS
 - $269,9003 bd2 ba1.3k sqftNone Available, Milford, DE 19963For SaleMLS ID #DESU2120432, Edith Chilelli, Compass. Bright MLS
- $265,0003 bd2 ba1.3k sqftNone Available, Milford, DE 19963For SaleMLS ID #DESU2110802, Julie Gritton, Coldwell Banker Premier - Lewes. Bright MLS
- $214,0003 bd2 ba1k sqftNone Available, Milford, DE 19963For SaleMLS ID #DESU2119176, MYRA KAY MITCHELL, RE/MAX Horizons. Bright MLS
- $292,8002 bd2 ba1.2k sqftNone Available, Milford, DE 19963New ConstructionMLS ID #DESU2080654, Maggie Haass, Burns & Ellis Realtors. Bright MLS
- $297,8002 bd2 ba1.2k sqftNone Available, Milford, DE 19963New ConstructionMLS ID #DESU2080660, Maggie Haass, Burns & Ellis Realtors. Bright MLS
- $297,8002 bd2 ba1.2k sqftNone Available, Milford, DE 19963New ConstructionMLS ID #DESU2080574, Maggie Haass, Burns & Ellis Realtors. Bright MLS
- $295,0003 bd2 ba1.3k sqftNone Available, Milford, DE 19963New ConstructionMLS ID #DESU2074162, Maggie Haass, Burns & Ellis Realtors. Bright MLS
- $289,0003 bd2 ba1.3k sqftNone Available, Milford, DE 19963For SaleMLS ID #DESU2121800, JAIME HURLOCK, Long & Foster Real Estate, Inc.. Bright MLS
- $309,9003 bd1 ba1k sqftNone Available, Milford, DE 19963For SaleMLS ID #DESU2116620, Margo Sarbanes, Berkshire Hathaway HomeServices PenFed Realty - OP. Bright MLS
- $318,0002 bd2 ba1.4k sqftNone Available, Milford, DE 19963For SaleMLS ID #DESU2120736, Aaron Layton, Bryan Realty Group. Bright MLS
- $315,0003 bd3 ba1.4k sqftNone, Milford, DE 19963New ConstructionMLS ID #DEKT2051630, Jose Quinones, Linda Vista Real Estate. Bright MLS
- $305,8003 bd2 ba1.4k sqftNone Available, Milford, DE 19963New ConstructionMLS ID #DESU2080684, Maggie Haass, Burns & Ellis Realtors. Bright MLS
- $350,0004 bd2 ba1.5k sqftNone Available, Milford, DE 19963For SaleMLS ID #DESU2118708, Liz Reagan, Northrop Realty. Bright MLS
- $299,0004 bd2 ba1.6k sqftNone Available, Milford, DE 19963For SaleMLS ID #DEKT2049118, Toya Borjigin, Tesla Realty Group, LLC. Bright MLS
- $330,0003 bd2 ba1.3k sqftNone Available, Milford, DE 19963For SaleMLS ID #DESU2117362, Kat Geralis, EXP Realty, LLC. Bright MLS
- $297,5003 bd3 ba1.1k sqftNone Available, Milford, DE 19963For SaleMLS ID #DESU2115940, Andy Whitescarver, RE/MAX Realty Group Rehoboth. Bright MLS
