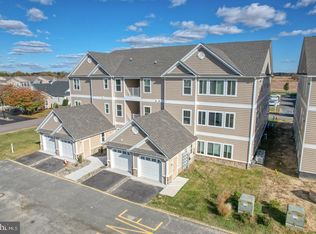
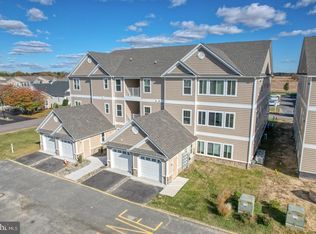
NEW CONSTRUCTION CONDOS ,COMPLETE AND READY FOR IMMEDIATE OCCUPANCY. This particular unit is a 3 bedroom 2 bathroom unit on the third floor. The interior features: vaulted ceilings, quality finishes and a beautifully open floor plan. The kitchen features a stainless appliance package and granite counters. Each condo building has an elevator. The bedrooms are both spacious with the primary featuring two closets. Discover community living in the serene peaceful setting of Hearthstone Manor. The entire community is beautifully landscaped and features multiples ponds and walking trails. The well designed clubhouse features meeting and gathering rooms, a kitchen, full bathrooms, and best of all a COMMUNITY POOL! Enjoy events with fellow residents and entertain your guests all at this community “hub.” Hearthstone is a PRIME location- adjacent to the new Bayhealth Hospital, Sussex Campus, and Route 1 in less than a minute from our entrance. You are just minutes from vibrant downtown Milford, and all the Delaware beach towns- without the price tag. Enjoy the quality of Country Life Homes - a local family-owned builder with a deep commitment to Milford and the surrounding area. Occupy your unit and enjoy maintenance free living - or purchase as a sound investment property in the exciting and growing southern Delaware region. Stop by one of our open houses or contact us today for more a full list of amenities or to schedule your private appointment and become a part of Hearthstone today. *PHOTOS MAY BE OF A SIMILAR HOME* *PRICES, INCENTIVES, AND FEATURES MAY BE SUBJECT TO CHANGE* Current July incentive for the month of July - $2500 closing cost help and all capital contributions covered.
New construction
Price cut: $100 (7/1)
$305,800
4903 W Pebble Ln #L, Milford, DE 19963
3beds
1,474sqft
:
Get pre-qualified$2,073/mo
Condominium
Built in 2025
-- sqft lot
$-- Zestimate®
$207/sqft
$211/mo HOA
What's special
Community poolWalking trailsQuality finishesVaulted ceilingsStainless appliance packageTwo closetsOpen floor plan
- 501 days |
- 100 |
- 6 |
Zillow last checked:
Listing updated:
Listed by:
Maggie Haass 302-382-9432,
Burns & Ellis Realtors 3026744220
Source: Bright MLS,MLS#: DESU2080684
Facts & features
Interior
Bedrooms & bathrooms
- Bedrooms: 3
- Bathrooms: 2
- Full bathrooms: 2
- Main level bathrooms: 2
- Main level bedrooms: 3
Heating
- Forced Air
Cooling
- Central Air, Electric
Appliances
- Included: Gas Water Heater, Tankless Water Heater
- Laundry: In Unit
Features
- Has basement: No
- Has fireplace: No
Interior area
- Total structure area: 1,474
- Total interior livable area: 1,474 sqft
- Finished area above ground: 1,474
Property
Parking
- Parking features: Parking Lot
Accessibility
- Accessibility features: Accessible Elevator Installed
Features
- Levels: One
- Stories: 1
- Pool features: Community
Details
- Additional structures: Above Grade
- Parcel number: 33015.0084.10
- Zoning: T
- Special conditions: Standard
Construction
Type & style
- Home type: Condo
- Property subtype: Condominium
- Attached to another structure: Yes
Materials
- Vinyl Siding
Condition
- Excellent
- New construction: Yes
- Year built: 2025
Utilities & green energy
- Sewer: Private Sewer
- Water: Public
Community & HOA
Community
- Condo and coop fee: $471 quarterly
- Subdivision: Hearthstone Manor
HOA
- Has HOA: Yes
- HOA fee: $163 quarterly
Location
- Region: Milford
Financial & listing details
- Price per square foot: $207/sqft
- Annual tax amount: $1,500
- Date on market: 3/10/2025
- Listing agreement: Exclusive Right To Sell
- Ownership: Fee Simple
Estimated market value
Not available
Estimated sales range
Not available
Not available
Price history
| Date | Event | Price |
|---|---|---|
| 7/1/2026 | Price change | $305,8000%$207/sqft |
Source:  Bright MLS #DESU2080684 Report a problem Bright MLS #DESU2080684 Report a problem | ||
| 2/10/2026 | Price change | $305,900+0.7%$208/sqft |
Source: Bright MLS #DESU2080684 Report a problem | ||
| 3/10/2025 | Listed for sale | $303,900$206/sqft |
Source: Bright MLS #DESU2080684 Report a problem | ||
Public tax history
Tax history is unavailable.
Monthly payment
Est. payment
Payment breakdown
Explore the cost of this home by adjusting the details. Changes won't be saved.Climate risks
Neighborhood: 19963
Nearby schools
GreatSchools rating
- 6/10Ross (Lulu M.) Elementary SchoolGrades: 1-5Distance: 1.6 mi
- 3/10Milford Central AcademyGrades: 6-8Distance: 3.2 mi
- 5/10Milford Senior High SchoolGrades: 9-12Distance: 3.2 mi
Schools provided by the listing agent
- District: Milford
Source: Bright MLS. This data may not be complete. We recommend contacting the local school district to confirm school assignments for this home.
- $303,9002 bd2 ba1.4k sqft4901 W Pebble Ln #D, Milford, DE 19963Sold

- $295,9002 bd2 ba1.2k sqft4902 W Pebble Ln #G, Milford, DE 19963Sold
- $309,9003 bd2 ba1.4k sqft4902 W Pebble Ln #H, Milford, DE 19963Sold
- $301,9002 bd2 ba1.1k sqft4901 E Pebble Ln #C, Milford, DE 19963Sold

- $297,8002 bd2 ba1.2k sqft4903 W Pebble Ln #K, Milford, DE 19963New Construction
- $308,9003 bd2 ba1.3k sqft4903 E Pebble Ln #J, Milford, DE 19963Sold
- $308,5003 bd-- ba1.2k sqft4902 W Pebble Ln CONDO U, Milford, DE 19963Off Market
- $331,5002 bd-- ba1.5k sqft4902 W Pebble Ln CONDO U, Milford, DE 19963Off Market
A local agent can set up tours, give advice and negotiate with sellers.
A local lender can help you make sure your offer is ready when you are.
Similar homes
- $307,8003 bd2 ba1.3k sqftNone Available, Milford, DE 19963New Construction

 MLS ID #DESU2077848, Maggie Haass, Burns & Ellis Realtors. Bright MLS
 - $293,0003 bd2 ba1.7k sqftNone Available, Milford, DE 19963For Sale
 MLS ID #DESU2114476, FRANK HORNSTEIN, Iron Valley Real Estate at The Beach. Bright MLS
 - $297,8002 bd2 ba1.2k sqftNone Available, Milford, DE 19963New Construction
 MLS ID #DESU2080660, Maggie Haass, Burns & Ellis Realtors. Bright MLS
 - $297,8002 bd2 ba1.2k sqftNone Available, Milford, DE 19963New ConstructionMLS ID #DESU2080574, Maggie Haass, Burns & Ellis Realtors. Bright MLS
- $292,8002 bd2 ba1.2k sqftNone Available, Milford, DE 19963New ConstructionMLS ID #DESU2080654, Maggie Haass, Burns & Ellis Realtors. Bright MLS
- $270,0003 bd2 ba1.3k sqftNone Available, Milford, DE 19963For SaleMLS ID #DESU2110802, Julie Gritton, Coldwell Banker Premier - Lewes. Bright MLS
- $265,0002 bd2 ba1k sqftNone Available, Milford, DE 19963For SaleMLS ID #DESU2115310, Danielle Bullinger, Redfin Corp. Bright MLS
- $250,0002 bd2 ba1.4k sqftNone Available, Milford, DE 19963For SaleMLS ID #DESU2115622, Tammy Nichols, RE/MAX Advantage Realty. Bright MLS
- $259,9002 bd2 ba1k sqftNone Available, Milford, DE 19963For SaleMLS ID #DESU2108130, Paula Cashion, Coldwell Banker Realty. Bright MLS
- $299,9003 bd3 ba1.1k sqftNone Available, Milford, DE 19963For SaleMLS ID #DESU2115940, Andy Whitescarver, RE/MAX Realty Group Rehoboth. Bright MLS
- $345,0002 bd2 ba1.3k sqftNone Available, Milford, DE 19963For SaleMLS ID #DESU2115866, JOSEPH LINGO, Patterson-Schwartz-Rehoboth. Bright MLS
- $374,9004 bd2 ba1.4k sqftNone Available, Milford, DE 19963For SaleMLS ID #DESU2111872, Rachel Cooper, Berkshire Hathaway HomeServices PenFed Realty. Bright MLS
- $440,0003 bd3 ba2k sqftNone Available, Milford, DE 19963For SaleMLS ID #DESU2110144, Kara May, Iron Valley Real Estate at The Beach. Bright MLS
- $314,9002 bd2 ba1.2k sqftNone Available, Milton, DE 19968For SaleMLS ID #DESU2111696, Ryan Haley, Atlantic Shores Sotheby's International Realty. Bright MLS
- $450,0003 bd2 ba1.7k sqftNone Available, Lincoln, DE 19960For SaleMLS ID #DESU2116250, Ryan McCoy, Coldwell Banker Realty. Bright MLS
- $385,0003 bd2 ba1.5k sqftNone Available, Seaford, DE 19973For SaleMLS ID #DESU2116486, Russell Griffin, Keller Williams Realty. Bright MLS
- $310,0002 bd2 ba1.2k sqftCannery Village, Milton, DE 19968For SaleMLS ID #DESU2104506, Julie Gritton, Coldwell Banker Premier - Lewes. Bright MLS
- $399,9003 bd2 ba1.7k sqftNone Available, Lincoln, DE 19960For SaleMLS ID #DESU2115812, Dan Shainsky, Coldwell Banker Realty. Bright MLS
- $298,8903 bd3 ba1.5k sqftNone Available, Ellendale, DE 19941New ConstructionBright MLS
- $310,0003 bd3 ba1.5k sqftNone, Harrington, DE 19952For SaleMLS ID #DEKT2043056, Russell Griffin, Keller Williams Realty. Bright MLS
