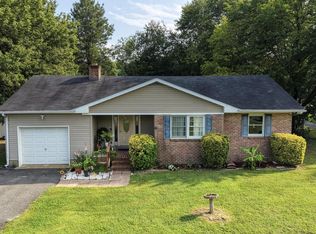
Nestled in the serene countryside just minutes from the heart of Milford, 10539 Price Drive offers an elevated blend of modern comfort, refined finishes, and peaceful Delaware living. This beautifully maintained residence sits on an expansive homesite, delivering the privacy, space, and sophistication expected in a luxury coastal‑market home. Approached by a long, manicured drive, the home presents a striking curb appeal with mature landscaping, wide open green space, and a sense of tranquility that immediately sets it apart. The property’s generous lot provides room to breathe, entertain, and enjoy outdoor living—whether you envision a future pool, garden, or custom patio retreat. Inside, the home welcomes you with sun‑filled rooms, high ceilings, and a flowing layout designed for both everyday comfort and upscale entertaining. The main living areas feature premium flooring, designer lighting, and a warm, inviting atmosphere that highlights the home’s craftsmanship. A chef‑inspired kitchen anchors the heart of the home, offering abundant cabinetry, modern appliances, and a spacious island perfect for gatherings. The adjoining dining and living spaces create a seamless environment ideal for hosting or relaxing. Located just a short drive from Milford’s historic downtown, Delaware beaches, and major commuter routes, this home delivers the perfect balance of quiet living with convenient access to dining, shopping, and coastal recreation. It’s an exceptional opportunity for buyers seeking a luxury‑leaning home without sacrificing privacy or proximity.
For sale
$299,900
10539 Price Dr, Milford, DE 19963
3beds
1,100sqft
:
Get pre-qualified$1,913/mo
Townhouse
Built in 2023
3,920 Square Feet Lot
$297,900 Zestimate®
$273/sqft
$108/mo HOA
What's special
Modern appliancesRefined finishesMature landscapingHigh ceilingsWide open green spaceDesigner lightingAbundant cabinetry
- 26 days |
- 397 |
- 35 |
Zillow last checked:
Listing updated:
Listed by:
Andy Whitescarver 302-242-5557,
RE/MAX Realty Group Rehoboth 3022274800,
Co-Listing Agent: Anthony R Vargas 302-535-5312,
RE/MAX Realty Group Rehoboth
Source: Bright MLS,MLS#: DESU2115940
Facts & features
Interior
Bedrooms & bathrooms
- Bedrooms: 3
- Bathrooms: 3
- Full bathrooms: 2
- 1/2 bathrooms: 1
- Main level bathrooms: 1
Basement
- Area: 0
Heating
- Forced Air, Natural Gas
Cooling
- Central Air, Electric
Appliances
- Included: Gas Water Heater
Features
- Has basement: No
- Has fireplace: No
Interior area
- Total structure area: 1,100
- Total interior livable area: 1,100 sqft
- Finished area above ground: 1,100
- Finished area below ground: 0
Property
Parking
- Parking features: Driveway
- Has uncovered spaces: Yes
Accessibility
- Accessibility features: None
Features
- Levels: Two
- Stories: 2
- Pool features: Community
Lot
- Size: 3,920 Square Feet
- Dimensions: 40.00 x 105.00
Details
- Additional structures: Above Grade, Below Grade
- Parcel number: 13003.00577.00
- Zoning: TN
- Special conditions: Standard
Construction
Type & style
- Home type: Townhouse
- Architectural style: Colonial
- Property subtype: Townhouse
Materials
- Vinyl Siding
- Foundation: Permanent, Concrete Perimeter
Condition
- New construction: No
- Year built: 2023
Utilities & green energy
- Sewer: Public Sewer
- Water: Public
Community & HOA
Community
- Subdivision: Cypress Hall
HOA
- Has HOA: Yes
- HOA fee: $325 quarterly
- HOA name: CYPRESS HALL
Location
- Region: Milford
Financial & listing details
- Price per square foot: $273/sqft
- Tax assessed value: $263,200
- Annual tax amount: $807
- Date on market: 7/13/2026
- Listing agreement: Exclusive Right To Sell
- Listing terms: Cash,Conventional,FHA,VA Loan,USDA Loan
- Inclusions: All Appliances
- Exclusions: Personal Property
- Ownership: Fee Simple
Estimated market value
$297,900
$283,000 - $313,000
$1,891/mo
Price history
| Date | Event | Price |
|---|---|---|
| 7/13/2026 | Listed for sale | $299,900+5.2%$273/sqft |
Source:  Bright MLS #DESU2115940 Report a problem Bright MLS #DESU2115940 Report a problem | ||
| 6/21/2024 | Sold | $284,990$259/sqft |
Source: Public Record Report a problem | ||
Public tax history
| Year | Property taxes | Tax assessment |
|---|---|---|
| 2025 | $807 +18.2% | $131,600 +932.2% |
| 2024 | $683 +882.6% | $12,750 +920% |
| 2023 | $70 +1.5% | $1,250 +100% |
| 2022 | $68 -1.1% | $625 -50% |
| 2021 | $69 -0.3% | $1,250 |
| 2020 | $69 | $1,250 |
| 2019 | $69 -0.8% | $1,250 |
| 2018 | $70 -0.5% | $1,250 |
| 2017 | $70 -8.8% | $1,250 |
| 2016 | $77 +42.2% | $1,250 |
| 2015 | $54 +3.5% | $1,250 |
| 2014 | $52 -2.2% | $1,250 |
| 2013 | $54 +3.3% | $1,250 |
| 2012 | $52 -5.8% | $1,250 |
| 2011 | $55 | $1,250 |
| 2010 | $55 | $1,250 |
Find assessor info on the county website
Monthly payment
Est. payment
Payment breakdown
Explore the cost of this home by adjusting the details. Changes won't be saved.Climate risks
Neighborhood: 19963
Nearby schools
GreatSchools rating
- 6/10Mispillion ElementaryGrades: 1-5Distance: 1.8 mi
- 3/10Milford Central AcademyGrades: 6-8Distance: 2.9 mi
- 5/10Milford Senior High SchoolGrades: 9-12Distance: 2.8 mi
Schools provided by the listing agent
- District: Milford
Source: Bright MLS. This data may not be complete. We recommend contacting the local school district to confirm school assignments for this home.
- $250,5853 bd3 ba1.2k sqft10537 Price Dr, Milford, DE 19963Sold
- $282,9853 bd-- ba1.2k sqft10543 Price Dr, Milford, DE 19963Sold
- $267,4744 bd-- ba1.2k sqft10535 Price Dr, Milford, DE 19963Sold
- $259,9904 bd-- ba1.2k sqft10533 Price Dr, Milford, DE 19963Sold
- $259,9903 bd-- ba1.2k sqft10547 Price Dr, Milford, DE 19963Sold
- $277,7504 bd-- ba1.2k sqft10531 Price Dr, Milford, DE 19963Sold
- $274,9903 bd-- ba1.2k sqft10549 Price Dr, Milford, DE 19963Sold
- $279,9903 bd3 ba1.2k sqft12096 Geyer Ave, Milford, DE 19963Sold
A local agent can set up tours, give advice and negotiate with sellers.
A local lender can help you make sure your offer is ready when you are.
Similar homes
- $278,9003 bd3 ba1.2k sqftNone Available, Milford, DE 19963For Sale

 MLS ID #DESU2116462, Jordan Brown, Real Broker LLC. Bright MLS
 - $325,0002 bd2 ba1.1k sqftNone Available, Milford, DE 19963For Sale
 MLS ID #DESU2117640, Messhick Stanley, Bryan Realty Group. Bright MLS
 - $320,5003 bd1 ba1k sqftNone Available, Milford, DE 19963For Sale
 MLS ID #DESU2116620, Margo Sarbanes, Berkshire Hathaway HomeServices PenFed Realty - OP. Bright MLS
 - $345,0002 bd2 ba1.3k sqftNone Available, Milford, DE 19963For Sale
 MLS ID #DESU2115866, JOSEPH LINGO, Patterson-Schwartz-Rehoboth. Bright MLS
 - $250,0002 bd2 ba1k sqftNone Available, Milford, DE 19963For SaleMLS ID #DESU2117696, Ilana Smith, Bryan Realty Group. Bright MLS
- $309,8003 bd1 ba1.4k sqftNone, Milford, DE 19963For SaleMLS ID #DEKT2045734, Steven Schmidt, RE/MAX Horizons. Bright MLS
- $320,0003 bd1 ba1k sqftNone, Milford, DE 19963For SaleMLS ID #DEKT2046614, Krystal Casey, Keller Williams Realty. Bright MLS
- $270,0003 bd2 ba1.3k sqftNone Available, Milford, DE 19963For SaleMLS ID #DESU2110802, Julie Gritton, Coldwell Banker Premier - Lewes. Bright MLS
- $301,9903 bd3 ba1.5k sqftNone Available, Ellendale, DE 19941New ConstructionBright MLS
- $380,0003 bd3 ba1.1k sqftNone Available, Milford, DE 19963For SaleMLS ID #DESU2106610, Briana McKnight, KW Empower. Bright MLS
- $265,0002 bd2 ba1k sqftNone Available, Milford, DE 19963For SaleMLS ID #DESU2115310, Danielle Bullinger, Redfin Corp. Bright MLS
- $300,0004 bd1 ba1.3k sqftNone Available, Lincoln, DE 19960For SaleMLS ID #DESU2115352, Austin Gardner-Bowler, Myers Realty. Bright MLS
- $259,9002 bd2 ba1k sqftNone Available, Milford, DE 19963For SaleMLS ID #DESU2108130, Paula Cashion, Coldwell Banker Realty. Bright MLS
- $253,9002 bd2 ba1k sqftNone Available, Milford, DE 19963For SaleMLS ID #DESU2116516, Terri Favata, Elevated Real Estate Solutions. Bright MLS
- $307,8003 bd2 ba1.3k sqftNone Available, Milford, DE 19963New ConstructionMLS ID #DESU2077848, Maggie Haass, Burns & Ellis Realtors. Bright MLS
- $325,0003 bd2 ba1.3k sqftNone, Felton, DE 19943For SaleMLS ID #DEKT2049076, Tyler Patterson, Myers Realty. Bright MLS
- $297,8002 bd2 ba1.2k sqftNone Available, Milford, DE 19963New ConstructionMLS ID #DESU2080660, Maggie Haass, Burns & Ellis Realtors. Bright MLS
- $292,8002 bd2 ba1.2k sqftNone Available, Milford, DE 19963New ConstructionMLS ID #DESU2080654, Maggie Haass, Burns & Ellis Realtors. Bright MLS
- $355,0003 bd2 ba1.3k sqftNone, Milford, DE 19963For SaleMLS ID #DEKT2048876, Christy Wilkins, Keller Williams Realty Central-Delaware. Bright MLS
- $250,0002 bd2 ba1.4k sqftNone Available, Milford, DE 19963For SaleMLS ID #DESU2115622, Tammy Nichols, RE/MAX Advantage Realty. Bright MLS
