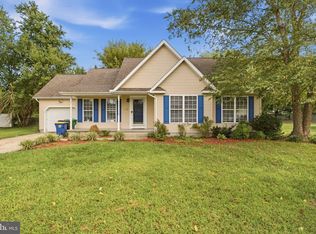
This beautifully maintained home is move-in-ready, featuring modern finishes and abundant natural light throughout! The home is nicely situated on a 1.2 acre lot enhanced by trees and landscaping. Enjoy the bright open concept living space. The kitchen is perfect for cooking up all your favorite meals. The Primary Bedroom offers a cozy retreat, En Suite Bath and Walk-in Closet. Two more spacious bedrooms and a hallway bath round out the space nicely. Enjoy refreshments on the patio overlooking your lush backyard. A Toro Zero Turn mower, snow blower, some gym equipment, trampoline and two sheds are included. Just minutes to Route 1, DAFB and Killens Pond State Park. Award winning Lake Forest School District. This home truly has it all!! Conventional, FHA, VA and USDA financing possible.
Under contract
$300,000
4369 Carpenter Bridge Rd, Felton, DE 19943
3beds
1,344sqft
Manufactured Home
Built in 2021
1.2 Acres Lot
$300,100 Zestimate®
$223/sqft
$29/mo HOA
What's special
Modern finishesAbundant natural light throughoutEn suite bathWalk-in closetHallway bathLush backyard
- 33 days
- 287
- 18
Zillow last checked:
Listing updated:
Listed by:
S Walton Simpson 302-242-5146,
Walt Simpson Realty 3022425146
Source: Bright MLS,MLS#: DEKT2050104
Facts & features
Interior
Bedrooms & bathrooms
- Bedrooms: 3
- Bathrooms: 2
- Full bathrooms: 2
- Main level bathrooms: 2
- Main level bedrooms: 3
Rooms
- Room types: Living Room, Dining Room, Primary Bedroom, Bedroom 2, Bedroom 3, Kitchen, Laundry, Bathroom 1, Primary Bathroom
Primary bedroom
- Features: Ceiling Fan(s), Flooring - Carpet
- Level: Main
- Area: 182 Square Feet
- Dimensions: 13 X 14
Bedroom 2
- Features: Ceiling Fan(s), Flooring - Carpet
- Level: Main
- Area: 130 Square Feet
- Dimensions: 13 X 10
Bedroom 3
- Features: Ceiling Fan(s), Flooring - Carpet
- Level: Main
- Area: 130 Square Feet
- Dimensions: 13 X 10
Primary bathroom
- Features: Bathroom - Walk-In Shower, Flooring - Luxury Vinyl Plank, Walk-In Closet(s)
- Level: Main
- Area: 84 Square Feet
- Dimensions: 12 X 7
Bathroom 1
- Level: Main
- Area: 40 Square Feet
- Dimensions: 5 X 8
Dining room
- Features: Ceiling Fan(s), Flooring - Luxury Vinyl Plank
- Level: Main
- Area: 104 Square Feet
- Dimensions: 13 X 8
Kitchen
- Features: Countertop(s) - Solid Surface, Flooring - Luxury Vinyl Plank, Kitchen Island, Eat-in Kitchen, Kitchen - Electric Cooking
- Level: Main
- Area: 156 Square Feet
- Dimensions: 13 X 12
Laundry
- Features: Flooring - Luxury Vinyl Plank
- Level: Main
- Area: 78 Square Feet
- Dimensions: 13 X 6
Living room
- Features: Ceiling Fan(s), Flooring - Carpet
- Level: Main
- Area: 260 Square Feet
- Dimensions: 13 X 20
Heating
- Central, Forced Air, Electric
Cooling
- Central Air, Electric
Appliances
- Included: Dishwasher, Dryer, Microwave, Oven/Range - Electric, Refrigerator, Washer, Electric Water Heater
- Laundry: Main Level, Laundry Room
Features
- Bathroom - Walk-In Shower, Bathroom - Tub Shower, Ceiling Fan(s), Combination Dining/Living, Combination Kitchen/Dining, Combination Kitchen/Living, Dining Area, Open Floorplan, Eat-in Kitchen, Kitchen Island, Primary Bath(s)
- Flooring: Carpet, Luxury Vinyl
- Has basement: No
- Has fireplace: No
Interior area
- Total structure area: 1,344
- Total interior livable area: 1,344 sqft
- Finished area above ground: 1,344
- Finished area below ground: 0
Property
Parking
- Parking features: Driveway
- Has uncovered spaces: Yes
Accessibility
- Accessibility features: None
Features
- Levels: One
- Stories: 1
- Pool features: None
Lot
- Size: 1.2 Acres
- Dimensions: 1.00 x 0.00
- Features: SideYard(s), Rear Yard, Front Yard
Details
- Additional structures: Above Grade, Below Grade
- Parcel number: MD0015000013300000
- Zoning: AC
- Special conditions: Standard
Construction
Type & style
- Home type: MobileManufactured
- Architectural style: Ranch/Rambler
- Property subtype: Manufactured Home
Materials
- CPVC/PVC, Vinyl Siding
- Foundation: Block
- Roof: Shingle
Condition
- New construction: No
- Year built: 2021
Utilities & green energy
- Sewer: On Site Septic
- Water: Private/Community Water
Community & HOA
Community
- Subdivision: None Available
HOA
- Has HOA: Yes
- Services included: Trash, Water
- HOA fee: $350 annually
Location
- Region: Felton
Financial & listing details
- Price per square foot: $223/sqft
- Tax assessed value: $235,700
- Annual tax amount: $848
- Date on market: 9/3/2026
- Listing agreement: Exclusive Right To Sell
- Listing terms: FHA,USDA Loan,VA Loan,Conventional
- Inclusions: Riding Mower, Gym Equipment And Trampoline.
- Ownership: Fee Simple
Estimated market value
$300,100
$285,000 - $315,000
Not available
Price history
| Date | Event | Price |
|---|---|---|
| 9/8/2026 | Contingent | $300,000$223/sqft |
Source:  Bright MLS #DEKT2050104 Report a problem Bright MLS #DEKT2050104 Report a problem | ||
| 9/3/2026 | Listed for sale | $300,000-6.3%$223/sqft |
Source: Bright MLS #DEKT2050104 Report a problem | ||
| 8/9/2026 | Listing removed | $320,000$238/sqft |
Source: Bright MLS #DEKT2049076 Report a problem | ||
| 8/8/2026 | Price change | $320,000-1.5%$238/sqft |
Source: Bright MLS #DEKT2049076 Report a problem | ||
| 7/22/2026 | Listed for sale | $325,000+63%$242/sqft |
Source: Bright MLS #DEKT2049076 Report a problem | ||
| 10/13/2021 | Sold | $199,442+165.9%$148/sqft |
Source: Public Record Report a problem | ||
| 10/8/2020 | Sold | $75,000$56/sqft |
Source: Public Record Report a problem | ||
Public tax history
| Year | Property taxes | Tax assessment |
|---|---|---|
| 2025 | $864 | $235,700 |
| 2024 | -- | $235,700 +824.3% |
| 2023 | $615 +11.6% | $25,500 |
| 2022 | $551 +222.5% | $25,500 +196.5% |
| 2021 | $171 -4.2% | $8,600 |
| 2020 | $178 -0.1% | $8,600 |
| 2019 | $179 +1.1% | $8,600 |
| 2018 | $177 | $8,600 |
| 2017 | $177 +5% | $8,600 |
| 2016 | $168 +1.6% | $8,600 |
| 2015 | $165 +1.5% | $8,600 |
| 2014 | $163 | $8,600 |
| 2012 | -- | $8,600 |
| 2011 | -- | $8,600 |
| 2010 | -- | $8,600 |
| 2009 | -- | $8,600 |
| 2008 | -- | $8,600 |
| 2007 | -- | $8,600 |
| 2005 | -- | $8,600 |
| 2004 | -- | $8,600 |
Find assessor info on the county website
Monthly payment
Climate risks
Neighborhood: 19943
Nearby schools
Schools provided by the listing agent
- High: Lake Forest
- District: Lake Forest
Source: Bright MLS. This data may not be complete. We recommend contacting the local school district to confirm school assignments for this home.
- $152,1003 bd2 ba2.1k sqft4339 Carpenter Bridge Rd, Felton, DE 19943Off Market
- $93,200-- bd-- ba-- sqft4339 Carpenter Bridge Rd, Felton, DE 19943Off Market
- $116,4003 bd2 ba1.6k sqft4397 Carpenter Bridge Rd, Felton, DE 19943Off Market
- $91,600-- bd-- ba-- sqft4397 Carpenter Bridge Rd, Felton, DE 19943Off Market
Similar homes
- $395,0003 bd2 ba1.5k sqftNone, Felton, DE 19943For Sale

 MLS ID #DEKT2051172, KYLE SALMON, Lester Realty. Bright MLS
 - $425,0002 bd2 ba1.8k sqftNone, Felton, DE 19943For Sale
 MLS ID #DEKT2051240, Karen Ventresca, RE/MAX Elite. Bright MLS
 - $365,0003 bd2 ba1.5k sqftNone Available, Harrington, DE 19952For Sale
 MLS ID #DEKT2051164, MYRA KAY MITCHELL, RE/MAX Horizons. Bright MLS
 - $335,0003 bd2 ba1.2k sqftNone Available, Felton, DE 19943For Sale
 MLS ID #DEKT2048482, Justin Weeks, Long & Foster Real Estate, Inc.. Bright MLS
 - $419,9004 bd3 ba1.9k sqftNone, Felton, DE 19943For SaleMLS ID #DEKT2050514, Rosalia Martinez, Keller Williams Realty Central-Delaware. Bright MLS
- $335,9003 bd1 ba1.5k sqftRanch 239, Felton, DE 19943For SaleMLS ID #DEKT2050072, Monica Hill, RE/MAX Associates-Wilmington. Bright MLS
- $305,0003 bd2 ba1.4k sqftNone Available, Harrington, DE 19952For SaleMLS ID #DEKT2050616, Debbi Cadwallader, RE/MAX Horizons. Bright MLS
- $289,0003 bd2 ba1.3k sqftNone Available, Milford, DE 19963For SaleMLS ID #DESU2121800, JAIME HURLOCK, Long & Foster Real Estate, Inc.. Bright MLS
- $339,9003 bd2 ba1.3k sqftNone Available, Felton, DE 19943For SaleMLS ID #DEKT2046322, TONY FAVATA, Elevated Real Estate Solutions. Bright MLS
- $339,0003 bd2 ba1.7k sqftNone, Frederica, DE 19946For SaleMLS ID #DEKT2040694, Dawn LOEFFLER, First Coast Realty LLC. Bright MLS
- $312,0003 bd1 ba1k sqftNone Available, Milford, DE 19963For SaleMLS ID #DESU2116620, Margo Sarbanes, Berkshire Hathaway HomeServices PenFed Realty - OP. Bright MLS
- $309,0003 bd1 ba1k sqftNone Available, Greenwood, DE 19950For SaleMLS ID #DESU2120254, Russell Griffin, Keller Williams Realty. Bright MLS
- $295,0003 bd2 ba1.2k sqftNone, Dover, DE 19904For SaleMLS ID #DEKT2049360, Bert Ferguson, Compass. Bright MLS
- $295,5003 bd2 ba1.4k sqftNone Available, Dover, DE 19904For SaleMLS ID #DEKT2050680, Ms. Rebecca Campbell, Patterson-Schwartz-Dover. Bright MLS
- $350,0003 bd2 ba1.5k sqftNone, Hartly, DE 19953For SaleMLS ID #DEKT2050364, Cassie Boyles, First Coast Realty LLC. Bright MLS
- $450,0003 bd2 ba1.8k sqftNone Available, Felton, DE 19943For SaleMLS ID #DEKT2047846, Dustin Oldfather, Compass. Bright MLS
- $270,0003 bd2 ba1.6k sqftNone Available, Harrington, DE 19952For SaleMLS ID #DEKT2048522, Whitney Westover, First Coast Realty LLC. Bright MLS
- $340,0003 bd2 ba1.4k sqftNone Available, Dover, DE 19901For SaleMLS ID #DEKT2048586, Ms. Temeka Mumford, Coldwell Banker Realty. Bright MLS
- $300,0004 bd1 ba1.3k sqftNone Available, Lincoln, DE 19960For SaleMLS ID #DESU2115352, Austin Gardner-Bowler, Myers Realty. Bright MLS
- $369,0003 bd2 ba1.6k sqftNone Available, Milford, DE 19963For SaleMLS ID #DESU2119658, Karla Montes, Myers Realty. Bright MLS
