Discover the charm of this delightful ranch-style home nestled in the serene Richardson Estates. With 3 spacious bedrooms and 2 full bathrooms, this residence offers a perfect blend of comfort and functionality. The inviting layout features a partially finished basement, ideal for a cozy family room or a creative workspace. Step outside to enjoy your expansive 0.31-acre lot, complete with a lovely patio for outdoor gatherings and a handy shed for all your storage needs. The home boasts a classic partial brick front and durable vinyl siding, ensuring both aesthetic appeal and low maintenance. Inside, the warm laminate plank flooring flows seamlessly throughout, creating a welcoming atmosphere. With ample driveway space for two vehicles, convenience is at your fingertips. This home is not just a place to live; it's a canvas for your dreams. Embrace the opportunity to create lasting memories in a space that truly feels like home. Schedule your visit today!
For sale
$339,900
2244 S State St, Dover, DE 19901
3beds
1,216sqft
Single Family Residence
Built in 1970
0.31 Acres Lot
$-- Zestimate®
$280/sqft
$-- HOA
What's special
Classic partial brick frontDurable vinyl sidingPartially finished basementWarm laminate plank flooring
- 23 days
- 743
- 32
Likely to sell faster than
Zillow last checked:
Listing updated:
Listed by:
FRANK Parks 800-447-7711,
Century 21 Home Team Realty 8004477711
Source: Bright MLS,MLS#: DEKT2050786
Facts & features
Interior
Bedrooms & bathrooms
- Bedrooms: 3
- Bathrooms: 2
- Full bathrooms: 2
- Main level bathrooms: 2
- Main level bedrooms: 3
Basement
- Area: 0
Heating
- Forced Air, Natural Gas
Cooling
- Central Air, Electric
Appliances
- Included: Gas Water Heater
- Laundry: In Basement
Features
- Flooring: Laminate
- Basement: Full,Partially Finished
- Has fireplace: No
Interior area
- Total structure area: 1,216
- Total interior livable area: 1,216 sqft
- Finished area above ground: 1,216
- Finished area below ground: 0
Property
Parking
- Total spaces: 2
- Parking features: Driveway
- Uncovered spaces: 2
Accessibility
- Accessibility features: None
Features
- Levels: One
- Stories: 1
- Patio & porch: Patio
- Pool features: None
Lot
- Size: 0.31 Acres
Details
- Additional structures: Above Grade, Below Grade
- Parcel number: NM0009510012000000
- Zoning: RS1
- Special conditions: Standard
Construction
Type & style
- Home type: SingleFamily
- Architectural style: Ranch/Rambler
- Property subtype: Single Family Residence
Materials
- Vinyl Siding, Brick Front, Stick Built
- Foundation: Block
- Roof: Architectural Shingle
Condition
- New construction: No
- Year built: 1970
Utilities & green energy
- Sewer: Public Sewer
- Water: Public
Community & HOA
Community
- Subdivision: Richardson Ests
HOA
- Has HOA: No
Location
- Region: Dover
Financial & listing details
- Price per square foot: $280/sqft
- Tax assessed value: $284,300
- Annual tax amount: $1,127
- Date on market: 9/18/2026
- Listing agreement: Exclusive Right To Sell
- Listing terms: Cash,Conventional,FHA,VA Loan
- Ownership: Fee Simple
Estimated market value
Not available
Estimated sales range
Not available
Not available
Price history
| Date | Event | Price |
|---|---|---|
| 9/18/2026 | Listed for sale | $339,900$280/sqft |
Source:  Bright MLS #DEKT2050786 Report a problem Bright MLS #DEKT2050786 Report a problem | ||
Public tax history
| Year | Property taxes | Tax assessment |
|---|---|---|
| 2025 | $1,530 +2% | $284,300 |
| 2024 | $1,500 +17.1% | $284,300 +683.2% |
| 2023 | $1,281 +5.3% | $36,300 |
| 2022 | $1,217 +1.4% | $36,300 |
| 2021 | $1,200 +2.6% | $36,300 |
| 2020 | $1,169 +3% | $36,300 |
| 2019 | $1,135 +2.6% | $36,300 |
| 2018 | $1,106 +37.6% | $36,300 |
| 2017 | $804 +8.9% | $36,300 |
| 2016 | $738 +9.2% | $36,300 |
| 2015 | $675 +0.2% | $36,300 |
| 2014 | $674 | $36,300 |
| 2012 | -- | $36,300 |
| 2011 | -- | $36,300 |
| 2010 | -- | $36,300 |
| 2009 | -- | $36,300 |
| 2008 | -- | $36,300 |
| 2007 | -- | $36,300 |
| 2005 | -- | $36,300 |
| 2004 | -- | $36,300 |
| 2002 | -- | $36,300 |
| 2001 | -- | $36,300 |
| 2000 | $658 | $36,300 |
Find assessor info on the county website
Monthly payment
Est. payment
Payment breakdown
Explore the cost of this home by adjusting the details. Changes won't be saved.Climate risks
Neighborhood: Highland Acres
Nearby schools
Schools provided by the listing agent
- District: Caesar Rodney
Source: Bright MLS. This data may not be complete. We recommend contacting the local school district to confirm school assignments for this home.
Similar homes
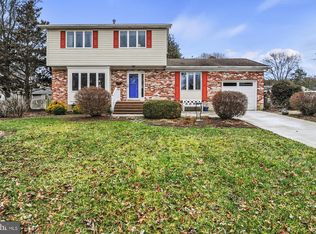
- $349,9003 bd2 ba1.7k sqftNone, Dover, DE 19901For Sale
 MLS ID #DEKT2051212, Daniele Lundin, Bryan Realty Group. Bright MLS
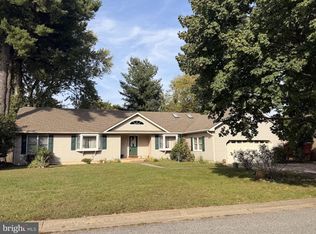
 - $340,0003 bd2 ba1.4k sqftNone Available, Dover, DE 19901For Sale
 MLS ID #DEKT2048586, Ms. Temeka Mumford, Coldwell Banker Realty. Bright MLS
 - $294,9004 bd2 ba1.5k sqftNone Available, Dover, DE 19901For Sale
 MLS ID #DEKT2051378, Karyn Stant, Keller Williams Realty Central-Delaware. Bright MLS
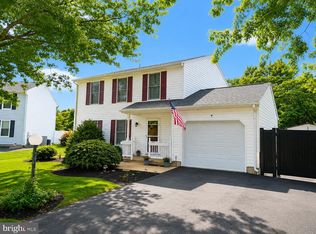
 - $379,9003 bd3 ba1.5k sqft2 Story, Dover, DE 19901For Sale
 MLS ID #DEKT2050134, Jacqueline Chan, Taylor Properties. Bright MLS
 - $335,0003 bd2 ba1.2k sqftNone Available, Dover, DE 19901For SaleMLS ID #DEKT2049846, Shirley Schwaeble, Century 21 Harrington Realty, Inc. Bright MLS
- $310,0003 bd3 ba1.6k sqftEnd Unit, Dover, DE 19901For SaleMLS ID #DEKT2051224, neveela gondal, Keller Williams Realty Central-Delaware. Bright MLS
- $325,0004 bd2 ba1.8k sqftNone, Dover, DE 19901For SaleMLS ID #DEKT2050582, Shalini Sawhney, Burns & Ellis Realtors. Bright MLS
- $329,9003 bd2 ba1.4k sqftNone Available, Dover, DE 19901For SaleMLS ID #DEKT2049432, Diane Salvatore, Patterson-Schwartz-Hockessin. Bright MLS
- $315,0003 bd2 ba1.6k sqftNone Available, Dover, DE 19901For SaleMLS ID #DEKT2050860, Daniele Lundin, Bryan Realty Group. Bright MLS
- $309,9003 bd3 ba1.5k sqftNone, Dover, DE 19901For SaleMLS ID #DEKT2050900, Maggie Haass, Burns & Ellis Realtors. Bright MLS
- $270,0003 bd2 ba1.1k sqftNone Available, Dover, DE 19904For SaleMLS ID #DEKT2051176, Caroline Cashion, Coldwell Banker Realty. Bright MLS
- $397,0003 bd2 ba1.5k sqftNone, Dover, DE 19901For SaleMLS ID #DEKT2050412, Margaret Poisson, Century 21 Gold Key-Dover. Bright MLS
- $299,9004 bd3 ba1.7k sqftNone Available, Dover, DE 19901For SaleMLS ID #DEKT2049438, Rosalia Martinez, Keller Williams Realty Central-Delaware. Bright MLS
- $315,0003 bd2 ba1.3k sqftNone Available, Dover, DE 19901For SaleMLS ID #DEKT2049084, Pete Shade, Burns & Ellis Realtors. Bright MLS
- $399,9953 bd2 ba1.5k sqftNone, Magnolia, DE 19962For SaleMLS ID #DEKT2051194, Elmar Ashman, Redfin Corporation. Bright MLS
- $325,0003 bd2 ba1.7k sqftNone, Dover, DE 19904For SaleMLS ID #DEKT2050506, Todd Stonesifer, The Moving Experience Delaware Inc. Bright MLS
- $320,0003 bd3 ba1.7k sqftNone Available, Dover, DE 19904For SaleMLS ID #DEKT2051012, Lauren Janes, Compass. Bright MLS
- $316,0004 bd2 ba1.4k sqftNone Available, Dover, DE 19904For SaleMLS ID #DEKT2050656, S Walton Simpson, Walt Simpson Realty. Bright MLS
- $285,0004 bd2 ba1.1k sqftNone, Dover, DE 19904For SaleMLS ID #DEKT2051024, Logan Prindible, First Coast Realty LLC. Bright MLS
